Skip main navigation
Closed
  • $263,000

    604 W Illinois St, Urbana, IL 61801

    3beds
    1,728sqft
    Single Family Residence
    Built in 1897
    5,747 Square Feet Lot
    $270,600 Zestimate®
    $152/sqft
    $2,133 Estimated rent

    Home value

    $270,600

    $244,000 - $300,000

    $2,133/mo

    Zestimate® history
    Loading
    Loading...

    Owner options

    List your home for rent

    $2,133/mo

    Rent Zestimate®

    Find your next renter with Zillow Rental Manager. Plus, with online applications, you can quickly screen prospective tenants – for free.

    Learn more

    $2,133/mo

    Rent Zestimate®

    Refinance and save

    $1,894/mo

    Est. payment

    Refinancing to a lower rate could help reduce your monthly payments and save thousands over the life of the loan.

    See today's rates

    $1,894/mo

    Est. payment

    Explore your selling options

    Work with a Zillow partner agent

    Leverage their expertise and Zillow's premium Showcase listings to get your home seen by more buyers.

    Get started

    List with your own agent

    Get your home in front of millions of buyers by listing it on Zillow.

    Learn how to do it

    Sell it yourself

    Take full control of how buyers see your home on Zillow by listing For Sale by Owner (FSBO).

    List your home

    What's special

    Original glaze tiled fireplaceTree-lined streetOriginal chandelierOriginal light fixtureOriginal copper light fixtureOriginal windowsStained glass window
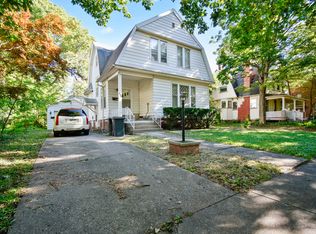
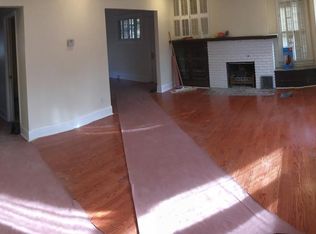
    Turn of the century with the revival of Dutch colonial design at its finest! Fantastic oak wood craftsmanship throughout the home! Located on a tree-lined street giving the feel of "old world charm". Blocks from this home, to the West, is the East side of U of I's campus. The charming architecture of this 1897 built Dutch Colonial makes it a very unique structure and one to appreciate. The covered front porch offers a great space to relax on a Summer afternoon or take in a sunny autumn day. This porch was completely redone with all new wood and columns 5 years ago. Beautiful solid wood door, original, welcomes you into the home with oak floors and gorgeous woodwork showcased in the staircase and the fireplace mantle and hearth with unique carvings, as you enter the home. Solid oak built-in bookcases flank each side of the original glaze tiled fireplace. To your right is the large living room with two large windows that face South and East bringing in plenty of natural light. Large classic oak functioning pocket doors separate the living and dining rooms. The dining room is large and also hosts a very large window facing to the East and the beautiful original copper light fixture, matching the same one that is displayed in the living room. In the corner of this room is a nicely redone half bath, complete remodel in Sept. 2025 with new tiling, vanity and toilet, but keeping the original light fixture. Walking through is the kitchen which has a window facing West over the sink that draws light into that space. To the right, leads to the rear yard or to your left to the entryway hallway with an expansive closet under the staircase for great storage. All windows on the main level are the original windows. Access to the full basement is just off the kitchen. Basement offers a large amount of storage and the washer and dryer are located in this space, along with all the mechanicals, 100 amp breaker electrical box, and sump pump. Several rooms and spaces in the home have been recently painted, including the ceiling in the two story staircase. Some wallpaper remains and mimics grass paper which gives a nice texture to the walls. Walking up the solid oak staircase, there is a large window facing to the West with a beautiful stained glass window with a lightly etched geometric design. Hanging in this space is the original chandelier that lights this staircase leading to the second floor where the three bedrooms and a large full bath reside. All oak floors on second level of home, as well, with the exception of the tiled bathroom. There is plenty of closet space in each room, plus a large hallway closet. The largest bedroom to the right of the top of the staircase has a unique alcove with a small closet and on the opposite side of the room is another set of closets. Note: third bedroom has had newer, but matching oak flooring installed. This room also has a very large walk-in closet. The large bathroom has been completely remodeled in two different phases with the most recent done in Sept. 2025. All the windows on the second floor are newer replacements. Backyard is a cozy space with a uniquely designed 1.5 car carriage house door design garage. Gravel driveway allows for up to 4 cars to park. Don't wait to see this beauty and charm in this historic architectural home!! They don't build them like they use to and this one is a gem!

    Zillow last checked:

    Listing updated:

    Listed by:

    Jennifer McLennand, GRI (217)390-7149,

    eXp Realty-Schaumburg

    Bought with:

    Barbara Gallivan

    KELLER WILLIAMS-TREC

    Source: MRED as distributed by MLS GRID,MLS#: 12450617MLS Logo

    Facts & features

    Interior

    Bedrooms & bathrooms
    • Bedrooms: 3
    • Bathrooms: 2
    • Full bathrooms: 1
    • 1/2 bathrooms: 1
    Rooms
    • Room types: No additional rooms
    Primary bedroom
    • Features: Flooring (Hardwood), Window Treatments (Blinds, Storm Window(s))
    • Level: Second
    • Area: 216 Square Feet
    • Dimensions: 18X12
    Bedroom 2
    • Features: Flooring (Hardwood), Window Treatments (Blinds, Storm Window(s))
    • Level: Second
    • Area: 132 Square Feet
    • Dimensions: 12X11
    Bedroom 3
    • Features: Flooring (Hardwood), Window Treatments (Blinds, Storm Window(s))
    • Level: Second
    • Area: 96 Square Feet
    • Dimensions: 8X12
    Dining room
    • Features: Flooring (Hardwood), Window Treatments (Blinds, Storm Window(s))
    • Level: Main
    • Area: 208 Square Feet
    • Dimensions: 16X13
    Kitchen
    • Features: Flooring (Vinyl), Window Treatments (Storm Window(s))
    • Level: Main
    • Area: 110 Square Feet
    • Dimensions: 10X11
    Laundry
    • Features: Flooring (Other)
    • Level: Basement
    • Area: 80 Square Feet
    • Dimensions: 8X10
    Living room
    • Features: Flooring (Hardwood), Window Treatments (Blinds, Storm Window(s))
    • Level: Main
    • Area: 182 Square Feet
    • Dimensions: 14X13
    Heating
    • Natural Gas, Forced Air
    Cooling
    • Central Air
    Appliances
    • Included: Range, Microwave, Dishwasher, Refrigerator, Washer, Dryer, Disposal, Range Hood, Gas Cooktop, Gas Oven, Gas Water Heater
    Features
    • Built-in Features, Walk-In Closet(s), Bookcases, Historic/Period Mlwk
    • Flooring: Hardwood
    • Doors: Pocket Door(s)
    • Windows: Screens, Drapes, Storm Window(s), Some Stained Glass
    • Basement: Unfinished,Full
    • Number of fireplaces: 1
    • Fireplace features: Other
    Interior area
    • Total structure area: 2,592
    • Total interior livable area: 1,728 sqft
    • Finished area below ground: 0

    Property

    Parking
    • Total spaces: 5.5
    • Parking features: Gravel, On Site, Garage Owned, Detached, Driveway, Owned, Garage
    • Garage spaces: 1.5
    • Has uncovered spaces: Yes
    Accessibility
    • Accessibility features: No Disability Access
    Features
    • Stories: 2
    • Fencing: Partial
    Lot
    • Size: 5,747 Square Feet
    • Dimensions: 60.5 x 95
    • Features: Mature Trees, Level
    Details
    • Additional structures: None
    • Parcel number: 922117113012
    • Special conditions: None
    • Other equipment: Ceiling Fan(s), Sump Pump

    Construction

    Type & style
    • Home type: SingleFamily
    • Architectural style: Other
    • Property subtype: Single Family Residence
    Materials
    • Vinyl Siding, Brick, Plaster
    • Foundation: Brick/Mortar, Concrete Perimeter
    • Roof: Asphalt
    Condition
    • New construction: No
    • Year built: 1897
    • Major remodel year: 2025

    Utilities & green energy

    • Electric: Circuit Breakers, 200+ Amp Service
    • Water: Public

    Community & HOA

    Community
    • Features: Park, Curbs, Sidewalks, Street Lights, Street Paved
    • Security: Carbon Monoxide Detector(s)
    HOA
    • Services included: None
    Location
    • Region: Urbana

    Financial & listing details

    • Price per square foot: $152/sqft
    • Tax assessed value: $214,200
    • Annual tax amount: $7,364
    • Date on market: 9/17/2025
    • Listing terms: Conventional
    • Ownership: Fee Simple

    Price history

    DateEventPrice
    10/20/2025Sold$263,000$152/sqft
    Source: MRED as distributed by MLS GRID #12450617 Report a problem
    10/16/2025Pending sale$263,000$152/sqft
    Source: MRED as distributed by MLS GRID #12450617 Report a problem
    9/19/2025Contingent$263,000$152/sqft
    Source: MRED as distributed by MLS GRID #12450617 Report a problem
    9/17/2025Listed for sale$263,000+60.4%$152/sqft
    Source: MRED as distributed by MLS GRID #12450617 Report a problem
    1/27/2016Sold$164,000-6.3%$95/sqft
    Source: Agent Provided Report a problem
    11/4/2015Price change$175,000-2.8%$101/sqft
    Source: Keller Williams - Champaign #2152821 Report a problem
    9/29/2015Price change$180,000-2.7%$104/sqft
    Source: Keller Williams - Champaign #2152821 Report a problem
    6/19/2015Listed for sale$185,000-0.8%$107/sqft
    Source: Keller Williams - Champaign #2152821 Report a problem
    9/9/2005Sold$186,500$108/sqft
    Source: Public Record Report a problem

    Public tax history

    YearProperty taxesTax assessment
    2024$7,364 +6.3%$71,400 +9.6%
    2023$6,930 +6.7%$65,150 +8.6%
    2022$6,493 +7.6%$59,990 +7.3%
    2021$6,035 +3.4%$55,910 +3%
    2020$5,839 +3.4%$54,280
    2019$5,647 $54,280 -0.7%
    2018$5,647 -3.3%$54,660
    2017$5,842 -16.6%$54,660 -17.1%
    2016$7,008 $65,930
    2015$7,008 +3.8%$65,930 +3.5%
    2014$6,753 -0.7%$63,700 -2%
    2013$6,799 +11.6%$64,990
    2012$6,090 +5.9%$64,990
    2011$5,749 +2.5%$64,990 -1.6%
    2010$5,608 $66,040
    2009-- $66,040 +5.1%
    2008-- $62,810 +1.8%
    2007$4,768 +10.8%$61,700 +7.5%
    2006$4,302 +9.2%$57,400 +8.9%
    2005$3,940 +12.1%$52,730 +3.2%
    2004$3,515 +8.5%$51,100 +12.9%
    2003$3,240 +8.8%$45,270 +18.9%
    2002$2,979 +2.7%$38,060 +2.6%
    2001$2,899 +7.1%$37,090 +6%
    2000$2,706 $34,990
    Find assessor info on the county website

    Neighborhood: 61801

    Nearby schools

    GreatSchools rating
    Schools provided by the listing agent
    • Elementary: Urbana Elementary School
    • Middle: Urbana Middle School
    • High: Urbana High School
    • District: 116

    Source: MRED as distributed by MLS GRID. This data may not be complete. We recommend contacting the local school district to confirm school assignments for this home.

    Get pre-qualified for a loan
    At Zillow Home Loans, we can pre-qualify you in as little as 5 minutes with no impact to your credit score.

    An equal housing lender. NMLS #10287.

    Sell for more on Zillow
    Get a Zillow Showcase℠ listing at no additional cost and you could sell for .
    $270,600
    2% more
    +$5,412
    With Zillow Showcase(estimated)
    $276,012