Skip main navigation
Sold
  • $59,000

    604 W John Beers Rd Lot 11G, Stevensville, MI 49127

    3beds
    1,456sqft
    Manufactured Home
    Built in 2000
    -- sqft lot
    $69,400 Zestimate®
    $41/sqft
    $-- Estimated rent

    Home value

    $69,400

    $56,000 - $86,000

    Not available

    Zestimate® history
    Loading
    Loading...

    Owner options

    List your home for rent

    Find your next renter with Zillow Rental Manager. Plus, with online applications, you can quickly screen prospective tenants – for free.

    Learn more
    Refinance and save

    $737/mo

    Est. payment

    Refinancing to a lower rate could help reduce your monthly payments and save thousands over the life of the loan.

    See today's rates

    $737/mo

    Est. payment

    Explore your selling options

    Work with a Zillow partner agent

    Leverage their expertise and Zillow's premium Showcase listings to get your home seen by more buyers.

    Get started

    List with your own agent

    Get your home in front of millions of buyers by listing it on Zillow.

    Learn how to do it

    Sell it yourself

    Take full control of how buyers see your home on Zillow by listing For Sale by Owner (FSBO).

    List your home

    What's special

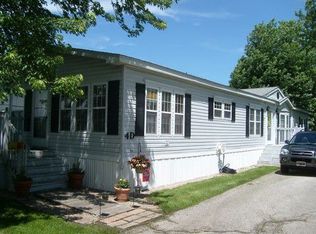
    This home offers open living area with 1,456 sq ft, 3 bedrooms, 2 full baths, office/den/gaming room/possible 4th bedroom, primary bedroom has spacious walk-in closet and ensuite that has a garden tub and separate shower, eat-in kitchen, main floor laundry, split floor plan that provides more privacy and a 12 x 14 insulated storage shed. This home is located in the Spring Lake Manufactured Housing Community in Stevensville which offers a Swimming Pool, Basketball Court, Clubhouse, Pet Friendly and more. Lot rent is $433 and includes trash.

    Zillow last checked:

    Listing updated:

    Listed by:

    Lisa Wright Moore 269-635-0528,

    RE/MAX Modern Realty, Inc.

    Bought with:

    Justine Sater, 6501451896

    RE/MAX Modern Realty, Inc.

    Source: MichRIC,MLS#: 23030583MLS Logo

    Facts & features

    Interior

    Bedrooms & bathrooms
    • Bedrooms: 3
    • Bathrooms: 2
    • Full bathrooms: 2
    • Main level bedrooms: 3
    Primary bedroom
    • Level: Main
    • Area: 156
    • Dimensions: 13.00 x 12.00
    Bedroom 2
    • Level: Main
    • Area: 130
    • Dimensions: 13.00 x 10.00
    Bedroom 3
    • Level: Main
    • Area: 100
    • Dimensions: 10.00 x 10.00
    Primary bathroom
    • Level: Main
    • Area: 90
    • Dimensions: 10.00 x 9.00
    Bathroom 1
    • Level: Main
    • Area: 50
    • Dimensions: 10.00 x 5.00
    Den
    • Level: Main
    • Area: 130
    • Dimensions: 13.00 x 10.00
    Dining room
    • Level: Main
    • Area: 99
    • Dimensions: 11.00 x 9.00
    Kitchen
    • Level: Main
    • Area: 160
    • Dimensions: 20.00 x 8.00
    Living room
    • Level: Main
    • Area: 234
    • Dimensions: 18.00 x 13.00
    Heating
    • Baseboard
    Cooling
    • Central Air
    Appliances
    • Included: Dishwasher, Disposal, Dryer, Oven, Range, Refrigerator, Washer
    Features
    • Ceiling Fan(s), Eat-in Kitchen, Pantry
    • Flooring: Laminate
    • Windows: Window Treatments
    • Basement: Crawl Space
    • Has fireplace: No
    Interior area
    • Total structure area: 1,456
    • Total interior livable area: 1,456 sqft

    Property

    Features
    • Stories: 1
    • Pool features: Association
    Lot
    • Features: Level, Leased Land
    Details
    • Additional structures: Shed(s)
    • Parcel number: Leased Land
    • On leased land: Yes

    Construction

    Type & style
    • Home type: MobileManufactured
    • Property subtype: Manufactured Home
    Materials
    • Vinyl Siding
    • Roof: Composition
    Condition
    • New construction: No
    • Year built: 2000

    Utilities & green energy

    • Sewer: Public Sewer
    • Water: Public

    Community & HOA

    HOA
    • Has HOA: Yes
    • Amenities included: Clubhouse, Pool, Other
    • Services included: Trash
    • HOA fee: $433 monthly
    Location
    • Region: Stevensville

    Financial & listing details

    • Price per square foot: $41/sqft
    • Date on market: 8/18/2023
    • Listing terms: Cash,Conventional
    • Road surface type: Paved

    Price history

    DateEventPrice
    12/14/2023Sold$59,000-9.2%$41/sqft
    Source: MichRIC #23030583 Report a problem
    12/12/2023Pending sale$65,000$45/sqft
    Source: MichRIC #23030583 Report a problem
    10/26/2023Contingent$65,000$45/sqft
    Source: MichRIC #23030583 Report a problem
    8/18/2023Listed for sale$65,000$45/sqft
    Source: MichRIC #23030583 Report a problem

    Public tax history

    Tax history is unavailable.

    Neighborhood: 49127

    Nearby schools

    GreatSchools rating
    Get a cash offer in 3 minutes
    Find out how much your home could sell for in as little as 3 minutes with a no-obligation cash offer.
    Estimated market value
    $69,400
    Get a cash offer in 3 minutes
    Find out how much your home could sell for in as little as 3 minutes with a no-obligation cash offer.
    Estimated market value
    $69,400