Skip main navigation
Off market
Street View
  • $511,400

    604 W Kiowa Ave, Mesa, AZ 85210

    3beds
    2,028sqft
    SingleFamily
    Built in 2013
    7,013 Square Feet Lot
    $511,400 Zestimate®
    $252/sqft
    $3,513 Estimated rent

    Home value

    $511,400

    $481,000 - $542,000

    $3,513/mo

    Zestimate® history
    Loading
    Loading...

    Owner options

    List your home for rent

    $3,513/mo

    Rent Zestimate®

    Find your next renter with Zillow Rental Manager. Plus, with online applications, you can quickly screen prospective tenants – for free.

    Learn more

    $3,513/mo

    Rent Zestimate®

    Refinance and save

    $2,961/mo

    Est. payment

    Refinancing to a lower rate could help reduce your monthly payments and save thousands over the life of the loan.

    See today's rates

    $2,961/mo

    Est. payment

    Explore your selling options

    Work with a Zillow partner agent

    Leverage their expertise and Zillow's premium Showcase listings to get your home seen by more buyers.

    Get started

    List with your own agent

    Get your home in front of millions of buyers by listing it on Zillow.

    Learn how to do it

    Sell it yourself

    Take full control of how buyers see your home on Zillow by listing For Sale by Owner (FSBO).

    List your home

    What's special

    Newer custom build, July 2013.  Rod iron gated front entry to a beautiful 4 ft wide front door. Ten foot ceilings throughout with 8 ft interior doors that are 36 in wide for wheelchair accessibility throughout the entire home. Not one step up or down anywhere. Lovely entry into an Open floor plan with  24 in high gloss porcelain tile throughout. Dream Kitchen has lots of solid wood cabinets with self closing drawers & walk in pantry.  Granite tile countertops & very large island with more storage. Kitchen & great room have 2 side by side 8 ft patio doors overlooking the backyard pool area. Great room has a lovely gas fireplace with heat exchanger. Several skylights throughout the home make lots of natural light. Master suite is very large & separate from other bedrooms. 2 more 8 ft patio doors overlooking the pool area. Beautiful master bath with floor to ceiling glass wall shower, ceiling fans & more cabinet storage.   Separate large corner whirlpool jetted tub.  Two additional bedrooms on the opposite side of the home with a bath in between with another whirlpool jetted tub and shower. Separate laundry room with more cabinets for storage plus utility sink. Back of the home has large wood stained soffet overhangs & covered patio area. Pool has an in floor cleaning system with a variable speed pump. It has a state approved Arizona Pool Fence surrounding it.  The back and side yard brick fence is painted & 7ft high. Lots of extra sidewalks, cool deck & cement slab outside man door of garage. Extra wide driveway with RV gate onto the cemented area. Garage is an extra large nearly 600 sq ft, insulated & finished walls with storage shelves & workbench & utility sink.  Huge door is 8 ft by 18 ft! Water softener. Energy efficient with lots of extra insulation in attic and west wall of home, Desert landscaping in front & back for easy maintenance.

    This property is not currently displayed as for sale or rent on Zillow. This may be different from what's on other websites or public sources.
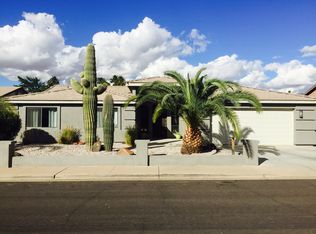
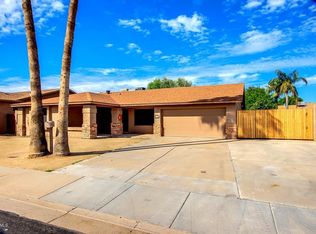
    Facts & features

    Interior

    Bedrooms & bathrooms
    • Bedrooms: 3
    • Bathrooms: 2
    • Full bathrooms: 2
    Heating
    • Heat pump, Electric, Propane / Butane
    Cooling
    • Refrigerator
    Appliances
    • Included: Dishwasher, Garbage disposal, Microwave, Range / Oven, Trash compactor
    Features
    • Flooring: Tile
    • Basement: None
    • Has fireplace: Yes
    Interior area
    • Total interior livable area: 2,028 sqft

    Property

    Parking
    • Parking features: Garage - Attached
    Features
    • Exterior features: Stucco
    Lot
    • Size: 7,013 Square Feet
    Details
    • Parcel number: 30204321

    Construction

    Type & style
    • Home type: SingleFamily
    Materials
    • Roof: Asphalt
    Condition
    • Year built: 2013

    Community & HOA

    Location
    • Region: Mesa

    Financial & listing details

    • Price per square foot: $252/sqft
    • Tax assessed value: $334,300
    • Annual tax amount: $2,154

    Price history

    Price history is unavailable.

    Public tax history

    YearProperty taxesTax assessment
    2025$2,154 -4.7%$33,430
    2024$2,260 -5.9%$33,430 +28.1%
    2023$2,402 -3.2%$26,092 -22%
    2022$2,480 -1.3%$33,430 +8.6%
    2021$2,514 +7.9%$30,780 +7.9%
    2020$2,329 +4.7%$28,530 +1.1%
    2019$2,224 $28,230 +8.7%
    2018$2,224 +44.5%$25,960
    2017$1,539 +121.6%$25,960
    2016$695 -29.3%$25,960 +165.7%
    2015$983 $9,770
    2014-- $9,770 +24.3%
    2013-- $7,860 -14.8%
    2012-- $9,220 -11.5%
    2011-- $10,420 -18.6%
    2010-- $12,800 -20.4%
    2009-- $16,080 -10.9%
    2008-- $18,050 +12.5%
    2007-- $16,050 +52.1%
    2006-- $10,550
    2005-- $10,550 +8.8%
    2004-- $9,700
    2003-- $9,700 +19%
    2002-- $8,150
    Find assessor info on the county website

    Neighborhood: 85210

    Nearby schools

    GreatSchools rating
    Get a cash offer in 3 minutes
    Find out how much your home could sell for in as little as 3 minutes with a no-obligation cash offer.
    Estimated market value
    $511,400
    Get a cash offer in 3 minutes
    Find out how much your home could sell for in as little as 3 minutes with a no-obligation cash offer.
    Estimated market value
    $511,400