This private estate is a rare sanctuary of refinement and serenity, nestled at the end of a long drive and abutting preserved conservation land with direct access to hiking and horseback riding trails right from your backyard. Just minutes from the Historic Green, where charming boutiques and top-tier dining await, the setting perfectly balances seclusion and convenience. A gracious brick-floored foyer opens to elegant yet livable interiors, including a library warmed by a wood stove and a formal dining room with fireplace. The expansive living room also features a fireplace and flows into a cozy den with a built-in office. The chef's kitchen is outfitted with Sub-Zero and Dacor appliances, with a sunny breakfast area and sunken living room leading to a patio and deck. A main-level bedroom suite offers flexibility, while the upper level hosts a luxurious primary suite with fireplace, marble bath, and dual walk-ins, plus two additional bedrooms, an office, and laundry. A walkout lower level includes a media room and full bath, and an elevator serves all levels. Encompassing nearly five acres of mature trees, terraced gardens, and thoughtfully designed grounds, the property offers ample space and privacy. Outside, enjoy a heated Gunite pool, spa, stone patios, and five garage bays-including a barn with loft-and room for a tennis court if desired. Whole house on-demand generator, irrigation system, security system, heated 3 car garage with EV car charger, radiant flooring in primary bath and sunken living room. Please note: The front windows in the bedroom need to be replaced- seller will replace or credit given to buyer depending on buyer's preference. The elevator had a recall several years ago that was never addressed. It conveys as-is.
Sold for $1,050,000
$1,050,000
604 West Lake Avenue, Guilford, CT 06437
4beds
5,630sqft
Single Family Residence
Built in 1977
4.63 Acres Lot
$1,073,300 Zestimate®
$187/sqft
$7,643 Estimated rent
Home value
$1,073,300
$955,000 - $1.20M
$7,643/mo
Zestimate® history
Owner options
List your home for rent
$7,643/mo
Rent Zestimate®
Find your next renter with Zillow Rental Manager. Plus, with online applications, you can quickly screen prospective tenants – for free.
$7,643/mo
Rent Zestimate®
Refinance and save
$6,303/mo
Est. payment
Refinancing to a lower rate could help reduce your monthly payments and save thousands over the life of the loan.
$6,303/mo
Est. payment
Explore your selling options
Work with a Zillow partner agent
Leverage their expertise and Zillow's premium Showcase listings to get your home seen by more buyers.
Get startedList with your own agent
Get your home in front of millions of buyers by listing it on Zillow.
Learn how to do itSell it yourself
Take full control of how buyers see your home on Zillow by listing For Sale by Owner (FSBO).
List your homeWhat's special
Main-level bedroom suitePrivate estateSunny breakfast areaGracious brick-floored foyerAbutting preserved conservation landStone patios
Zillow last checked:
Listing updated:
Listed by:
Linda Toscano (203)520-7899,
Coldwell Banker Realty 203-245-4700
Bought with:
Michelle Chadwick-Hotis, REB.0794860
William Raveis Real Estate
Source: Smart MLS,MLS#: 24105617
Facts & features
Interior
Bedrooms & bathrooms
- Bedrooms: 4
- Bathrooms: 6
- Full bathrooms: 5
- 1/2 bathrooms: 1
Rooms
- Room types: Bonus Room, Laundry, Sitting Room
Primary bedroom
- Features: Bay/Bow Window, Vaulted Ceiling(s), Beamed Ceilings, Fireplace, Full Bath, Walk-In Closet(s)
- Level: Upper
Bedroom
- Features: Bedroom Suite, Full Bath, Wall/Wall Carpet
- Level: Main
Bedroom
- Features: Palladian Window(s), Bedroom Suite, Full Bath, Walk-In Closet(s), Wall/Wall Carpet
- Level: Upper
Bedroom
- Features: Hardwood Floor
- Level: Upper
Primary bathroom
- Features: Remodeled, Granite Counters, Double-Sink, Whirlpool Tub, Marble Floor
- Level: Upper
Den
- Features: Bay/Bow Window, Built-in Features, Wood Stove, Tile Floor
- Level: Main
Dining room
- Features: Beamed Ceilings, Fireplace, Hardwood Floor
- Level: Main
Great room
- Features: Patio/Terrace, Sliders, Tile Floor
- Level: Main
Kitchen
- Features: Double-Sink, Wet Bar, Eating Space, Kitchen Island, Pantry, Tile Floor
- Level: Main
Library
- Features: Bookcases, Wood Stove, Hardwood Floor, Wide Board Floor
- Level: Main
Living room
- Features: Bay/Bow Window, Fireplace, Hardwood Floor
- Level: Main
Office
- Features: Wall/Wall Carpet
- Level: Upper
Rec play room
- Features: Full Bath, Patio/Terrace
- Level: Lower
Heating
- Hot Water, Propane
Cooling
- Central Air
Appliances
- Included: Electric Cooktop, Oven, Microwave, Subzero, Dishwasher, Washer, Dryer, Water Heater
- Laundry: Upper Level, Mud Room
Features
- Sound System, Wired for Data, Elevator, Open Floorplan, Entrance Foyer
- Doors: French Doors
- Basement: Full,Heated,Garage Access,Interior Entry,Partially Finished,Liveable Space
- Attic: Access Via Hatch
- Number of fireplaces: 3
Interior area
- Total structure area: 5,630
- Total interior livable area: 5,630 sqft
- Finished area above ground: 5,054
- Finished area below ground: 576
Property
Parking
- Total spaces: 5
- Parking features: Barn, Attached, Detached, Garage Door Opener
- Attached garage spaces: 5
Features
- Patio & porch: Patio, Deck
- Exterior features: Garden, Stone Wall, Underground Sprinkler
- Has private pool: Yes
- Pool features: Gunite, Pool/Spa Combo, In Ground
Lot
- Size: 4.63 Acres
- Features: Secluded, Interior Lot, Few Trees, Borders Open Space, Level, Landscaped
Details
- Additional structures: Barn(s), Shed(s)
- Parcel number: 1117246
- Zoning: R-7I
- Other equipment: Generator
Construction
Type & style
- Home type: SingleFamily
- Architectural style: Colonial
- Property subtype: Single Family Residence
Materials
- Wood Siding
- Foundation: Concrete Perimeter
- Roof: Asphalt
Condition
- New construction: No
- Year built: 1977
Utilities & green energy
- Sewer: Septic Tank
- Water: Well
- Utilities for property: Underground Utilities
Green energy
- Energy efficient items: Thermostat
Community & HOA
Community
- Features: Health Club, Library, Medical Facilities, Paddle Tennis, Park, Public Rec Facilities, Shopping/Mall, Tennis Court(s)
- Security: Security System
HOA
- Has HOA: No
Location
- Region: Guilford
Financial & listing details
- Price per square foot: $187/sqft
- Tax assessed value: $623,280
- Annual tax amount: $17,234
- Date on market: 6/20/2025
Price history
| Date | Event | Price |
|---|---|---|
| 11/24/2025 | Sold | $1,050,000-4.5%$187/sqft |
Source:  Smart MLS #24105617 Report a problem Smart MLS #24105617 Report a problem | ||
| 11/21/2025 | Pending sale | $1,100,000$195/sqft |
Source: Smart MLS #24105617 Report a problem | ||
| 9/18/2025 | Listed for sale | $1,100,000$195/sqft |
Source: Smart MLS #24105617 Report a problem | ||
| 9/5/2025 | Pending sale | $1,100,000$195/sqft |
Source: Smart MLS #24105617 Report a problem | ||
| 6/20/2025 | Price change | $1,100,000-33.3%$195/sqft |
Source: Smart MLS #24105617 Report a problem | ||
| 3/20/2025 | Listed for sale | $1,650,000$293/sqft |
Source: Smart MLS #24077727 Report a problem | ||
Public tax history
| Year | Property taxes | Tax assessment |
|---|---|---|
| 2025 | $17,234 +4% | $623,280 |
| 2024 | $16,567 +2.7% | $623,280 |
| 2023 | $16,130 +27.3% | $623,280 +63.5% |
| 2022 | $12,673 +1.9% | $381,150 |
| 2021 | $12,433 +1% | $381,150 |
| 2020 | $12,315 +0.9% | $381,150 |
| 2019 | $12,208 +2.4% | $381,150 |
| 2018 | $11,922 +2% | $381,150 -4.2% |
| 2017 | $11,687 +4% | $398,050 |
| 2015 | $11,241 +3% | $398,050 |
| 2014 | $10,915 -2.6% | $398,050 -18.1% |
| 2013 | $11,204 +3.1% | $485,850 |
| 2012 | $10,864 +3.9% | $485,850 |
| 2011 | $10,455 +3.3% | $485,850 |
| 2010 | $10,120 +3.9% | $485,850 |
| 2009 | $9,736 +35.1% | $485,850 +29.4% |
| 2008 | $7,208 -21.1% | $375,590 |
| 2007 | $9,134 +5% | $375,590 |
| 2006 | $8,699 +4% | $375,590 |
| 2005 | $8,364 +5.2% | $375,590 0% |
| 2003 | $7,951 -16.5% | $375,600 +25.2% |
| 2001 | $9,522 | $299,900 |
Find assessor info on the county website
Neighborhood: 06437
Nearby homes
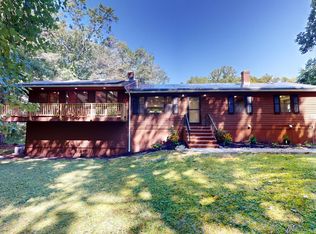
- $1,050,0003 bd2 ba2.1k sqft602 W Lake Ave, Guilford, CT 06437Sold
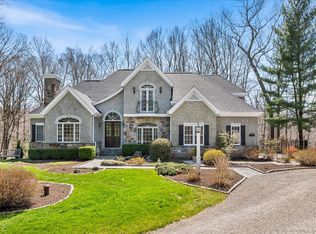
- $1,075,0004 bd4 ba2.7k sqft12 Laurel Hollow Rd, Guilford, CT 06437Sold
- $2,059,5007 bd4 ba6.6k sqft6 Sleepy Hollow Rd, Guilford, CT 06437Off Market
- $729,3004 bd4 ba3k sqft630 W Lake Ave, Guilford, CT 06437Off Market
- $777,2003 bd2 ba3.2k sqft188 Janeway Dr, Guilford, CT 06437Off Market
- $499,3801 bd1 ba580 sqft181 Janeway Dr, Guilford, CT 06437Off Market
- $1,049,4004 bd3 ba2.2k sqft1 Sleepy Hollow Rd, Guilford, CT 06437Off Market
- $1,156,4004 bd4 ba3.9k sqft1 Sleepy Hollow Ln, Guilford, CT 06437Off Market
Nearby schools
GreatSchools rating
- 8/10A. Baldwin Middle SchoolGrades: 5-6Distance: 1.3 mi
- 8/10E. C. Adams Middle SchoolGrades: 7-8Distance: 3.5 mi
- 9/10Guilford High SchoolGrades: 9-12Distance: 1.5 mi
Schools provided by the listing agent
- Elementary: A. W. Cox
- Middle: Adams,Baldwin
- High: Guilford
Source: Smart MLS. This data may not be complete. We recommend contacting the local school district to confirm school assignments for this home.


Get pre-qualified for a loan
At Zillow Home Loans, we can pre-qualify you in as little as 5 minutes with no impact to your credit score.An equal housing lender. NMLS #10287.
Sell for more on Zillow
Get a Zillow Showcase℠ listing at no additional cost and you could sell for .
$1,073,300
2% more
+$21,466
With Zillow Showcase(estimated)
$1,094,766
- Connecticut
- New Haven County
- Guilford
- 06437
- 604 West Lake Avenue
Nearby cities
Nearby neighborhoods
Nearby zip codes
Other Guilford Topics
