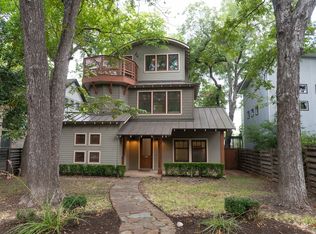
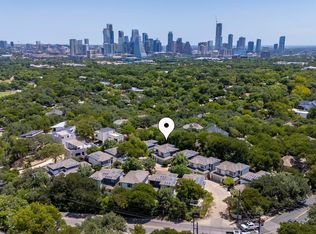
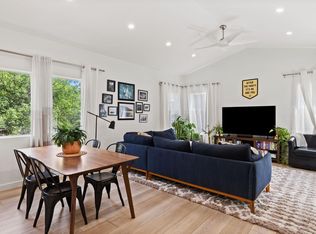
This home has a high walk score. Close to dining coffee shops and shopping. Approx 2 miles to lady bird lake and downtown. 6 miles to Austin Bergstrom international airport. This home would make a great second home or Short term rental. Custom-built in 2007 and thoughtfully remodeled in 2021, this exceptional two-story home offers 3 bedrooms, 3 bathrooms, and beautifully designed living spaces filled with natural light. The first level features a private guest suite with 1 bedroom, 1 full bath, a spacious bonus room, and a screened porch—ideal for guests, a home office, or additional living space. The second level serves as the heart of the home, featuring 2 bedrooms, 2 bathrooms, and an open-concept living, dining, and kitchen area that flows seamlessly onto a spacious deck, perfect for entertaining or relaxing outdoors. The remodeled kitchen is a chef's dream, showcasing custom cabinetry by River City Cabinets with premium European hardware, a built-in Sub-Zero refrigerator/freezer, wine refrigerator, built-in Miele espresso machine and microwave, and a Wolf gas range. Throughout the second floor, reclaimed pine flooring adds warmth and character, while abundant natural light fills the home through numerous windows. The luxurious primary suite features a spa-inspired bathroom with heated floors and high-end finishes. This meticulously maintained home combines timeless craftsmanship, modern luxury, and exceptional attention to detail in every room.
Active
$1,350,000
604 W Live Oak St, Austin, TX 78704
3beds
2,402sqft
Single Family Residence
Built in 2007
5,924 Square Feet Lot
$-- Zestimate®
$562/sqft
$-- HOA
What's special
Spacious bonus roomWolf gas rangeWine refrigeratorLuxurious primary suiteScreened porchRemodeled kitchen
- 91 days
- 338
- 21
Zillow last checked:
Listing updated:
Listed by:
Kris Sorenson-Hyatt (512) 762-8235,
Eva Street Properties (512) 762-8235
Source: Unlock MLS,MLS#: 4230407
Facts & features
Interior
Bedrooms & bathrooms
- Bedrooms: 3
- Bathrooms: 3
- Full bathrooms: 3
- Main level bedrooms: 2
Primary bedroom
- Features: Full Bath, High Ceilings, Walk-In Closet(s), Walk-in Shower
- Level: Main
Heating
- Central
Cooling
- Central Air
Appliances
- Included: See Remarks, Built-In Freezer, Built-In Refrigerator, Convection Oven, Dishwasher, Disposal, Microwave, Double Oven, Free-Standing Gas Range, Stainless Steel Appliance(s), Wine Refrigerator
Features
- Breakfast Bar, High Ceilings, Entrance Foyer, Interior Steps, Pantry, Primary Bedroom on Main, Recessed Lighting, Walk-In Closet(s)
- Flooring: Bamboo, Concrete, Tile, Wood
- Windows: Double Pane Windows, Skylight(s)
- Number of fireplaces: 1
- Fireplace features: Family Room
Interior area
- Total interior livable area: 2,402 sqft
Property
Parking
- Parking features: Carport, See Remarks
Accessibility
- Accessibility features: None
Features
- Levels: Two
- Stories: 2
- Patio & porch: Deck, Front Porch, Porch, Screened
- Exterior features: Private Yard, RV Hookup, See Remarks
- Pool features: None
- Spa features: None
- Fencing: Masonry, Privacy, Wood
- View description: None
- Waterfront features: None
Lot
- Size: 5,924 Square Feet
- Dimensions: Appro x imately 46.09 x 128
- Features: Alley Access, Level, Sprinkler - Automatic, Sprinkler - Back Yard, Sprinklers In Front, Trees-Large (Over 40 Ft), Trees-Medium (20 Ft - 40 Ft), Xeriscape
Details
- Additional structures: Storage
- Parcel number: 04020311080000
- Special conditions: Standard
Construction
Type & style
- Home type: SingleFamily
- Property subtype: Single Family Residence
Materials
- Foundation: Slab
- Roof: Flat Tile, Membrane
Condition
- Resale
- New construction: No
- Year built: 2007
Details
- Builder name: Hunter Wheeler Homes
Utilities & green energy
- Sewer: Public Sewer
- Water: Public
- Utilities for property: Electricity Available, Natural Gas Available, Phone Connected
Community & HOA
Community
- Features: Dog Park, Park, Playground, Pool, Sidewalks, Sport Court(s)/Facility, See Remarks
- Subdivision: Bouldin South Ext
HOA
- Has HOA: No
Location
- Region: Austin
Financial & listing details
- Price per square foot: $562/sqft
- Tax assessed value: $1,504,564
- Annual tax amount: $27,324
- Date on market: 7/8/2026
- Listing terms: Cash,Conventional
- Electric utility on property: Yes
Estimated market value
Not available
Estimated sales range
Not available
Not available
Price history
| Date | Event | Price |
|---|---|---|
| 7/8/2026 | Listed for sale | $1,350,000-20.5%$562/sqft |
Source:  Unlock MLS #4230407 Report a problem Unlock MLS #4230407 Report a problem | ||
| 11/18/2021 | Listing removed | -- |
Source: Unlock MLS #5043102 Report a problem | ||
| 11/2/2021 | Pending sale | $1,699,000+23.6%$707/sqft |
Source: Kuper Sotheby's International Realty #J3E76Y Report a problem | ||
| 10/2/2021 | Contingent | $1,375,000$572/sqft |
Source: Unlock MLS #5043102 Report a problem | ||
| 9/13/2021 | Price change | $1,375,000-8.3%$572/sqft |
Source: Unlock MLS #5043102 Report a problem | ||
| 9/3/2021 | Price change | $1,499,000-6%$624/sqft |
Source: Unlock MLS #5043102 Report a problem | ||
| 8/19/2021 | Price change | $1,595,000-6.1%$664/sqft |
Source: Kuper Sotheby's International Realty #5043102 Report a problem | ||
| 8/6/2021 | Listed for sale | $1,699,000+105.9%$707/sqft |
Source: Kuper Sotheby's International Realty #5043102 Report a problem | ||
| 9/30/2016 | Sold | -- |
Source: Agent Provided Report a problem | ||
| 8/7/2016 | Listed for sale | $825,000+47.6%$343/sqft |
Source: Realty Austin #9832749 Report a problem | ||
| 4/12/2013 | Sold | -- |
Source: Agent Provided Report a problem | ||
| 3/7/2013 | Pending sale | $559,000$233/sqft |
Source: The Value Of Architecture #8702879 Report a problem | ||
| 3/6/2013 | Listed for sale | $559,000$233/sqft |
Source: The Value Of Architecture #8702879 Report a problem | ||
Public tax history
| Year | Property taxes | Tax assessment |
|---|---|---|
| 2025 | $26,417 +9.9% | $1,504,564 +8.1% |
| 2024 | $24,030 +10.7% | $1,391,805 +1% |
| 2023 | $21,708 -1.9% | $1,377,750 +10% |
| 2022 | $22,121 | $1,252,500 +27.1% |
| 2021 | -- | $985,200 +9.4% |
| 2020 | $18,419 -4.7% | $900,817 |
| 2019 | $19,321 +11.2% | $900,817 -7.1% |
| 2018 | $17,380 | $969,588 +23.5% |
| 2017 | $17,380 +14.1% | $785,000 -0.5% |
| 2016 | $15,230 | $788,746 +7.1% |
| 2015 | $15,230 | $736,558 +8.1% |
| 2014 | $15,230 | $681,316 +34% |
| 2013 | -- | $508,483 -1.9% |
| 2012 | -- | $518,356 +5.2% |
| 2011 | -- | $492,798 +4% |
| 2010 | -- | $474,000 |
| 2009 | -- | $474,000 +26.3% |
| 2008 | -- | $375,210 |
Find assessor info on the county website
Monthly payment
Est. payment
Payment breakdown
Explore the cost of this home by adjusting the details. Changes won't be saved.Climate risks
Neighborhood: Bouldin Creek
Nearby schools
Schools provided by the listing agent
- Elementary: Becker
- Middle: Lively
- High: Travis
- District: Austin ISD
Source: Unlock MLS. This data may not be complete. We recommend contacting the local school district to confirm school assignments for this home.


Similar homes
- $1,425,0003 bd3 ba1.8k sqft901 Bouldin Ave #A, Austin, TX 78704Active

 MLS ID #7142356, Tony Gulla, ACRE One. Unlock MLS
 - $1,290,0004 bd3 ba2k sqft1303 Azie Morton Rd #10, Austin, TX 78704Active
 MLS ID #9089640, Rebekah Cummings, Keller Williams Realty. Unlock MLS
 - $1,249,0006 bd4 ba2.5k sqft1803 Bouldin Ave, Austin, TX 78704Active
 MLS ID #6755218, Carl Shurr, Kuper Sotheby's Int'l Realty. Unlock MLS
 - $1,100,0003 bd4 ba2.2k sqft1227 Newning Ave Unit 10, Austin, TX 78704Active
 MLS ID #1804573, Alisa Wells, Compass RE Texas, LLC. Unlock MLS
 - $1,200,0003 bd4 ba2.4k sqft3115 Clawson Rd APT 301, Austin, TX 78704ActiveMLS ID #7816639, Todd Burgener, Douglas Elliman Real Estate. Unlock MLS
- $1,300,0004 bd3 ba1.5k sqft2410 Elmglen Dr, Austin, TX 78704ActiveMLS ID #8460799, Ron Natal, Hart of Texas. Unlock MLS
- $1,500,0004 bd3 ba2.4k sqft1208 Kinney Ave, Austin, TX 78704ActiveMLS ID #5174632, Kinan Beck, eXp Realty, LLC. Unlock MLS
- $950,0003 bd4 ba2.1k sqft2003 Wilson St Unit 5, Austin, TX 78704ActiveMLS ID #7867197, Andrew Vallejo, Redfin Corporation. Unlock MLS
- $995,0002 bd3 ba1.5k sqft613 W Annie St #A, Austin, TX 78704ActiveMLS ID #3523809, Peyton Thompson, The Agency Austin, LLC. Unlock MLS
- $1,675,0003 bd3 ba2.1k sqft3112 Clawson Rd, Austin, TX 78704ActiveMLS ID #8804877, Andrew Ware, Moreland Properties. Unlock MLS
- $835,0003 bd2 ba1.3k sqft302 Ben Howell Dr, Austin, TX 78704ActiveMLS ID #2420438, Catherine Blackwell, Platinum Realty-Austin. Unlock MLS
- $1,400,0004 bd3 ba2.4k sqft5110 Lucas Ln, Austin, TX 78731ActiveMLS ID #4914600, Lindsay Dillard, Douglas Elliman Real Estate. Unlock MLS
- $1,449,9003 bd3 ba2.1k sqft1800 W 10th St, Austin, TX 78703ActiveMLS ID #6790121, Jeremy Vandermause, Bramlett Partners. Unlock MLS
- $1,299,0003 bd3 ba2.6k sqft1911 Stoneridge Rd, Austin, TX 78746ActiveMLS ID #3547712, Matt Holm, Compass RE Texas, LLC. Unlock MLS
- $1,850,0004 bd4 ba2.4k sqft1912 Hether St, Austin, TX 78704ActiveMLS ID #1411055, Sarah Cox, Zilker Properties of Austin. Unlock MLS
- $850,0004 bd3 ba2.3k sqft208 Lessin Ln, Austin, TX 78704ActiveMLS ID #7853204, Jaymes Willoughby, Keller Williams Realty. Unlock MLS
- $925,0004 bd3 ba1.9k sqft2611 E Side Dr, Austin, TX 78704ActiveMLS ID #1278527, Judy Lawson, Intelligent Real Estate, Inc.. Unlock MLS
- $1,375,0003 bd3 ba2.1k sqft3911 Dry Creek Dr, Austin, TX 78731ActiveMLS ID #9440116, Bridget Ramey, Kuper Sotheby's Int'l Realty. Unlock MLS
- $1,195,0003 bd3 ba2.3k sqft1814 Maple Ave, Austin, TX 78702ActiveMLS ID #2161293, Todd Burgener, Douglas Elliman Real Estate. Unlock MLS
- $1,210,0004 bd4 ba2.1k sqft1813 Crooked Ln, Austin, TX 78741ActiveMLS ID #8796042, Jonny Wells, eXp Realty, LLC. Unlock MLS
