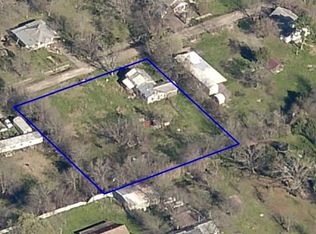
Opportunity awaits in Richland! This home offers over 3,000 square feet of space and sits on nearly an acre, providing tons of potential for the right buyer. The property needs significant work and is being sold as-is, making it a great opportunity for investors or anyone looking to take on a renovation project. With plenty of room to reimagine inside and out, this is your chance to create something special.
Sold
Price Unknown
604 W Main St, Richland, TX 76681
3beds
3,191sqft
Single Family Residence
Built in 1978
0.9 Acres Lot
$54,600 Zestimate®
$--/sqft
$-- Estimated rent
Home value
$54,600
Estimated sales range
Not available
Not available
Zestimate® history
Owner options
List your home for rent
Find your next renter with Zillow Rental Manager. Plus, with online applications, you can quickly screen prospective tenants – for free.
Refinance and save
Refinancing to a lower rate could help reduce your monthly payments and save thousands over the life of the loan.
Explore your selling options
Work with a Zillow partner agent
Leverage their expertise and Zillow's premium Showcase listings to get your home seen by more buyers.
Get startedList with your own agent
Get your home in front of millions of buyers by listing it on Zillow.
Learn how to do itSell it yourself
Take full control of how buyers see your home on Zillow by listing For Sale by Owner (FSBO).
List your homeWhat's special
Zillow last checked:
Listing updated:
Listed by:
Kelli Hobbs 0727745 903-229-3843,
Premier Realty 903-205-1717
Bought with:
Andrea Martinez, 0801008
Keller Williams Lonestar DFW
Source: NTREIS,MLS#: 21117476
Facts & features
Interior
Bedrooms & bathrooms
- Bedrooms: 3
- Bathrooms: 1
- Full bathrooms: 1
Primary bedroom
- Level: First
- Dimensions: 0 x 0
Living room
- Level: First
- Dimensions: 0 x 0
Features
- Other
- Has basement: No
- Has fireplace: No
Interior area
- Total interior livable area: 3,191 sqft
Property
Parking
- Total spaces: 2
- Parking features: Driveway
- Carport spaces: 2
Features
- Levels: One
- Stories: 1
- Pool features: None
Lot
- Size: 0.9 Acres
Details
- Parcel number: 47193
Construction
Type & style
- Home type: SingleFamily
- Architectural style: Detached
- Property subtype: Single Family Residence
Condition
- Year built: 1978
Utilities & green energy
- Sewer: Septic Tank
- Utilities for property: Electricity Available, Septic Available
Community & HOA
Community
- Subdivision: Bradley Morris & Barron Add
HOA
- Has HOA: No
Location
- Region: Richland
Financial & listing details
- Tax assessed value: $168,810
- Annual tax amount: $2,548
- Date on market: 11/20/2025
- Cumulative days on market: 239 days
Price history
| Date | Event | Price |
|---|---|---|
| 8/4/2026 | Sold | -- |
Source: NTREIS #21117476 Report a problem | ||
| 7/19/2026 | Pending sale | $100,000$31/sqft |
Source: NTREIS #21117476 Report a problem | ||
| 7/15/2026 | Price change | $100,000-32.2%$31/sqft |
Source: NTREIS #21117476 Report a problem | ||
| 2/16/2026 | Price change | $147,500-1.7%$46/sqft |
Source: NTREIS #21117476 Report a problem | ||
| 11/20/2025 | Listed for sale | $150,000-16.2%$47/sqft |
Source: NTREIS #21117476 Report a problem | ||
| 7/21/2025 | Listing removed | $179,000$56/sqft |
Source: NTREIS #20981170 Report a problem | ||
| 6/25/2025 | Listed for sale | $179,000+348.6%$56/sqft |
Source: NTREIS #20981170 Report a problem | ||
| 1/25/2017 | Listing removed | $39,900$13/sqft |
Source: CENTURY 21 Gold Award Realty #86828 Report a problem | ||
| 11/28/2016 | Pending sale | $39,900$13/sqft |
Source: CENTURY 21 Gold Award Realty #86828 Report a problem | ||
| 11/8/2016 | Price change | $39,900-20%$13/sqft |
Source: CENTURY 21 Gold Award Realty #86828 Report a problem | ||
| 10/24/2016 | Price change | $49,900-23.1%$16/sqft |
Source: CENTURY 21 Gold Award Realty #86828 Report a problem | ||
| 9/19/2016 | Price change | $64,900-13.4%$20/sqft |
Source: CENTURY 21 Gold Award Realty #86828 Report a problem | ||
| 8/29/2016 | Price change | $74,900-16.7%$23/sqft |
Source: CENTURY 21 Gold Award Realty #86828 Report a problem | ||
| 7/29/2016 | Price change | $89,900-10%$28/sqft |
Source: CENTURY 21 Gold Award Realty #86828 Report a problem | ||
| 6/30/2016 | Price change | $99,900-4.8%$31/sqft |
Source: CENTURY 21 Gold Award Realty #86828 Report a problem | ||
| 5/30/2016 | Listed for sale | $104,900+249.7%$33/sqft |
Source: CENTURY 21 Gold Award Realty #86828 Report a problem | ||
| 1/6/2016 | Listing removed | -- |
Source: Auction.com Report a problem | ||
| 1/5/2016 | Price change | $30,000-72.7%$9/sqft |
Source: Auction.com Report a problem | ||
| 12/21/2015 | Listed for sale | -- |
Source: Auction.com Report a problem | ||
| 3/7/2015 | Listing removed | $110,000$34/sqft |
Source: Green & Assoc. Real Estate #12100725 Report a problem | ||
| 3/4/2015 | Listed for sale | $110,000$34/sqft |
Source: Green & Assoc. Real Estate #12100725 Report a problem | ||
Public tax history
| Year | Property taxes | Tax assessment |
|---|---|---|
| 2025 | $2,662 +4.4% | $168,810 +6.3% |
| 2024 | $2,548 -7.6% | $158,870 -7.9% |
| 2023 | $2,759 | $172,490 +63.5% |
| 2022 | -- | $105,530 +11.9% |
| 2021 | -- | $94,280 |
| 2020 | -- | $94,280 -56.6% |
| 2019 | -- | $217,000 +210% |
| 2017 | -- | $70,000 -60.1% |
| 2016 | -- | $175,440 +38.8% |
| 2015 | -- | $126,390 |
| 2014 | -- | $126,390 +4.8% |
| 2013 | -- | $120,571 +10% |
| 2012 | -- | $109,610 |
| 2011 | -- | $109,610 |
Find assessor info on the county website
Neighborhood: 76681
Nearby homes
- $23,120-- bd1 ba1.8k sqft600 W Main St, Richland, TX 76681Off Market
- $134,000-- bd-- ba864 sqft607 W Lamar St, Richland, TX 76681Off Market
- $33,660-- bd-- ba-- sqft506 W Main St, Richland, TX 76681Off Market
- $146,8003 bd2 ba1.4k sqft603 W Lamar St, Richland, TX 76681Off Market
- $79,9003 bd1 ba1.2k sqft504 W Main St, Richland, TX 76681For Sale
- $--2 bd1 ba1.5k sqft502 W Main St, Richland, TX 76681Sold
- $61,890-- bd1 ba1.2k sqft503 W Lamar St, Richland, TX 76681Off Market
- $64,910-- bd1 ba1.6k sqft606 W Lamar St, Richland, TX 76681Off Market
Nearby schools
GreatSchools rating
- 2/10Jose Antonio Navarro Elementary SchoolGrades: K-4Distance: 10.7 mi
- 4/10Collins Middle SchoolGrades: 7-8Distance: 12 mi
- 3/10Corsicana High SchoolGrades: 9-12Distance: 12.1 mi
Schools provided by the listing agent
- Middle: Corsicana,Collins
- High: Corsicana
- District: Corsicana ISD
Source: NTREIS. This data may not be complete. We recommend contacting the local school district to confirm school assignments for this home.
- Texas
- Navarro County
- Richland
- 76681
- 604 W Main St
