Skip main navigation
Sold for $1,000,000
  • $1,000,000

    604 W Nields St, West Chester, PA 19382

    3beds
    2,882sqft
    Single Family Residence
    Built in 2003
    8,451 Square Feet Lot
    $1,039,000 Zestimate®
    $347/sqft
    $3,750 Estimated rent

    Home value

    $1,039,000

    $977,000 - $1.11M

    $3,750/mo

    Zestimate® history
    Loading
    Loading...

    Owner options

    List your home for rent

    $3,750/mo

    Rent Zestimate®

    Find your next renter with Zillow Rental Manager. Plus, with online applications, you can quickly screen prospective tenants – for free.

    Learn more

    $3,750/mo

    Rent Zestimate®

    Refinance and save

    $6,372/mo

    Est. payment

    Refinancing to a lower rate could help reduce your monthly payments and save thousands over the life of the loan.

    See today's rates

    $6,372/mo

    Est. payment

    Explore your selling options

    Work with a Zillow partner agent

    Leverage their expertise and Zillow's premium Showcase listings to get your home seen by more buyers.

    Get started

    List with your own agent

    Get your home in front of millions of buyers by listing it on Zillow.

    Learn how to do it

    Sell it yourself

    Take full control of how buyers see your home on Zillow by listing For Sale by Owner (FSBO).

    List your home

    What's special

    Gas fireplaceVented gas fireplaceStone columnsCustom-built craftsman homeCustom built-insFenced yardModern comfort
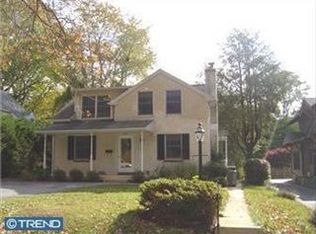
    This custom-built Craftsman home, located just blocks from West Chester University and the vibrant downtown scene, blends the charm of the 1920s with modern amenities and thoughtful design throughout. Built in 2003 and meticulously maintained—including a new roof in 2023—this residence offers timeless appeal and true functionality. Inside, the first floor features a spacious living room with custom built-ins and architectural columns, a cozy inglenook with rich woodwork and a gas fireplace, and a formal dining room that flows effortlessly into the chef-inspired kitchen. The kitchen includes high-end appliances, soapstone counters, custom period cabinetry, and a built-in banquette. A convenient mudroom leads to the covered carport—and even includes a dog door, providing pets easy access to the fenced yard and dedicated dog run. Also on the main level is a bedroom and full bath, perfect for guests or those who prefer first-floor living. Upstairs, you'll find two spacious bedroom suites, each with private bathrooms. The primary suite features a walk-in closet, dual walk-in shower, and period tile work. The guest suite includes a large closet and a charming full bath with a pedestal sink and cast-iron built-in tub. The finished lower level is ideal for entertaining or relaxing, with a home theater setup, vented gas fireplace, built-ins, and plenty of storage and workspace. A 500-gallon owned and buried propane tank supports efficient utilities, including the heating system and fireplaces. Enjoy outdoor living on the expansive front porch finished in Trex® decking, complete with stone columns, tile insets, and an oak swing. The backyard offers a dedicated grilling station, dog run, and low-maintenance landscaping—perfect for entertaining and pet lovers alike. With plenty of off-street parking spaces, classic craftsmanship, and modern comfort throughout, this one-of-a-kind West Chester Borough home offers an unmatched lifestyle in an unbeatable location.

    Zillow last checked:

    Listing updated:

    Listed by:

    Brian Foraker 302-501-5218,

    Foraker Realty Co.,

    Listing Team: The Brian Foraker Team, Co-Listing Agent: Erin Oboyle 302-690-1933,

    Foraker Realty Co.

    Bought with:

    Kim Seaman, RS336323

    Coldwell Banker Realty

    Source: Bright MLS,MLS#: PACT2097128MLS Logo

    Facts & features

    Interior

    Bedrooms & bathrooms
    • Bedrooms: 3
    • Bathrooms: 3
    • Full bathrooms: 3
    • Main level bathrooms: 1
    • Main level bedrooms: 1
    Primary bedroom
    • Level: Upper
    • Area: 272 Square Feet
    • Dimensions: 16 x 17
    Bedroom 2
    • Level: Upper
    • Area: 180 Square Feet
    • Dimensions: 12 x 15
    Bedroom 3
    • Level: Main
    • Area: 168 Square Feet
    • Dimensions: 12 x 14
    Dining room
    • Level: Main
    • Area: 225 Square Feet
    • Dimensions: 15 x 15
    Family room
    • Level: Lower
    • Area: 572 Square Feet
    • Dimensions: 26 x 22
    Kitchen
    • Level: Main
    • Area: 272 Square Feet
    • Dimensions: 16 x 17
    Living room
    • Level: Main
    • Area: 320 Square Feet
    • Dimensions: 20 x 16
    Sitting room
    • Level: Main
    • Area: 108 Square Feet
    • Dimensions: 12 x 9
    Heating
    • Central, Propane
    Cooling
    • Central Air, Electric
    Appliances
    • Included: Dishwasher, Disposal, Dryer, Exhaust Fan, Extra Refrigerator/Freezer, Humidifier, Range Hood, Oven/Range - Gas, Refrigerator, Stainless Steel Appliance(s), Washer, Water Heater
    Features
    • Attic, Attic/House Fan, Built-in Features, Breakfast Area, Ceiling Fan(s), Eat-in Kitchen, Primary Bath(s), Walk-In Closet(s), 9'+ Ceilings
    • Flooring: Hardwood, Wood
    • Windows: Stain/Lead Glass
    • Basement: Partially Finished
    • Number of fireplaces: 2
    • Fireplace features: Gas/Propane, Stone, Mantel(s)
    Interior area
    • Total structure area: 3,506
    • Total interior livable area: 2,882 sqft
    • Finished area above ground: 2,310
    • Finished area below ground: 572

    Property

    Parking
    • Total spaces: 5
    • Parking features: Asphalt, Driveway, Detached Carport, Off Street
    • Carport spaces: 2
    • Has uncovered spaces: Yes
    Accessibility
    • Accessibility features: None
    Features
    • Levels: Two
    • Stories: 2
    • Patio & porch: Porch
    • Exterior features: Barbecue
    • Pool features: None
    • Fencing: Back Yard
    • Has view: Yes
    • View description: Street
    • Frontage length: Road Frontage: 56
    Lot
    • Size: 8,451 sqft
    • Features: Front Yard, Landscaped, Rear Yard, Suburban
    Details
    • Additional structures: Above Grade, Below Grade
    • Parcel number: 0111 0129.0100
    • Zoning: NC1
    • Special conditions: Standard

    Construction

    Type & style
    • Home type: SingleFamily
    • Architectural style: Bungalow,Cabin/Lodge,Cape Cod
    • Property subtype: Single Family Residence
    Materials
    • Stick Built
    • Foundation: Concrete Perimeter
    • Roof: Asphalt
    Condition
    • Excellent,Very Good
    • New construction: No
    • Year built: 2003

    Utilities & green energy

    • Electric: 100 Amp Service
    • Sewer: Public Sewer
    • Water: Public

    Community & neighborhood

    Location
    • Region: West Chester
    • Subdivision: West Chester Boro
    • Municipality: WEST CHESTER BORO

    Other

    Other facts
    • Listing agreement: Exclusive Right To Sell
    • Listing terms: FHA,Conventional,Cash
    • Ownership: Fee Simple
    • Road surface type: Black Top

    Price history

    DateEventPrice
    6/24/2025Sold$1,000,000+0.5%$347/sqft
    Source: Bright MLS #PACT2097128 Report a problem
    5/6/2025Contingent$995,000$345/sqft
    Source: Bright MLS #PACT2097128 Report a problem
    5/2/2025Listed for sale$995,000-5.1%$345/sqft
    Source: Bright MLS #PACT2097128 Report a problem
    4/30/2025Listing removed$1,049,000$364/sqft
    Source: Bright MLS #PACT2094668 Report a problem
    4/16/2025Listed for sale$1,049,000$364/sqft
    Source: Bright MLS #PACT2094668 Report a problem

    Public tax history

    YearProperty taxesTax assessment
    2025$7,620 +1.7%$211,750
    2024$7,490 +2%$211,750
    2023$7,345 $211,750
    2022$7,345 +2%$211,750
    2021$7,202 +183%$211,750
    2020$2,545 -63.1%$211,750
    2019$6,903 +1.8%$211,750
    2018$6,779 +9899.7%$211,750
    2017$68 -98.5%$211,750
    2016$4,588 $211,750
    2015$4,588 $211,750
    2014$4,588 $211,750
    2013-- $211,750
    2012-- $211,750
    2011-- $211,750
    2010-- $211,750
    2009-- $211,750
    2008-- $211,750
    2007-- $211,750
    2006-- $211,750
    2005-- $211,750
    2004-- $211,750

    Find assessor info on the county website

    Neighborhood: 19382

    Nearby schools

    GreatSchools rating
    Schools provided by the listing agent
    • District: West Chester Area

    Source: Bright MLS. This data may not be complete. We recommend contacting the local school district to confirm school assignments for this home.

    Get a cash offer in 3 minutes
    Find out how much your home could sell for in as little as 3 minutes with a no-obligation cash offer.
    Estimated market value
    $1,039,000
    Get a cash offer in 3 minutes
    Find out how much your home could sell for in as little as 3 minutes with a no-obligation cash offer.
    Estimated market value
    $1,039,000