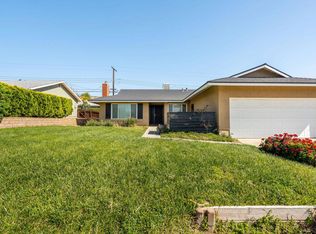
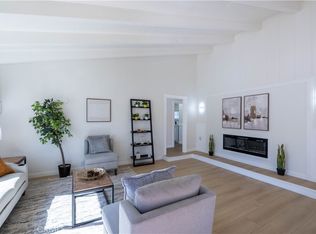
Single level, spacious residence with swimming pool. This well-designed 4-bedroom, 2-bath home offers 1,512 sq ft of living space on an 8,276 sq ft lot, giving you plenty of room inside and out. The kitchen shines with granite countertops, making meal prep and entertaining a pleasure, while both bathrooms feature spacious walk-in showers. Currently being used as 3 bedroom and an office. Step outside to your sparkling swimming pool, ready for swim parties, weekend barbecues, and relaxing evenings. A 2-car attached garage adds convenience and storage. Located on a quiet residential street in the foothills, with easy access to I-10, downtown Banning, shopping, dining, schools, restaurants and recreation. Easy drive to Palm Springs and the greater Inland Empire. Minutes from Morongo Hotel and Casino and Cabazon Outlets with premium shops.
For sale
Listed by: MARISELA LABASTIDA BROKER • MARISELA LABASTIDA • 951-452-7596
$489,000
604 W Pendleton Rd, Banning, CA 92220
4beds
1,512sqft
Single Family Residence
Built in 1960
8,276 Square Feet Lot
$490,000 Zestimate®
$323/sqft
$-- HOA
What's special
- 27 days
- 710
- 56
Zillow last checked:
Listing updated:
Listed by:
MARISELA LABASTIDA DRE #00979807 951-452-7596,
MARISELA LABASTIDA BROKER
Source: CRMLS,MLS#: IV26220295 Originating MLS: California Regional MLS
Facts & features
Interior
Bedrooms & bathrooms
- Bedrooms: 4
- Bathrooms: 2
- Full bathrooms: 2
- Main level bathrooms: 2
- Main level bedrooms: 4
Rooms
- Room types: Kitchen, Living Room, Primary Bathroom, Primary Bedroom, Office
Primary bedroom
- Features: Primary Suite
Bathroom
- Features: Walk-In Shower
Kitchen
- Features: Granite Counters
Heating
- Central
Cooling
- Central Air
Appliances
- Included: Gas Range
- Laundry: In Garage
Features
- Breakfast Area, Granite Counters, Primary Suite
- Flooring: Laminate, Tile
- Has fireplace: No
- Fireplace features: None
- Common walls with other units/homes: No Common Walls
Interior area
- Total interior livable area: 1,512 sqft
Property
Parking
- Total spaces: 2
- Parking features: Garage - Attached
- Attached garage spaces: 2
Features
- Levels: One
- Stories: 1
- Entry location: 1
- Has private pool: Yes
- Pool features: Private
- Has view: Yes
- View description: Hills
Lot
- Size: 8,276 Square Feet
- Features: 0-1 Unit/Acre
Details
- Parcel number: 535162009
- Special conditions: Standard
Construction
Type & style
- Home type: SingleFamily
- Property subtype: Single Family Residence
Condition
- New construction: No
- Year built: 1960
Utilities & green energy
- Sewer: Public Sewer
- Water: Public
- Utilities for property: Cable Connected, Natural Gas Connected, Sewer Connected, Water Connected
Community & HOA
Community
- Features: Curbs, Suburban
- Subdivision: None
Location
- Region: Banning
Financial & listing details
- Price per square foot: $323/sqft
- Tax assessed value: $152,708
- Date on market: 10/15/2026
- Cumulative days on market: 27 days
- Listing terms: Cash,Conventional,FHA 203(b),FHA,Submit,VA Loan
Estimated market value
$490,000
$466,000 - $515,000
$2,896/mo
Price history
| Date | Event | Price |
|---|---|---|
| 10/15/2026 | Listed for sale | $489,000+344.5%$323/sqft |
Source:  CRMLS #IV26220295 Report a problem | ||
| 7/17/2000 | Sold | $110,000$73/sqft |
Source: Public Record Report a problem | ||
Public tax history
| Year | Property taxes | Tax assessment |
|---|---|---|
| 2026 | -- | $152,708 +2% |
| 2025 | $2,123 +2.1% | $149,715 +2% |
| 2024 | $2,079 -11.1% | $146,780 +2% |
| 2023 | $2,337 +14.9% | $143,903 +2% |
| 2022 | $2,035 +1.9% | $141,083 +2% |
| 2021 | $1,996 +0.9% | $138,318 +1% |
| 2020 | $1,978 +1.6% | $136,901 +2% |
| 2019 | $1,947 +0.7% | $134,218 +2% |
| 2018 | $1,934 +1.7% | $131,587 +2% |
| 2017 | $1,903 | $129,007 +2% |
| 2016 | $1,903 +6.6% | $126,479 +1.5% |
| 2015 | $1,784 +0.6% | $124,581 +2% |
| 2014 | $1,773 | $122,143 +0.5% |
| 2013 | -- | $121,593 +2% |
| 2012 | -- | $119,210 +2% |
| 2011 | -- | $116,873 -9% |
| 2010 | -- | $128,399 -0.2% |
| 2009 | -- | $128,706 +2% |
| 2008 | -- | $126,184 +2% |
| 2007 | -- | $123,711 +2% |
| 2006 | -- | $121,286 +2% |
| 2005 | -- | $118,909 +3.9% |
| 2003 | -- | $114,444 +2% |
| 2002 | -- | $112,200 +2% |
| 2001 | $1,291 +15.7% | $110,000 +15.8% |
| 2000 | $1,115 | $95,000 |
Find assessor info on the county website
Monthly payment
Est. payment
Payment breakdown
Explore the cost of this home by adjusting the details. Changes won't be saved.Climate risks
Neighborhood: 92220
Similar homes
- $500,0003 bd2 ba1.6k sqft906 N 4th St, Banning, CA 92220For Sale
 MLS ID #AR26190206, Thomas Yang, Kodmann, Inc.. CRMLS
- $490,0003 bd2 ba1.4k sqft1035 W Hoffer St, Banning, CA 92220For Sale
 MLS ID #219146704DA, Joanna Villicana, C 21 Coachella Valley RE. CRMLS
- $500,0003 bd2 ba2.1k sqft96 W Repplier Rd, Banning, CA 92220For Sale
 MLS ID #IG26128014, Sharmayne Husbands, Mayne Choice Realty, Inc.. CRMLS
- $459,9003 bd2 ba1.4k sqft339 W Wilson St, Banning, CA 92220For Sale
 MLS ID #CV26220877, Geny Jaquez, RE/MAX CHAMPIONS. CRMLS
