Come take a look at this one! Spacious Bel Air rancher on over a half acre lot awaits! Bring your tool belt and design plans as opportunity is knocking! On the main level, this home features a large living room with hardwood floors, a open kitchen with center island and separate dining area. Completing the main level are 2 large bedrooms, and a full bath with a connected laundry area. The lower level was previously set up as 2 individual living areas, each with a bedroom, a full bath and mini-kitchen area. The lower level could be remodeled to your liking. Keep 1 side as a in-law suite or convert it back to a giant family room. Rear deck and patio overlook a large yard backing to trees. Home is conveniently located near the Town of Bel Air, tons of shopping centers, schools, playgrounds, trails and parks. Easy access to the hospital and I-95, Route 24 and more! Come see this home today while it lasts!
Pending
$300,000
604 W Ring Factory Rd, Bel Air, MD 21015
3beds
2,296sqft
Single Family Residence
Built in 1960
0.56 Acres Lot
$-- Zestimate®
$131/sqft
$-- HOA
What's special
Separate dining area
- 41 days
- 1,125
- 49
Zillow last checked:
Listing updated:
Listed by:
Kim Novak 410-652-5260,
Star Realty Inc. 4106525260
Source: Bright MLS,MLS#: MDHR2058222
Facts & features
Interior
Bedrooms & bathrooms
- Bedrooms: 3
- Bathrooms: 3
- Full bathrooms: 3
- Main level bathrooms: 1
- Main level bedrooms: 2
Rooms
- Room types: Living Room, Dining Room, Primary Bedroom, Bedroom 2, Bedroom 3, Bedroom 4, Kitchen, Other
Primary bedroom
- Features: Flooring - Carpet
- Level: Main
- Area: 182 Square Feet
- Dimensions: 13 X 14
Bedroom 2
- Features: Flooring - Carpet
- Level: Main
- Area: 110 Square Feet
- Dimensions: 10 X 11
Bedroom 3
- Features: Flooring - Carpet
- Level: Lower
- Area: 132 Square Feet
- Dimensions: 11 X 12
Bedroom 4
- Features: Flooring - Carpet
- Level: Lower
- Area: 132 Square Feet
- Dimensions: 11 X 12
Dining room
- Features: Flooring - Carpet
- Level: Main
- Area: 140 Square Feet
- Dimensions: 10 X 14
Kitchen
- Features: Flooring - Vinyl
- Level: Main
- Area: 169 Square Feet
- Dimensions: 13 X 13
Living room
- Features: Flooring - Carpet
- Level: Main
- Area: 260 Square Feet
- Dimensions: 13 X 20
Other
- Features: Flooring - Carpet
- Level: Lower
- Area: 120 Square Feet
- Dimensions: 10 X 12
Heating
- Forced Air, Natural Gas
Cooling
- Central Air, Ceiling Fan(s), Electric
Appliances
- Included: Dishwasher, Dryer, Exhaust Fan, Microwave, Oven/Range - Electric, Refrigerator, Washer, Gas Water Heater
Features
- Kitchen - Country, Kitchen Island, Kitchen - Table Space, Combination Kitchen/Dining, Entry Level Bedroom, Floor Plan - Traditional, Dry Wall
- Flooring: Carpet, Vinyl, Wood
- Basement: Connecting Stairway,Exterior Entry,Rear Entrance,Sump Pump,Full,Finished,Heated,Improved
- Has fireplace: No
Interior area
- Total structure area: 2,544
- Total interior livable area: 2,296 sqft
- Finished area above ground: 1,148
- Finished area below ground: 1,148
Property
Parking
- Parking features: Driveway, Asphalt, Off Street
- Has uncovered spaces: Yes
Accessibility
- Accessibility features: None
Features
- Levels: Two
- Stories: 2
- Patio & porch: Deck
- Exterior features: Sidewalks
- Pool features: None
Lot
- Size: 0.56 Acres
Details
- Additional structures: Above Grade, Below Grade
- Parcel number: 1303051528
- Zoning: R1
- Special conditions: Real Estate Owned
Construction
Type & style
- Home type: SingleFamily
- Architectural style: Ranch/Rambler
- Property subtype: Single Family Residence
Materials
- Vinyl Siding, Brick
- Foundation: Permanent
- Roof: Shingle
Condition
- New construction: No
- Year built: 1960
Utilities & green energy
- Sewer: Public Sewer
- Water: Public
Community & HOA
Community
- Subdivision: None Available
HOA
- Has HOA: No
Location
- Region: Bel Air
Financial & listing details
- Price per square foot: $131/sqft
- Tax assessed value: $294,333
- Annual tax amount: $3,131
- Date on market: 8/20/2026
- Listing agreement: Exclusive Right To Sell
- Listing terms: Cash,Conventional,FHA 203(k),Negotiable
- Ownership: Fee Simple
Foreclosure details
Estimated market value
Not available
Estimated sales range
Not available
$3,322/mo
Price history
| Date | Event | Price |
|---|---|---|
| 11/20/2025 | Sold | $298,378+12.6%$130/sqft |
Source: Public Record Report a problem | ||
| 8/28/2015 | Sold | $265,000-1.5%$115/sqft |
Source: Public Record Report a problem | ||
| 5/29/2015 | Listing removed | $269,000$117/sqft |
Source: Long & Foster Real Estate, Inc. #HR8616159 Report a problem | ||
| 4/26/2015 | Listed for sale | $269,000$117/sqft |
Source: Long & Foster Real Estate, Inc. #HR8616159 Report a problem | ||
Public tax history
| Year | Property taxes | Tax assessment |
|---|---|---|
| 2025 | $3,131 +4% | $287,300 +4% |
| 2024 | $3,011 +4.2% | $276,233 +4.2% |
| 2023 | $2,890 +4.4% | $265,167 +4.4% |
| 2022 | $2,769 -2% | $254,100 +2.4% |
| 2021 | $2,827 +1.1% | $248,233 +2.4% |
| 2020 | $2,797 +2.5% | $242,367 +2.5% |
| 2019 | $2,729 +2.3% | $236,500 +2.3% |
| 2018 | $2,667 -2.3% | $231,100 -2.3% |
| 2017 | $2,729 | $236,500 +7.4% |
| 2016 | -- | $220,300 |
| 2015 | -- | $220,300 |
| 2014 | $651 | $220,300 -2.9% |
| 2013 | -- | $226,900 |
| 2012 | -- | $226,900 |
| 2011 | -- | $226,900 -17% |
| 2010 | -- | $273,530 +11.3% |
| 2009 | -- | $245,792 +12.7% |
| 2008 | -- | $218,056 +14.6% |
| 2007 | -- | $190,320 +8.6% |
| 2006 | -- | $175,242 +9.4% |
| 2005 | -- | $160,166 +10.4% |
| 2004 | -- | $145,090 +3.7% |
| 2003 | -- | $139,940 +3.8% |
| 2002 | -- | $134,790 +4% |
| 2001 | -- | $129,640 |
Find assessor info on the county website
Monthly payment
Climate risks
Neighborhood: 21015
Nearby schools
Schools provided by the listing agent
- District: Harford County Public Schools
Source: Bright MLS. This data may not be complete. We recommend contacting the local school district to confirm school assignments for this home.
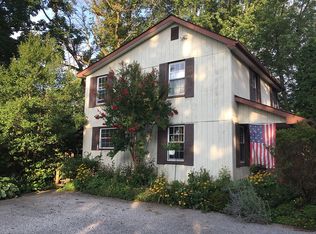
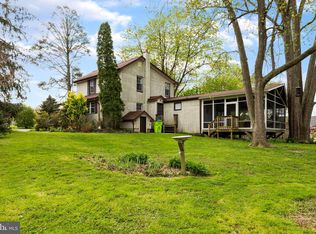
Similar homes
- $299,9002 bd2 ba1.4k sqft2644 Conowingo Rd, Bel Air, MD 21015For Sale
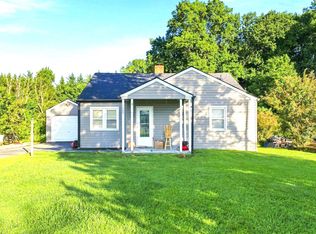
 MLS ID #MDHR2059828, Christina Dowden, Next Step Realty. Bright MLS
 - $450,0004 bd3 ba1.9k sqft306 Cherokee Pl, Bel Air, MD 21015For Sale
 MLS ID #MDHR2055466, Julie Munchel, Cummings & Co. Realtors. Bright MLS
 - $349,9994 bd2 ba1.9k sqft2311 Perry Ave, Edgewood, MD 21040For Sale
 MLS ID #MDHR2060266, Beth Waller, Keller Williams Realty/Lee Beaver & Assoc.. Bright MLS
 - $329,9003 bd3 ba2.7k sqft132 S Parke St, Aberdeen, MD 21001For Sale
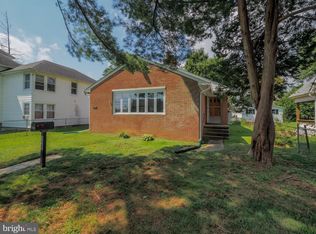 MLS ID #MDHR2059502, Linda Welsh, Integrity Real Estate. Bright MLS
 - $330,0004 bd2 ba1.6k sqft416 Earls Rd, Baltimore, MD 21220For SaleMLS ID #MDBC2176826, Cheryl Frederick, Long & Foster Real Estate, Inc.. Bright MLS
- $395,0004 bd3 ba1.6k sqft218 Bynum Ridge Rd, Forest Hill, MD 21050For SaleMLS ID #MDHR2058756, Linda Wilson, Monument Sotheby's International Realty. Bright MLS
- $299,9004 bd3 ba1.5k sqft201 Henry Ave, Nottingham, MD 21236For SaleMLS ID #MDBC2170124, Rebecca Ravera, Real Broker, LLC. Bright MLS
- $299,9992 bd2 ba1.3k sqft109 Breakwater Ct, Joppa, MD 21085For SaleMLS ID #MDHR2057108, Margaret Steen, Steen Properties. Bright MLS
- $295,0003 bd2 ba1.5k sqft8715 Old Harford Rd, Baltimore, MD 21234For SaleMLS ID #MDBC2164898, Leslie A. Pladna, Picket Fence Properties LLC. Bright MLS
- $265,3333 bd2 ba1.3k sqftBroadway Condo, Bel Air, MD 21014For SaleMLS ID #MDHR2057340, Steve Kuzma, Weichert, Realtors - Diana Realty. Bright MLS
- $289,0002 bd3 ba1.7k sqft200 High Meadow Ter, Abingdon, MD 21009For SaleMLS ID #MDHR2057674, Darin Donofrio, Long & Foster Real Estate, Inc.. Bright MLS
- $398,0004 bd2 ba2.1k sqft7813 Bradshaw Rd, Upper Falls, MD 21156For SaleMLS ID #MDBC2174668, Yelena Dorfman, Craft Realty. Bright MLS
- $312,9993 bd3 ba1.2k sqft4905 Midwood Ave, Baltimore, MD 21212For SaleMLS ID #MDBA2232728, Oluwaseun Afuwape, Realty Mark Cityscape-Huntingdon Valley. Bright MLS
- $299,9995 bd-- ba1.7k sqft1636 Trappe Church Rd, Darlington, MD 21034For SaleMLS ID #MDHR2059274, Joseph Avampato, Alberti Realty, LLC. Bright MLS
- $365,3333 bd2 ba1.6k sqft904 Felicia Ct, Bel Air, MD 21014For SaleMLS ID #MDHR2058416, Steve Kuzma, Weichert, Realtors - Diana Realty. Bright MLS
- $259,9003 bd3 ba1.2k sqft3118 Sweetbay Dr, Edgewood, MD 21040For SaleMLS ID #MDHR2058964, Jessi Burrill, Boyle & Kahoe Real Estate. Bright MLS
- $399,9993 bd4 ba2.9k sqft231 Kershaw Ct, Joppa, MD 21085For SaleMLS ID #MDHR2059262, Brandon Lindsey, Long & Foster Real Estate, Inc.. Bright MLS
- $439,0003 bd3 ba1.8k sqft1605 Samantha Dr, Forest Hill, MD 21050For SaleMLS ID #MDHR2040270, Aaron Butler, Real Estate Consultants. Bright MLS
- $349,0003 bd2 ba1.6k sqft650 Brenda Ln, Aberdeen, MD 21001For SaleMLS ID #MDHR2054568, Alex Burrell-Hodges, Cottage Street Realty LLC. Bright MLS
- $299,9002 bd2 ba1.3k sqft7875 Oakdale Ave, Rosedale, MD 21237For SaleMLS ID #MDBC2174820, Nathalie Acosta, Spring Hill Real Estate, LLC.. Bright MLS
