MULTIPLE OFFERS RECEIVED. SELLER ASKING FOR HIGHEST AND BEST BY 12PM ON MON, AUG. 3RD. Mature shade trees, inviting curb appeal create warm first impression; pride of ownership throughout lets you know home has been truly cherished. Beautifully maintained and move-in ready, charming property ideal for first-time buyers, those looking to downsize wout compromise or anyone searching for place where can settle in and immediately feel at home. Picture yourself hosting holidays in formal living and dining room, gathering w family around cozy fireplace in living area; or, enjoying slow Saturday mornings w coffee, open kitchen. Thoughtful layout offers multiple living spaces that make everyday life easy; whether entertaining friends, working from home or simply enjoying quiet evening. Kitchen designed to be heart of home; featuring abundant cabinetry, updated stainless steel appliances and gas cooking. Opens seamlessly to the living and dining rooms creating the perfect space to stay connected w family and guests. Primary suite offers peaceful retreat at end of the day with ensuite bath and walk-in closet; while the secondary bedrooms provide comfortable space for family, guests, nursery or home office. Step outside and discover one of home's true highlights - a beautifully landscaped backyard shaded by mature trees that feels like your own private park. Imagine backyard barbecues, kids and pets playing in the expansive yard, evenings gathered around a fire pit or simply relaxing under the canopy of trees w your favorite book. Detached two-car garage offers additional storage and flexibility for hobbies or projects. Conveniently located in the heart of Arlington w easy access to shopping, dining, parks, entertainment and major highways; well-maintained home offers perfect combination of comfort, character and convenience. If you've been searching for a home where you can unpack, settle in and immediately begin making memories, 604 Waggoner Drive is ready to welcome you.
Sold
Price Unknown
604 Waggoner Dr, Arlington, TX 76013
3beds
1,494sqft
Single Family Residence
Built in 1963
9,365 Square Feet Lot
$274,600 Zestimate®
$--/sqft
$1,904 Estimated rent
Home value
$274,600
$258,000 - $294,000
$1,904/mo
Zestimate® history
Owner options
List your home for rent
$1,904/mo
Rent Zestimate®
Find your next renter with Zillow Rental Manager. Plus, with online applications, you can quickly screen prospective tenants – for free.
$1,904/mo
Rent Zestimate®
Refinance and save
Refinancing to a lower rate could help reduce your monthly payments and save thousands over the life of the loan.
Explore your selling options
Work with a Zillow partner agent
Leverage their expertise and Zillow's premium Showcase listings to get your home seen by more buyers.
Get startedList with your own agent
Get your home in front of millions of buyers by listing it on Zillow.
Learn how to do itSell it yourself
Take full control of how buyers see your home on Zillow by listing For Sale by Owner (FSBO).
List your homeWhat's special
Zillow last checked:
Listing updated:
Listed by:
Brandee Kelley 0541522 817-688-4572,
Keller Williams Lonestar DFW 817-795-2500
Bought with:
Colleen Chavarria, 0672885
Texas Ally Real Estate Group
Source: NTREIS,MLS#: 21337522
Facts & features
Interior
Bedrooms & bathrooms
- Bedrooms: 3
- Bathrooms: 2
- Full bathrooms: 2
Primary bedroom
- Features: En Suite Bathroom, Walk-In Closet(s)
- Level: First
- Dimensions: 14 x 11
Bedroom
- Features: Ceiling Fan(s)
- Level: First
- Dimensions: 11 x 12
Bedroom
- Level: First
- Dimensions: 10 x 13
Primary bathroom
- Features: En Suite Bathroom
- Level: First
- Dimensions: 14 x 11
Dining room
- Level: First
- Dimensions: 9 x 8
Family room
- Level: First
- Dimensions: 17 x 12
Other
- Level: First
- Dimensions: 7 x 7
Kitchen
- Level: First
- Dimensions: 11 x 11
Laundry
- Features: Built-in Features
- Level: First
- Dimensions: 6 x 5
Living room
- Features: Built-in Features, Ceiling Fan(s), Fireplace
- Level: First
- Dimensions: 16 x 11
Heating
- Fireplace(s), Natural Gas
Cooling
- Central Air, Ceiling Fan(s), Electric
Appliances
- Included: Some Gas Appliances, Dishwasher, Electric Oven, Disposal, Gas Range, Gas Water Heater, Microwave, Plumbed For Gas
- Laundry: Laundry in Utility Room, Stacked
Features
- Decorative/Designer Lighting Fixtures, High Speed Internet, Cable TV, Walk-In Closet(s)
- Flooring: Carpet, Linoleum, Luxury Vinyl Plank, Tile
- Windows: Window Coverings
- Has basement: No
- Number of fireplaces: 1
- Fireplace features: Gas Log, Living Room, Masonry, Raised Hearth
Interior area
- Total interior livable area: 1,494 sqft
Property
Parking
- Total spaces: 2
- Parking features: Door-Multi, Driveway, Garage Faces Front, Garage, Garage Door Opener
- Garage spaces: 2
Features
- Levels: One
- Stories: 1
- Patio & porch: Front Porch, Covered
- Pool features: None
- Fencing: Partial,Wood
Lot
- Size: 9,365 Square Feet
- Features: Back Yard, Lawn, Landscaped, Sprinkler System
Details
- Parcel number: 00278866
Construction
Type & style
- Home type: SingleFamily
- Architectural style: Traditional,Detached
- Property subtype: Single Family Residence
Materials
- Brick
- Foundation: Slab
- Roof: Composition,Shingle
Condition
- Resale
- Year built: 1963
Utilities & green energy
- Sewer: Public Sewer
- Water: Public
- Utilities for property: Electricity Available, Electricity Connected, Natural Gas Available, Overhead Utilities, Sewer Available, Separate Meters, Water Available, Cable Available
Community & HOA
Community
- Features: Curbs
- Security: Security System Owned, Smoke Detector(s)
- Subdivision: Briarwood West
HOA
- Has HOA: No
Location
- Region: Arlington
Financial & listing details
- Tax assessed value: $298,981
- Annual tax amount: $6,536
- Date on market: 7/23/2026
- Cumulative days on market: 11 days
- Listing terms: Cash,Conventional,FHA,Texas Vet,VA Loan
- Exclusions: N/A
Price history
| Date | Event | Price |
|---|---|---|
| 8/31/2026 | Sold | -- |
Source: NTREIS #21337522 Report a problem | ||
| 8/7/2026 | Pending sale | $275,000$184/sqft |
Source: NTREIS #21337522 Report a problem | ||
| 8/3/2026 | Contingent | $275,000$184/sqft |
Source: NTREIS #21337522 Report a problem | ||
| 7/23/2026 | Listed for sale | $275,000$184/sqft |
Source: NTREIS #21337522 Report a problem | ||
Public tax history
| Year | Property taxes | Tax assessment |
|---|---|---|
| 2025 | $730 -0.2% | $298,981 |
| 2024 | $731 -40.1% | $298,981 -1% |
| 2023 | $1,221 -4.5% | $302,137 +21.5% |
| 2022 | $1,279 +3.8% | $248,590 +8.3% |
| 2021 | $1,232 +3.6% | $229,615 +15.3% |
| 2020 | $1,190 +3.4% | $199,185 +5.7% |
| 2019 | $1,151 +3.1% | $188,432 +20.4% |
| 2018 | $1,116 +2.7% | $156,456 +8.5% |
| 2017 | $1,087 +2.5% | $144,185 +6.7% |
| 2016 | $1,061 -9.7% | $135,069 +13.9% |
| 2015 | $1,175 | $118,600 |
| 2014 | $1,175 | $118,600 +6.9% |
| 2013 | -- | $110,900 +0.5% |
| 2012 | -- | $110,400 |
| 2011 | -- | $110,400 -0.5% |
| 2010 | -- | $110,900 -6% |
| 2009 | -- | $118,000 +8.4% |
| 2008 | -- | $108,900 |
| 2007 | -- | $108,900 |
| 2006 | -- | $108,900 |
| 2005 | -- | $108,900 |
| 2004 | -- | $108,900 |
| 2003 | -- | $108,900 +1.5% |
| 2002 | -- | $107,300 +19.5% |
| 2001 | -- | $89,800 -2.6% |
| 2000 | -- | $92,200 |
Find assessor info on the county website
Neighborhood: West
Nearby homes
- $321,7003 bd2 ba1.8k sqft602 Waggoner Dr, Arlington, TX 76013Off Market
- $342,1003 bd2 ba1.7k sqft606 Waggoner Dr, Arlington, TX 76013Off Market
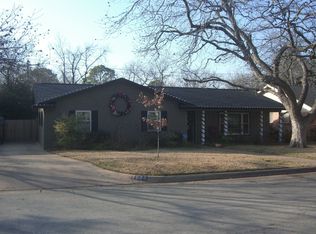
- $300,8004 bd2 ba1.6k sqft600 Waggoner Dr, Arlington, TX 76013Off Market
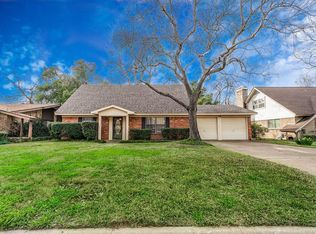
- $350,1003 bd2 ba2.6k sqft608 Waggoner Dr, Arlington, TX 76013Off Market
- $--3 bd2 ba1k sqft607 Lombardy Ln, Arlington, TX 76013Sold
- $206,3003 bd1 ba947 sqft605 Lombardy Ln, Arlington, TX 76013Off Market
- $220,3003 bd1 ba1.1k sqft609 Lombardy Ln, Arlington, TX 76013Off Market
- $219,5003 bd1 ba947 sqft611 Lombardy Ln, Arlington, TX 76013Off Market
Nearby schools
GreatSchools rating
- 4/10Swift Elementary SchoolGrades: PK-6Distance: 0.6 mi
- 5/10Bailey Junior High SchoolGrades: 7-8Distance: 0.8 mi
- 3/10Arlington High SchoolGrades: 9-12Distance: 1.6 mi
Schools provided by the listing agent
- Elementary: Hill
- Middle: Bailey
- High: Arlington
- District: Arlington ISD
Source: NTREIS. This data may not be complete. We recommend contacting the local school district to confirm school assignments for this home.
Get a cash offer in 3 minutes
Find out how much your home could sell for in as little as 3 minutes with a no-obligation cash offer.
Estimated market value
$274,600
Get a cash offer in 3 minutes
Find out how much your home could sell for in as little as 3 minutes with a no-obligation cash offer.
Estimated market value
$274,600
- Texas
- Tarrant County
- Arlington
- 76013
- West
- 604 Waggoner Dr
