Discover your next chapter in this charming 3-bedroom, 2-bathroom duet home in the heart of Little River, South Carolina. Perfectly positioned for coastal living without the hefty beachfront price tag, this home delivers comfort, convenience, and community in one attractive package. Inside, you'll find thoughtfully upgraded interiors featuring sleek luxury vinyl plank flooring throughout the main areas, elegant granite countertops, and modern shaker-style cabinetry in the kitchen. Stainless steel appliances add a polished touch, while updated brushed nickel fixtures and contemporary lighting create a warm, cohesive aesthetic. Neutral paint ties every room together for a clean, move-in-ready feel. Step outside and enjoy the inviting outdoor space — ideal for morning coffee, weekend grilling, or unwinding with the gentle Carolina breeze. The low-maintenance exterior means more time enjoying life and less time worrying about upkeep. Residents benefit from outstanding HOA amenities including a community pool, gym, playground, dog park, community garden, and clubhouse — offering something for everyone in the family. The neighborhood truly shines here. Vereen Memorial Gardens offers scenic walking trails and marshland views just minutes away. The nearby legendary town of Calabash delivers some of the finest seafood dining along the Carolina coast, while North Myrtle Beach is only a short drive away for sandy beaches and oceanfront fun. Schedule your private showing today!
Sold for $314,900
$314,900
604 Wallace Dr. Heather Glen Ph 1B; Lot 123, Little River, SC 29566
3beds
1,424sqft
Townhouse, Single Family Residence
Built in 2020
4,356 Square Feet Lot
$314,700 Zestimate®
$221/sqft
$2,045 Estimated rent
Home value
$314,700
$299,000 - $330,000
$2,045/mo
Zestimate® history
Owner options
List your home for rent
$2,045/mo
Rent Zestimate®
Find your next renter with Zillow Rental Manager. Plus, with online applications, you can quickly screen prospective tenants – for free.
$2,045/mo
Rent Zestimate®
Refinance and save
$2,069/mo
Est. payment
Refinancing to a lower rate could help reduce your monthly payments and save thousands over the life of the loan.
$2,069/mo
Est. payment
Explore your selling options
Work with a Zillow partner agent
Leverage their expertise and Zillow's premium Showcase listings to get your home seen by more buyers.
Get startedList with your own agent
Get your home in front of millions of buyers by listing it on Zillow.
Learn how to do itSell it yourself
Take full control of how buyers see your home on Zillow by listing For Sale by Owner (FSBO).
List your homeWhat's special
Contemporary lightingMarshland viewsElegant granite countertopsUpdated brushed nickel fixturesStainless steel appliancesInviting outdoor spaceLow-maintenance exterior
Zillow last checked:
Listing updated:
Listed by:
Cynthia S Stanley 843-222-2687,
Sea Oats Real Estate
Bought with:
Cynthia S Stanley, 27524
Sea Oats Real Estate
Source: CCAR,MLS#: 2603704 Originating MLS: Coastal Carolinas Association of Realtors
Originating MLS: Coastal Carolinas Association of RealtorsFacts & features
Interior
Bedrooms & bathrooms
- Bedrooms: 3
- Bathrooms: 2
- Full bathrooms: 2
Rooms
- Room types: Screened Porch, Utility Room
Primary bedroom
- Features: Ceiling Fan(s), Vaulted Ceiling(s), Walk-In Closet(s)
- Dimensions: 14'5x14'1
Bedroom 1
- Dimensions: 11'3x10'5
Bedroom 2
- Dimensions: 11'7x11'5
Primary bathroom
- Features: Dual Sinks, Separate Shower, Vanity
Dining room
- Features: Family/Dining Room, Vaulted Ceiling(s)
- Dimensions: 13'x10'5
Great room
- Dimensions: 14'7x14'6
Kitchen
- Features: Breakfast Bar, Dishwasher, Kitchen Island, Pantry, Stainless Steel Appliances, Solid Surface Counters
- Dimensions: 10'6x17'1
Living room
- Features: Ceiling Fan(s), Vaulted Ceiling(s)
Other
- Features: Utility Room
Heating
- Central, Forced Air, Gas
Cooling
- Central Air
Appliances
- Included: Dishwasher, Disposal, Microwave, Range, Refrigerator, Dryer, Washer
- Laundry: Washer Hookup
Features
- Attic, Ceiling Fan(s), Dual Sinks, Pull Down Attic Stairs, Permanent Attic Stairs, Split Bedrooms, Separate Shower, Vanity, Vaulted Ceiling(s), Walk-In Closet(s), Breakfast Bar, Kitchen Island, Stainless Steel Appliances, Solid Surface Counters
- Flooring: Carpet, Luxury Vinyl, Luxury VinylPlank, Tile
- Doors: Insulated Doors
- Attic: Pull Down Stairs,Permanent Stairs
Interior area
- Total structure area: 1,995
- Total interior livable area: 1,424 sqft
Property
Parking
- Total spaces: 4
- Parking features: Attached, Garage, Two Car Garage, Garage Door Opener
- Attached garage spaces: 2
Features
- Levels: One
- Stories: 1
- Patio & porch: Rear Porch, Porch, Screened
- Exterior features: Porch
- Pool features: Community, Outdoor Pool
- On waterfront: Yes
- Waterfront features: Pond
Lot
- Size: 4,356 Square Feet
- Dimensions: 38 x 120
- Features: Lake Front, Outside City Limits, Pond on Lot, Rectangular, Rectangular Lot
Details
- Additional parcels included: ,
- Parcel number: 30715030031
- Zoning: Res
- Special conditions: None
Construction
Type & style
- Home type: SingleFamily
- Architectural style: Ranch
- Property subtype: Townhouse, Single Family Residence
- Attached to another structure: Yes
Materials
- Vinyl Siding
- Foundation: Slab
Condition
- Resale
- Year built: 2020
Utilities & green energy
- Water: Public
- Utilities for property: Cable Available, Electricity Available, Natural Gas Available, Phone Available, Sewer Available, Underground Utilities, Water Available
Green energy
- Energy efficient items: Doors, Windows
Community & HOA
Community
- Features: Clubhouse, Golf Carts OK, Recreation Area, Pool
- Security: Smoke Detector(s)
- Subdivision: The Townes at Heather Glen
HOA
- Has HOA: Yes
- Amenities included: Clubhouse, Owner Allowed Golf Cart, Owner Allowed Motorcycle, Pet Restrictions, Tenant Allowed Golf Cart, Tenant Allowed Motorcycle
- Services included: Common Areas, Maintenance Grounds, Trash
- HOA fee: $265 monthly
Location
- Region: Little River
Financial & listing details
- Price per square foot: $221/sqft
- Date on market: 2/11/2026
- Listing terms: Cash,Conventional
- Electric utility on property: Yes
Price history
| Date | Event | Price |
|---|---|---|
| 5/8/2026 | Sold | $314,900$221/sqft |
Source:  CCAR #2603704 Report a problem CCAR #2603704 Report a problem | ||
| 3/6/2026 | Contingent | $314,900$221/sqft |
Source: CCAR #2603704 Report a problem | ||
| 2/11/2026 | Listed for sale | $314,900$221/sqft |
Source: CCAR #2603704 Report a problem | ||
Public tax history
Tax history is unavailable.
Neighborhood: 29566
Nearby homes
- $335,0003 bd2 ba1.4k sqft608 Wallace Dr, Little River, SC 29566Sold

- $296,7003 bd2 ba1.3k sqft608 Wallace Dr LOT 124, Tuscan A Little River, SC 29566Off Market

- $345,0003 bd2 ba1.3k sqft612 Wallace Dr LOT 125, Little River, SC 29566Sold
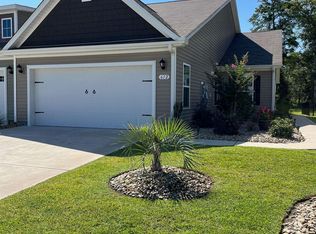
- $306,0003 bd2 ba1.3k sqft301 Logan St LOT 122, Tuscan A Little River, SC 29566Off Market

- $321,2003 bd2 ba1.4k sqft620 Wallace Dr LOT 127, Little River, SC 29566Off Market
- $292,9003 bd2 ba1.3k sqft624 Wallace Dr LOT 128, Tuscan A Little River, SC 29566Off Market
- $296,6003 bd2 ba1.3k sqft305 Logan St LOT 121, Tuscan B Little River, SC 29566Off Market
- $302,9003 bd2 ba1.3k sqft1538 Jardine Loop LOT 1823, Tuscan B Little River, SC 29566Off Market
Nearby schools
GreatSchools rating
- 7/10Waterway ElementaryGrades: PK-5Distance: 5.1 mi
- 9/10North Myrtle Beach Middle SchoolGrades: 6-8Distance: 4.9 mi
- 6/10North Myrtle Beach High SchoolGrades: 9-12Distance: 4 mi
Schools provided by the listing agent
- Elementary: Waterway Elementary
- Middle: North Myrtle Beach Middle School
- High: North Myrtle Beach High School
Source: CCAR. This data may not be complete. We recommend contacting the local school district to confirm school assignments for this home.


Get pre-qualified for a loan
At Zillow Home Loans, we can pre-qualify you in as little as 5 minutes with no impact to your credit score.An equal housing lender. NMLS #10287.
Sell for more on Zillow
Get a Zillow Showcase℠ listing at no additional cost and you could sell for .
$314,700
2% more
+$6,294
With Zillow Showcase(estimated)
$320,994
- South Carolina
- Horry County
- Little River
- 29566
- 604 Wallace Dr. Heather Glen Ph 1B; Lot 123
Nearby cities
Nearby zip codes
Other Little River Topics
