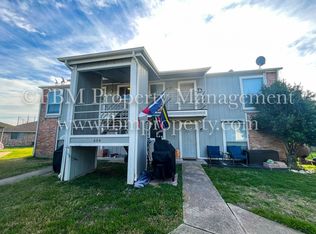
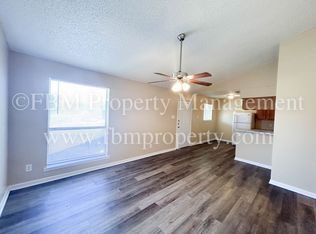
Welcome to 604 Walter Stephenson Rd, Unit B, a charming 2-bedroom, 1-bathroom apartment home located in Midlothian, TX. This pet-friendly, downstairs unit is designed with your comfort in mind, featuring central heat and air, ceiling fans, and wood-inspired flooring throughout. The open parking ensures easy access to your home, while the included lawn care service adds convenience to your busy lifestyle. The apartment also comes with blinds for privacy and W/D connections for your laundry needs. Experience the perfect blend of comfort and convenience at 604 Walter Stephenson Rd, Unit B.
Viewings: Make your next home with us! Schedule a viewing today by visiting fbmproperty.
' A separate application is required for each occupant over the age of 18. Please note, there is a non-refundable $75 application fee per applicant.
Utilities: Tenant is responsible for securing and paying for gas and electricity. Tenant pays an additional $125 per month for water, sewer, and trash. Tenant pays an additional $60 per month for 1 Gig high-speed internet service.
Note: Renter's insurance is required. Pets are subject to approval and may require an additional deposit and fees.
Move-In Special: $500 OFF at Move-In!
Apartment for rent
$1,100/moFees may apply
604 Walter Stephenson Rd, Unit B, Midlothian, TX 76065
2beds
900sqft
Price may not include required fees and charges. Learn more|
Apartment
Available now
Cats, dogs OK
Air conditioner, electric
Open parking parking
Electric, wood
What's special
Ceiling fansCentral heat and airWood-inspired flooring throughoutBlinds for privacyIncluded lawn care service
- 5 days |
- -- |
- -- |
Zillow last checked:
Listing updated:
Travel times

Let’s turn your rent into credit progress
Build credit history with every on-time payment and get credit for the payment you’re already making.
Facts & features
Interior
Bedrooms & bathrooms
- Bedrooms: 2
- Bathrooms: 1
- Full bathrooms: 1
Heating
- Electric, Wood
Cooling
- Air Conditioner, Electric
Appliances
- Included: Dishwasher, Range Oven, Refrigerator, Washer
Features
- Ceiling Fan(s), Wood Inspired Flooring
- Flooring: Carpet, Wood
- Windows: Blinds, Window Coverings
Interior area
- Total interior livable area: 900 sqft
Video & virtual tour
Property
Parking
- Parking features: Off Street, Open
- Has uncovered spaces: Yes
- Details: Contact manager
Construction
Type & style
- Home type: Apartment
- Property subtype: Apartment
Condition
- Year built: 1984
Building
Management
- Pets allowed: Yes
Community & HOA
HOA
- Amenities included: Parking
Location
- Region: Midlothian
Financial & listing details
- Lease term: Contact For Details
Price history
| Date | Event | Price |
|---|---|---|
| 8/6/2026 | Listed for rent | $1,100$1/sqft |
Source: Zillow Rentals Report a problem | ||
| 6/10/2026 | Listing removed | $1,100$1/sqft |
Source: Zillow Rentals Report a problem | ||
| 5/19/2026 | Price change | $1,100-7.9%$1/sqft |
Source: Zillow Rentals Report a problem | ||
| 5/7/2026 | Price change | $1,195-2.4%$1/sqft |
Source: Zillow Rentals Report a problem | ||
| 4/1/2026 | Price change | $1,225-5.4%$1/sqft |
Source: Zillow Rentals Report a problem | ||
| 1/19/2026 | Listed for rent | $1,295+8.4%$1/sqft |
Source: Zillow Rentals Report a problem | ||
| 11/7/2024 | Listing removed | $1,195$1/sqft |
Source: Zillow Rentals Report a problem | ||
| 10/31/2024 | Listed for rent | $1,195$1/sqft |
Source: Zillow Rentals Report a problem | ||
Neighborhood: 76065
Nearby schools
GreatSchools rating
- 6/10Irvin Elementary SchoolGrades: PK-5Distance: 0.2 mi
- 6/10Frank Seale Middle SchoolGrades: 6-8Distance: 0.8 mi
- 7/10Midlothian High SchoolGrades: 9-12Distance: 0.2 mi