Skip main navigation
Sold for $329,900
  • $329,900

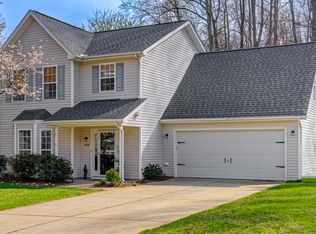
    604 Whistling Swan Dr, Greensboro, NC 27455

    4beds
    1,742sqft
    Stick/Site Built, Residential, Single Family Residence
    Built in 2001
    0.29 Acres Lot
    $347,200 Zestimate®
    $--/sqft
    $2,215 Estimated rent

    Home value

    $347,200

    $330,000 - $368,000

    $2,215/mo

    Zestimate® history
    Loading
    Loading...

    Owner options

    List your home for rent

    $2,215/mo

    Rent Zestimate®

    Find your next renter with Zillow Rental Manager. Plus, with online applications, you can quickly screen prospective tenants – for free.

    Learn more

    $2,215/mo

    Rent Zestimate®

    Refinance and save

    $2,047/mo

    Est. payment

    Refinancing to a lower rate could help reduce your monthly payments and save thousands over the life of the loan.

    See today's rates

    $2,047/mo

    Est. payment

    Explore your selling options

    Work with a Zillow partner agent

    Leverage their expertise and Zillow's premium Showcase listings to get your home seen by more buyers.

    Get started

    List with your own agent

    Get your home in front of millions of buyers by listing it on Zillow.

    Learn how to do it

    Sell it yourself

    Take full control of how buyers see your home on Zillow by listing For Sale by Owner (FSBO).

    List your home

    What's special

    Welcome to this charming, sunlit residence nestled in North Greensboro in the Northern School District! Enjoy an open & inviting plan highlighted by built-in shelves & a delightful bay window in the living area. French doors lead from the dining area to an oversized stamped concrete patio overlooking an expansive backyard & forest, complete with a large raised garden bed ready for planting. The updated modern kitchen features double pantries, quartz counters, & updated granite on the center island. Engineered hardwood floors (2020) throughout the main level. The primary suite offers vaulted ceilings, large walk-in closet, & an updated bath with marble vanity. Three additional bedrooms and updated bath are located on upper level, with the fourth bedroom serving as bonus/flex space. Located on a peaceful cul-de-sac, this home is a stones throw from the Osprey Trail, winding around Lake Townsend. Recent roof in 2019, a two-car garage, much more. Fridge, washer and dryer convey.

    Zillow last checked:

    Listing updated:

    Listed by:

    Tom Pickard 336-253-3606,

    Berkshire Hathaway HomeServices Yost & Little Realty,

    Robbie Sockwell, Jr. 336-962-1646,

    Berkshire Hathaway HomeServices Yost & Little Realty

    Bought with:

    DJ McGarrigan, 264942

    Tyler Redhead & McAlister Real Estate, LLC

    Source: Triad MLS,MLS#: 1149277MLS Logo

    Facts & features

    Interior

    Bedrooms & bathrooms
    • Bedrooms: 4
    • Bathrooms: 3
    • Full bathrooms: 2
    • 1/2 bathrooms: 1
    • Main level bathrooms: 1
    Primary bedroom
    • Level: Second
    • Dimensions: 15.58 x 13.33
    Bedroom 2
    • Level: Second
    • Dimensions: 11.08 x 10
    Bedroom 3
    • Level: Second
    • Dimensions: 9.58 x 9
    Bedroom 4
    • Level: Second
    • Dimensions: 16.83 x 11.92
    Dining room
    • Level: Main
    • Dimensions: 12.58 x 9.5
    Entry
    • Level: Main
    • Dimensions: 6.83 x 5.17
    Great room
    • Level: Main
    • Dimensions: 17.33 x 13.25
    Kitchen
    • Level: Main
    • Dimensions: 13.67 x 12.58
    Heating
    • Forced Air, Natural Gas
    Cooling
    • Central Air
    Appliances
    • Included: Microwave, Dishwasher, Disposal, Range, Gas Water Heater
    • Laundry: Dryer Connection, Main Level, Washer Hookup
    Features
    • Built-in Features, Ceiling Fan(s), Dead Bolt(s), Kitchen Island, Pantry, Solid Surface Counter
    • Flooring: Carpet, Engineered Hardwood
    • Windows: Insulated Windows
    • Has basement: No
    • Attic: Pull Down Stairs
    • Has fireplace: Yes
    • Fireplace features: Great Room
    Interior area
    • Total structure area: 1,742
    • Total interior livable area: 1,742 sqft
    • Finished area above ground: 1,742

    Property

    Parking
    • Total spaces: 2
    • Parking features: Driveway, Garage, Paved, Garage Door Opener, Attached
    • Attached garage spaces: 2
    • Has uncovered spaces: Yes
    Features
    • Levels: Two
    • Stories: 2
    • Patio & porch: Porch
    • Exterior features: Garden
    • Pool features: None
    • Fencing: None
    Lot
    • Size: 0.29 Acres
    • Dimensions: 52 x 25 x 160 x 88 x 197
    • Features: City Lot, Cul-De-Sac, Level, Not in Flood Zone
    Details
    • Parcel number: 0092124
    • Zoning: R-3
    • Special conditions: Owner Sale

    Construction

    Type & style
    • Home type: SingleFamily
    • Architectural style: Transitional
    • Property subtype: Stick/Site Built, Residential, Single Family Residence
    Materials
    • Vinyl Siding
    • Foundation: Slab
    Condition
    • Year built: 2001

    Utilities & green energy

    • Sewer: Public Sewer
    • Water: Public

    Community & HOA

    Community
    • Subdivision: Lakeshore Village
    HOA
    • Has HOA: Yes
    • HOA fee: $22 monthly
    Location
    • Region: Greensboro

    Financial & listing details

    • Tax assessed value: $260,100
    • Annual tax amount: $3,613
    • Date on market: 7/16/2024
    • Cumulative days on market: 32 days
    • Listing agreement: Exclusive Right To Sell

    Price history

    DateEventPrice
    8/19/2024Sold$329,900
    Source: Triad MLS #1149277 Report a problem
    7/24/2024Pending sale$329,900
    Source: Triad MLS #1149277 Report a problem
    7/16/2024Listed for sale$329,900-4.3%
    Source: Triad MLS #1149277 Report a problem
    7/16/2024Listing removed$344,900
    Source: Triad MLS #1146579 Report a problem
    6/21/2024Listed for sale$344,900-1.4%
    Source: Triad MLS #1146579 Report a problem
    4/19/2023Listing removed$349,900
    Source: Triad MLS #1100489 Report a problem
    4/4/2023Pending sale$349,900
    Source: Triad MLS #1100489 Report a problem
    3/31/2023Listed for sale$349,900+6%
    Source: Triad MLS #1100489 Report a problem
    8/1/2022Sold$330,000+6.8%
    Source: Triad MLS #1071795 Report a problem
    6/5/2022Pending sale$309,000
    Source: Triad MLS #1071795 Report a problem
    6/2/2022Listed for sale$309,000+62.6%
    Source: Triad MLS #1071795 Report a problem
    7/30/2019Sold$190,000+22.6%
    Source: Triad MLS #936783 Report a problem
    11/30/2011Sold$155,000
    Source: Triad MLS #624368 Report a problem

    Public tax history

    YearProperty taxesTax assessment
    2025-- --
    2024-- --
    2023-- --
    2022-- --
    2021-- --
    2018-- --
    2017-- --
    2016-- --
    2015-- --
    2014-- --
    2013-- --
    2012-- --
    2011-- --
    2010-- $1,600
    Find assessor info on the county website

    Neighborhood: 27455

    Nearby schools

    GreatSchools rating
    Schools provided by the listing agent
    • Elementary: Ronald E McNair
    • Middle: Northern
    • High: Northern

    Source: Triad MLS. This data may not be complete. We recommend contacting the local school district to confirm school assignments for this home.

    Get a cash offer in 3 minutes
    Find out how much your home could sell for in as little as 3 minutes with a no-obligation cash offer.
    Estimated market value
    $347,200
    Get a cash offer in 3 minutes
    Find out how much your home could sell for in as little as 3 minutes with a no-obligation cash offer.
    Estimated market value
    $347,200