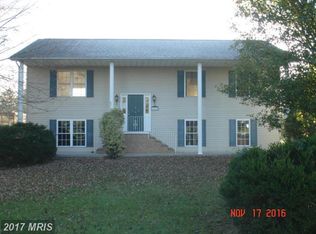
This house is one you must visit if you're searching for a lot of square footage plus a sizable, secluded backyard. Situated on over a half-acre corner lot in the back of the community away from I-81 and next to an unbuildable lot, this home feels extra private and spacious. This property has recently been refreshed with new carpet, new paint, and an updated kitchen with granite counters, a tile backsplash, and a double oven. Along with the eat-in kitchen, the upstairs level has a living room and dining room with vaulted ceilings for a spacious feel, two secondary bedrooms with a full hall bath, plus the primary bedroom boasts an ensuite with dual vanities and a walk-in closet. You can enjoy the secluded backyard that backs up to trees from the composite deck that is located just outside the living room. Downstairs is another bedroom, a recreation room, and a space for another legal bedroom if needed by adding a door, or it can be used as a second recreation room. A full bath, laundry room, and storage closet complete this walkout lower level. This home is move-in ready and is quite accessible to travel to work and school thanks to its proximity to Route 11 and Interstate 81, but at the same time, it feels quiet and near to nature. Book your showing today!
Sold for $340,000
$340,000
604 Willis Dr, Bunker Hill, WV 25413
4beds
2,804sqft
Single Family Residence
Built in 2001
0.66 Acres Lot
$405,800 Zestimate®
$121/sqft
$2,324 Estimated rent
Home value
$405,800
$386,000 - $426,000
$2,324/mo
Zestimate® history
Owner options
List your home for rent
$2,324/mo
Rent Zestimate®
Find your next renter with Zillow Rental Manager. Plus, with online applications, you can quickly screen prospective tenants – for free.
$2,324/mo
Rent Zestimate®
Refinance and save
$1,679/mo
Est. payment
Refinancing to a lower rate could help reduce your monthly payments and save thousands over the life of the loan.
$1,679/mo
Est. payment
Explore your selling options
Work with a Zillow partner agent
Leverage their expertise and Zillow's premium Showcase listings to get your home seen by more buyers.
Get startedList with your own agent
Get your home in front of millions of buyers by listing it on Zillow.
Learn how to do itSell it yourself
Take full control of how buyers see your home on Zillow by listing For Sale by Owner (FSBO).
List your homeWhat's special
Zillow last checked:
Listing updated:
Listed by:
Liz Seitz 304-582-2638,
Dandridge Realty Group, LLC,
Co-Listing Agent: Elizabeth D. Mcdonald 304-885-7645,
Dandridge Realty Group, LLC
Bought with:
Janet Smith, WVS200301159
Preslee Real Estate
Source: Bright MLS,MLS#: WVBE2021132
Facts & features
Interior
Bedrooms & bathrooms
- Bedrooms: 4
- Bathrooms: 3
- Full bathrooms: 3
Rooms
- Room types: Living Room, Dining Room, Primary Bedroom, Bedroom 2, Bedroom 3, Bedroom 4, Kitchen, Family Room, Foyer, Laundry, Recreation Room, Bathroom 2, Bathroom 3, Primary Bathroom
Basement
- Area: 0
Heating
- Heat Pump, Electric
Cooling
- Central Air, Electric
Appliances
- Included: Stainless Steel Appliance(s), Microwave, Dishwasher, Ice Maker, Refrigerator, Cooktop, Water Conditioner - Owned, Washer, Dryer, Water Treat System, Electric Water Heater
- Laundry: Dryer In Unit, Washer In Unit, Lower Level, Laundry Room
Features
- Breakfast Area, Ceiling Fan(s), Dining Area, Family Room Off Kitchen, Formal/Separate Dining Room, Eat-in Kitchen, Kitchen - Table Space, Primary Bath(s), Recessed Lighting, Bathroom - Tub Shower, Upgraded Countertops, Walk-In Closet(s)
- Flooring: Carpet, Ceramic Tile, Hardwood, Laminate, Vinyl, Wood
- Windows: Window Treatments
- Has basement: No
- Number of fireplaces: 1
- Fireplace features: Other
Interior area
- Total structure area: 2,804
- Total interior livable area: 2,804 sqft
- Finished area above ground: 2,804
Property
Parking
- Total spaces: 10
- Parking features: Driveway
- Uncovered spaces: 10
Accessibility
- Accessibility features: None
Features
- Levels: Split Foyer,Two
- Stories: 2
- Patio & porch: Deck
- Exterior features: Lighting, Flood Lights
- Pool features: None
- Has view: Yes
- View description: Garden, Trees/Woods
Lot
- Size: 0.66 Acres
- Features: Backs to Trees, Cleared, Corner Lot, Front Yard, Landscaped, Level, Rear Yard, SideYard(s), Corner Lot/Unit
Details
- Additional structures: Above Grade
- Parcel number: 07 9D008300000000
- Zoning: 101
- Special conditions: Standard
Construction
Type & style
- Home type: SingleFamily
- Property subtype: Single Family Residence
Materials
- Vinyl Siding
- Foundation: Concrete Perimeter
- Roof: Shingle
Condition
- Very Good
- New construction: No
- Year built: 2001
Utilities & green energy
- Sewer: Public Sewer
- Water: Public
Community & HOA
Community
- Security: Security System
- Subdivision: Elizabeth Station
HOA
- Has HOA: Yes
- HOA fee: $100 annually
Location
- Region: Bunker Hill
- Municipality: Mill Creek District
Financial & listing details
- Price per square foot: $121/sqft
- Tax assessed value: $146,220
- Annual tax amount: $1,702
- Date on market: 7/27/2023
- Listing agreement: Exclusive Right To Sell
- Listing terms: Cash,Conventional,FHA,USDA Loan,VA Loan
- Ownership: Fee Simple
Price history
| Date | Event | Price |
|---|---|---|
| 8/31/2023 | Sold | $340,000+0%$121/sqft |
Source:  Bright MLS #WVBE2021132 Report a problem Bright MLS #WVBE2021132 Report a problem | ||
| 8/29/2023 | Pending sale | $339,900$121/sqft |
Source: Bright MLS #WVBE2021132 Report a problem | ||
| 7/31/2023 | Contingent | $339,900$121/sqft |
Source: Bright MLS #WVBE2021132 Report a problem | ||
| 7/27/2023 | Listed for sale | $339,900$121/sqft |
Source: Bright MLS #WVBE2021132 Report a problem | ||
Public tax history
| Year | Property taxes | Tax assessment |
|---|---|---|
| 2025 | $2,326 +21.3% | $191,340 +22.4% |
| 2024 | $1,918 -2.8% | $156,300 +0.1% |
| 2023 | $1,973 +15.9% | $156,120 +6.8% |
| 2022 | $1,702 | $146,220 +7.4% |
| 2021 | -- | $136,200 +0.4% |
| 2020 | -- | $135,660 +4.2% |
| 2019 | $1,539 +2.4% | $130,140 +2.6% |
| 2018 | $1,503 +3.5% | $126,900 +4.1% |
| 2017 | $1,452 +0.7% | $121,860 +1.7% |
| 2016 | $1,442 -2.4% | $119,880 +0.2% |
| 2015 | $1,477 +7.2% | $119,640 +7.5% |
| 2014 | $1,378 +4.6% | $111,300 +0.9% |
| 2013 | $1,318 | $110,280 +3.3% |
| 2012 | $1,318 +1.8% | $106,740 +1.2% |
| 2011 | $1,294 -18% | $105,480 -20.1% |
| 2010 | $1,579 0% | $132,000 -6.4% |
| 2009 | $1,580 -11.7% | $141,060 -13.1% |
| 2008 | $1,789 +1.4% | $162,240 +1.7% |
| 2007 | $1,765 +14.9% | $159,600 +18.4% |
| 2006 | $1,536 +34% | $134,760 +41.4% |
| 2005 | $1,146 | $95,280 +4.3% |
| 2004 | -- | $91,320 +9.9% |
| 2003 | -- | $83,100 |
Find assessor info on the county website
Neighborhood: 25413
Nearby homes
- $440,6006 bd3 ba3.2k sqft580 Willis Dr, Bunker Hill, WV 25413Off Market
- $315,6003 bd2 ba1.2k sqft558 Willis Dr, Bunker Hill, WV 25413Off Market
- $355,5003 bd3 ba1.7k sqft615 Willis Dr, Bunker Hill, WV 25413Off Market
- $330,4003 bd2 ba1.7k sqft587 Willis Dr, Bunker Hill, WV 25413Off Market
- $318,0003 bd2 ba1.2k sqft565 Willis Dr, Bunker Hill, WV 25413Off Market
- $404,5004 bd3 ba3.3k sqft394 Morgan St, Inwood, WV 25428Off Market
- $315,0003 bd2 ba1.6k sqft384 Morgan St, Inwood, WV 25428Sold
- $356,3003 bd2 ba1.9k sqft544 Willis Dr, Bunker Hill, WV 25413Off Market
Nearby schools
GreatSchools rating
- 4/10Mill Creek Intermediate SchoolGrades: 3-5Distance: 0.3 mi
- 5/10Musselman Middle SchoolGrades: 6-8Distance: 0.1 mi
- 8/10Musselman High SchoolGrades: 9-12Distance: 0.7 mi
Schools provided by the listing agent
- Elementary: Inwood Primary
- Middle: Musselman
- High: Musselman
- District: Berkeley County Schools
Source: Bright MLS. This data may not be complete. We recommend contacting the local school district to confirm school assignments for this home.
Get a cash offer in 3 minutes
Find out how much your home could sell for in as little as 3 minutes with a no-obligation cash offer.
Estimated market value
$405,800
Get a cash offer in 3 minutes
Find out how much your home could sell for in as little as 3 minutes with a no-obligation cash offer.
Estimated market value
$405,800
- West Virginia
- Berkeley County
- Inwood
- 25413
- 604 Willis Dr
Nearby cities
Nearby zip codes
Other Inwood Topics
