Welcome to 604 Willow Bend Street — a cozy and well-maintained brick home tucked beneath mature shade trees on a quiet cul-de-sac in an established neighborhood. This 3-bedroom, 2-bath home offers a classic layout with two dining areas and a bright breakfast nook overlooking the peaceful backyard.
Inside, you’ll find spacious rooms filled with natural light, an inviting living area, and a kitchen that’s both functional and full of charm with warm wood cabinetry, generous counter space, and room to personalize. The primary suite offers privacy with its own en-suite bath, while the two additional bedrooms are great for guests, family, or a home office.
Set on over half an acre, the oversized lot provides space to breathe and the freedom to create your ideal outdoor setup—whether it's a garden, play space, or workshop area. The storage shed offers extra space for tools and equipment.
Conveniently located near schools, parks, and local amenities, this home offers the perfect blend of small-town peace and easy access to daily necessities.
Come see the potential of this wonderful property and make it your own!
Sold
Price Unknown
604 Willow Bend St, Cleburne, TX 76031
3beds
2,002sqft
Single Family Residence
Built in 1995
0.63 Acres Lot
$329,900 Zestimate®
$--/sqft
$1,970 Estimated rent
Home value
$329,900
$300,000 - $363,000
$1,970/mo
Zestimate® history
Owner options
List your home for rent
$1,970/mo
Rent Zestimate®
Find your next renter with Zillow Rental Manager. Plus, with online applications, you can quickly screen prospective tenants – for free.
$1,970/mo
Rent Zestimate®
Refinance and save
Refinancing to a lower rate could help reduce your monthly payments and save thousands over the life of the loan.
Explore your selling options
Work with a Zillow partner agent
Leverage their expertise and Zillow's premium Showcase listings to get your home seen by more buyers.
Get startedList with your own agent
Get your home in front of millions of buyers by listing it on Zillow.
Learn how to do itSell it yourself
Take full control of how buyers see your home on Zillow by listing For Sale by Owner (FSBO).
List your homeWhat's special
Classic layoutBright breakfast nookNatural lightQuiet cul-de-sacSpacious roomsOversized lotGenerous counter space
Zillow last checked:
Listing updated:
Listed by:
Leslie Majors 0521444 972-905-6333,
Legacy Realty Group 972-905-6333
Bought with:
Dalena Spencer
Texas Legacy Realty
Source: NTREIS,MLS#: 20892919
Facts & features
Interior
Bedrooms & bathrooms
- Bedrooms: 3
- Bathrooms: 2
- Full bathrooms: 2
Primary bedroom
- Features: Double Vanity, Jetted Tub, Separate Shower, Walk-In Closet(s)
- Level: First
- Dimensions: 16 x 14
Bedroom
- Level: First
- Dimensions: 12 x 12
Bedroom
- Level: First
- Dimensions: 12 x 12
Primary bathroom
- Level: First
- Dimensions: 0 x 0
Bonus room
- Level: First
- Dimensions: 10 x 16
Dining room
- Level: First
- Dimensions: 13 x 12
Other
- Level: First
- Dimensions: 0 x 0
Kitchen
- Features: Breakfast Bar, Ceiling Fan(s), Eat-in Kitchen, Pantry
- Level: First
- Dimensions: 13 x 11
Living room
- Level: First
- Dimensions: 20 x 20
Utility room
- Features: Closet, Linen Closet, Pantry, Utility Room
- Level: First
- Dimensions: 0 x 0
Heating
- Central, Electric
Cooling
- Central Air, Ceiling Fan(s)
Appliances
- Included: Dishwasher, Electric Water Heater, Disposal, Microwave
- Laundry: Washer Hookup, Electric Dryer Hookup
Features
- Decorative/Designer Lighting Fixtures, Eat-in Kitchen
- Flooring: Carpet, Vinyl
- Windows: Window Coverings
- Has basement: No
- Has fireplace: No
Interior area
- Total interior livable area: 2,002 sqft
Property
Parking
- Total spaces: 2
- Parking features: Garage, Garage Door Opener, Garage Faces Rear, Storage
- Attached garage spaces: 2
Features
- Levels: One
- Stories: 1
- Pool features: None
Lot
- Size: 0.63 Acres
- Features: Back Yard, Lawn, Landscaped, Many Trees
Details
- Parcel number: 126357300400
Construction
Type & style
- Home type: SingleFamily
- Architectural style: Traditional,Detached
- Property subtype: Single Family Residence
Materials
- Brick
- Foundation: Slab
- Roof: Composition
Condition
- Year built: 1995
Utilities & green energy
- Sewer: Public Sewer
- Utilities for property: Sewer Available
Community & HOA
Community
- Subdivision: Trail Oaks Estate
HOA
- Has HOA: No
Location
- Region: Cleburne
Financial & listing details
- Tax assessed value: $344,485
- Annual tax amount: $7,658
- Date on market: 4/4/2025
- Cumulative days on market: 187 days
- Listing terms: Cash,Conventional,FHA,VA Loan
- Exclusions: NONE
Price history
| Date | Event | Price |
|---|---|---|
| 10/8/2025 | Sold | -- |
Source: NTREIS #20892919 Report a problem | ||
| 7/28/2025 | Contingent | $350,000$175/sqft |
Source: NTREIS #20892919 Report a problem | ||
| 7/1/2025 | Price change | $350,000-2.8%$175/sqft |
Source: NTREIS #20892919 Report a problem | ||
| 4/4/2025 | Listed for sale | $360,000$180/sqft |
Source: NTREIS #20892919 Report a problem | ||
Public tax history
| Year | Property taxes | Tax assessment |
|---|---|---|
| 2025 | $2,467 -10.1% | $326,721 +10% |
| 2024 | $2,744 +0.9% | $297,019 +10% |
| 2023 | $2,720 -36.2% | $270,017 +8.1% |
| 2022 | $4,266 +0.3% | $249,702 +10% |
| 2021 | $4,253 -0.2% | $227,002 +10% |
| 2020 | $4,261 | $206,365 |
| 2019 | $4,261 +2% | $206,365 +6.3% |
| 2018 | $4,179 +3.1% | $194,202 |
| 2017 | $4,052 +3.9% | $194,202 +17.8% |
| 2016 | $3,899 -3.7% | $164,876 -2% |
| 2015 | $4,050 | $168,303 |
| 2014 | $4,050 | $168,303 |
| 2012 | -- | -- |
| 2011 | -- | -- |
| 2010 | -- | -- |
| 2009 | -- | -- |
| 2008 | -- | -- |
| 2007 | -- | -- |
| 2006 | -- | -- |
| 2005 | -- | -- |
| 2004 | -- | -- |
| 2003 | -- | -- |
| 2002 | -- | -- |
Find assessor info on the county website
Neighborhood: 76031
Nearby homes
- $322,0003 bd2 ba2.2k sqft606 Willow Bend St, Cleburne, TX 76031Off Market
- $320,7003 bd2 ba2.2k sqft605 Spring Creek St, Cleburne, TX 76031Off Market

- $296,2004 bd3 ba2.4k sqft603 Spring Creek St, Cleburne, TX 76031Off Market
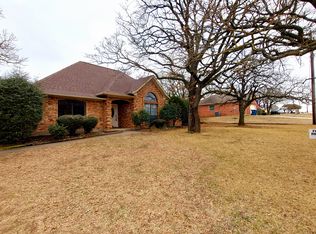
- $--3 bd2 ba1.7k sqft601 Willow Bend St, Cleburne, TX 76031Sold
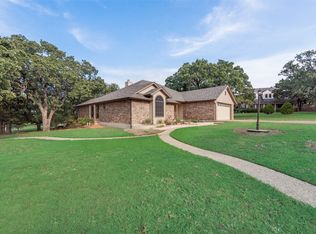
- $498,5704 bd2 ba3.2k sqft607 Willow Bend St, Cleburne, TX 76031Off Market
- $45,000-- bd-- ba-- sqft607 Willow Bend St, Cleburne, TX 76031Off Market
- $363,3004 bd2 ba4.2k sqft607 Spring Creek St, Cleburne, TX 76031Off Market
- $470,1004 bd3 ba3.3k sqft603 Willow Bend St, Cleburne, TX 76031Off Market
Nearby schools
GreatSchools rating
- 8/10Plum Creek Elementary SchoolGrades: PK-5Distance: 3.8 mi
- 9/10Joshua High School Ninth Grade CampusGrades: 9Distance: 4 mi
- 7/10Joshua High SchoolGrades: 9-12Distance: 4.1 mi
Schools provided by the listing agent
- Elementary: Coleman
- Middle: Ad Wheat
- High: Cleburne
- District: Cleburne ISD
Source: NTREIS. This data may not be complete. We recommend contacting the local school district to confirm school assignments for this home.
Get a cash offer in 3 minutes
Find out how much your home could sell for in as little as 3 minutes with a no-obligation cash offer.
Estimated market value
$329,900
Get a cash offer in 3 minutes
Find out how much your home could sell for in as little as 3 minutes with a no-obligation cash offer.
Estimated market value
$329,900
- Texas
- Johnson County
- Cleburne
- 76031
- 604 Willow Bend St
