**All offers due by 6pm on Sunday, September 27th**Move-in ready and full of charm, this beautifully remodeled 2-bedroom, 1-bath cottage is a Stockbridge sweetheart. A true standout: the detached 2-story garage/workshop, featuring a 557 square ft ground-floor garage paired with a heated, finished 459 square ft workshop above. It's a great fit for hobbies, projects, or a home-based business.
No projects to complete here. The new furnace, central air, water heater, carpet, and kitchen flooring are all done for you. The fully remodeled bathroom, wide historic moldings, and wood-paneled primary bedroom bring character throughout. The sunroom, deck, and finished basement space help this home live much larger than its square footage suggests, with bonus space for a home office, gym, or hangout spot.
Outside, a sturdy newer deck, covered space for a smoker or grill, and a large flat, fenced yard complete the picture. A new roof, a refreshed front porch, and a prime Stockbridge, Michigan location near downtown, Lakelands Trail State Park, and local shops and dining round it all out.
Don't miss this rare opportunity to own a fully updated historic cottage. Come see it for yourself!
Pending
$150,000
604 Wood St, Stockbridge, MI 49285
2beds
798sqft
Single Family Residence
Built in 1900
8,712 Square Feet Lot
$153,300 Zestimate®
$188/sqft
$-- HOA
What's special
- 12 days
- 825
- 40
Zillow last checked:
Listing updated:
Listed by:
Karla DeClue 248-982-7658,
@properties Christie's Int'l RE Northville 248-850-8632
Source: Realcomp II,MLS#: 20261076124
Facts & features
Interior
Bedrooms & bathrooms
- Bedrooms: 2
- Bathrooms: 1
- Full bathrooms: 1
Primary bedroom
- Level: Second
- Area: 70
- Dimensions: 7 X 10
Bedroom
- Level: Second
- Area: 49
- Dimensions: 7 X 7
Other
- Level: Second
- Area: 48
- Dimensions: 6 X 8
Bonus room
- Level: Second
- Area: 414
- Dimensions: 23 X 18
Dining room
- Level: Second
- Area: 91
- Dimensions: 13 X 7
Kitchen
- Level: Second
- Area: 96
- Dimensions: 12 X 8
Living room
- Level: Second
- Area: 169
- Dimensions: 13 X 13
Other
- Level: Entry
- Area: 162
- Dimensions: 18 X 9
Heating
- Forced Air, Natural Gas, Other Heating Source, Propane
Cooling
- Central Air
Appliances
- Included: Dishwasher, Dryer, Free Standing Electric Range, Free Standing Freezer, Free Standing Refrigerator, Microwave, Washer
- Laundry: Gas Dryer Hookup
Features
- Basement: Interior Entry,Partially Finished
- Has fireplace: No
Interior area
- Total interior livable area: 798 sqft
- Finished area above ground: 660
- Finished area below ground: 138
Video & virtual tour
Property
Parking
- Total spaces: 2
- Parking features: Two Car Garage, Detached
- Garage spaces: 2
Features
- Levels: One
- Stories: 1
- Entry location: GroundLevelwSteps
- Patio & porch: Covered, Deck, Porch
- Exterior features: Lighting
- Pool features: None
Lot
- Size: 8,712 Square Feet
- Dimensions: 66 x 132
- Features: Corner Lot, Level
Details
- Additional structures: Sheds
- Parcel number: 421627428005
- Special conditions: Short Sale No,Standard
Construction
Type & style
- Home type: SingleFamily
- Architectural style: Ranch
- Property subtype: Single Family Residence
Materials
- Brick, Other, Vinyl Siding
- Foundation: Basement, Crawl Space, Slab, Stone
- Roof: Asphalt
Condition
- New construction: No
- Year built: 1900
- Major remodel year: 2026
Utilities & green energy
- Sewer: Public Sewer
- Water: Public
Community & HOA
Community
- Subdivision: MITTEER & REASONS ADD
HOA
- Has HOA: No
Location
- Region: Stockbridge
Financial & listing details
- Price per square foot: $188/sqft
- Tax assessed value: $46,069
- Annual tax amount: $2,358
- Date on market: 9/23/2026
- Cumulative days on market: 12 days
- Listing agreement: Exclusive Right To Sell
- Listing terms: Cash,Conventional,FHA,Va Loan
Estimated market value
$153,300
$146,000 - $161,000
$1,156/mo
Price history
| Date | Event | Price |
|---|---|---|
| 9/28/2026 | Pending sale | $150,000$188/sqft |
Source:  Realcomp II #20261076124 Report a problem Realcomp II #20261076124 Report a problem | ||
| 9/23/2026 | Listed for sale | $150,000+150%$188/sqft |
Source: Realcomp II #20261076124 Report a problem | ||
| 7/18/2014 | Sold | $60,000-6.3%$75/sqft |
Source:  MichRIC #21063162 Report a problem MichRIC #21063162 Report a problem | ||
| 5/22/2014 | Price change | $64,000+6.7%$80/sqft |
Source: Howard Hanna - Chelsea #3218543 Report a problem | ||
| 4/24/2014 | Price change | $60,000-14.2%$75/sqft |
Source: Howard Hanna - Chelsea #3218543 Report a problem | ||
| 12/31/2013 | Listed for sale | $69,900$88/sqft |
Source: The Edward Surovell Company #3218543 Report a problem | ||
Public tax history
| Year | Property taxes | Tax assessment |
|---|---|---|
| 2025 | $1,608 +5.1% | $66,500 +1.8% |
| 2024 | $1,529 | $65,300 +7% |
| 2023 | -- | $61,000 +17.3% |
| 2022 | -- | $52,000 +5.5% |
| 2021 | -- | $49,300 +3.1% |
| 2020 | -- | $47,800 +10.6% |
| 2019 | $1,247 | $43,200 +13.4% |
| 2018 | $1,247 | $38,100 |
| 2017 | -- | $38,100 +0.7% |
| 2016 | -- | $37,850 +8.3% |
| 2015 | -- | $34,950 +12.4% |
| 2014 | -- | $31,100 +0.8% |
| 2013 | -- | $30,850 -7.9% |
| 2012 | -- | $33,500 -8.1% |
| 2011 | -- | $36,450 -16.4% |
| 2010 | -- | $43,600 -12.4% |
| 2009 | -- | $49,800 +7.6% |
| 2008 | -- | $46,300 -10.1% |
| 2007 | -- | $51,500 +1.6% |
| 2006 | -- | $50,700 +1.6% |
| 2005 | -- | $49,900 +7.1% |
| 2004 | -- | $46,600 +3.8% |
| 2003 | -- | $44,900 +0.9% |
| 2002 | -- | $44,500 +8% |
| 2001 | -- | $41,200 +10.5% |
| 2000 | -- | $37,300 |
Find assessor info on the county website
Monthly payment
Est. payment
Payment breakdown
Explore the cost of this home by adjusting the details. Changes won't be saved.Climate risks
Neighborhood: 49285
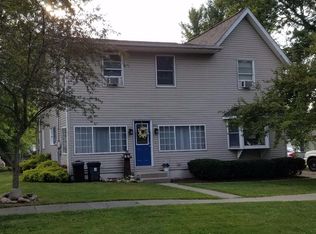
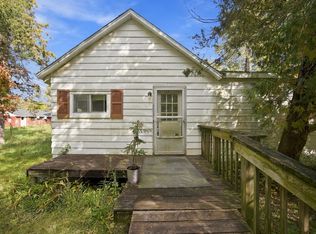
Similar homes
- $165,0003 bd1 ba1k sqft9245 Cedar Lake Rd, Pinckney, MI 48169For Sale
 MLS ID #26053250, Kristin Mills, Real Estate One Inc. MichRIC
 - $150,0002 bd1 ba856 sqft119 Madison St, Chelsea, MI 48118For Sale
 MLS ID #26052869, Nathan Zander, The Charles Reinhart Company. MichRIC
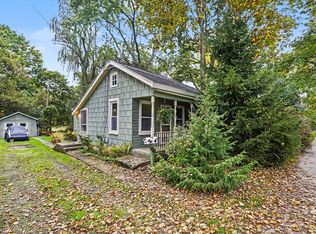
 - $--2 bd1 ba1.1k sqft7430 E Michigan Ave, Jackson, MI 49201Auction
 Auction.com 2
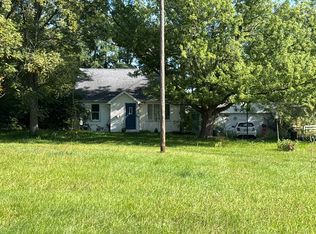
 - $--3 bd3 ba1k sqft125 Rice Ave, Michigan Center, MI 49254AuctionXome
- $149,9002 bd1 ba980 sqft20835 W Trebesh Cir, Pinckney, MI 48169For Sale
 MLS ID #20261072532, Julia L Duke, Rock Realty LLC. Realcomp II
 - $149,0003 bd2 ba1.1k sqft2204 E Michigan Ave, Jackson, MI 49202For SaleMLS ID #26052946, Rachard Gary Watson, Howard Hanna Real Estate Services. MichRIC
- $199,9002 bd2 ba1.1k sqft12459 Earl Rd, Stockbridge, MI 49285For SaleMLS ID #20261029106, Julia L Duke, Rock Realty LLC. Realcomp II
- $155,0003 bd1 ba1.1k sqft583 Shirley Dr, Jackson, MI 49202For SaleMLS ID #26045889, Rebecca Spenelli, Pearse Realty, Inc.. MichRIC
- $175,0002 bd1 ba830 sqft2303 Bartlett Rd, Pleasant Lake, MI 49272For SaleMLS ID #26049528, MELISSA M. VANDERCOOK, Sproat Realty Professionals. MichRIC
- $170,0002 bd1 ba975 sqft200 E Porter St, Jackson, MI 49202For SaleMLS ID #26050292, Letetia McKelvey, Howard Hanna Real Estate Services. MichRIC
- $152,0002 bd1 ba864 sqft1424 Locust St, Jackson, MI 49203For SaleMLS ID #26015270, Marcia A Shaughnessy, Howard Hanna Real Estate Services. MichRIC
- $135,0003 bd1 ba1k sqft1113 Hamilton St, Jackson, MI 49202For SaleMLS ID #26051191, DEBBIE CROWNOVER, RE/MAX Mid-Michigan-Brooklyn. MichRIC
