Open house Saturday, 9/27 from 1-3pm and Sunday, 9/28 from 2-4pm. This is the one you have been waiting for! Beautiful, well maintained home with 4 spacious bedrooms and a one car garage! Located in the sought after heart of Fairfax County and nearby all the amenities in Loudon County. Enjoy the benefits of solar panels and a battery back up, all of which are paid for by the sellers and convey with the sale of the home!!! Upon entering you will be welcomed by a living room (or office space), family room, and dining room. The updated kitchen features stainless steel appliances and beautiful cabinetry and counters. Upstairs you will find a large primary bedroom with en suite bath. Three additional secondary bedrooms share a hall bath. The basement has a finished rec room, two additional bonus rooms, and an unfinished storage room. There is a full home water purifier system installed as well! This home is perfect for entertaining on the deck overlooking the large fenced in backyard! Plenty of extra storage with the quality constructed Amish shed on a permanent foundation. For those who love gardening, this is the perfect home! There are raised bed gardens that are totally organic and non-GMO and even a compost station! Located on a nice, wide street in Herndon with plenty of parking available. The HOA is only $170 a year! Close to shopping, restaurants, and commuting routes. Schedule your showing and make your offer before this one is sold! Some photos are virtually staged. Check out the virtual tour!
Sold for $755,000
$755,000
604 Worchester St, Herndon, VA 20170
4beds
2,275sqft
Single Family Residence
Built in 1975
9,484 Square Feet Lot
$768,100 Zestimate®
$332/sqft
$3,693 Estimated rent
Home value
$768,100
$722,000 - $822,000
$3,693/mo
Zestimate® history
Owner options
List your home for rent
$3,693/mo
Rent Zestimate®
Find your next renter with Zillow Rental Manager. Plus, with online applications, you can quickly screen prospective tenants – for free.
$3,693/mo
Rent Zestimate®
Refinance and save
$4,825/mo
Est. payment
Refinancing to a lower rate could help reduce your monthly payments and save thousands over the life of the loan.
$4,825/mo
Est. payment
Explore your selling options
Work with a Zillow partner agent
Leverage their expertise and Zillow's premium Showcase listings to get your home seen by more buyers.
Get startedList with your own agent
Get your home in front of millions of buyers by listing it on Zillow.
Learn how to do itSell it yourself
Take full control of how buyers see your home on Zillow by listing For Sale by Owner (FSBO).
List your homeWhat's special
Family roomFinished rec roomUnfinished storage roomRaised bed gardensBonus roomsBeautiful cabinetryDining room
Zillow last checked:
Listing updated:
Listed by:
Lauren Page 804-306-2007,
Samson Properties
Bought with:
Liz Parsons, 676426
Jason Mitchell Real Estate Virginia, LLC
Source: Bright MLS,MLS#: VAFX2263876
Facts & features
Interior
Bedrooms & bathrooms
- Bedrooms: 4
- Bathrooms: 3
- Full bathrooms: 3
- Main level bathrooms: 1
Rooms
- Room types: Living Room, Dining Room, Primary Bedroom, Bedroom 2, Bedroom 3, Bedroom 4, Kitchen, Game Room, Den, Foyer, Study, Other, Storage Room, Utility Room
Primary bedroom
- Features: Flooring - Carpet
- Level: Upper
- Area: 216 Square Feet
- Dimensions: 18 X 12
Bedroom 1
- Level: Unspecified
Bedroom 2
- Features: Flooring - Carpet
- Level: Upper
- Area: 156 Square Feet
- Dimensions: 13 X 12
Bedroom 3
- Features: Flooring - Carpet
- Level: Upper
- Area: 99 Square Feet
- Dimensions: 11 X 9
Bedroom 4
- Features: Flooring - Carpet
- Level: Upper
- Area: 99 Square Feet
- Dimensions: 11 X 9
Bedroom 5
- Level: Unspecified
Bedroom 6
- Level: Unspecified
Other
- Level: Unspecified
Other
- Level: Unspecified
Other
- Features: Attic - Finished
- Level: Unspecified
Basement
- Level: Unspecified
Breakfast room
- Level: Unspecified
Den
- Features: Flooring - Carpet
- Level: Lower
- Area: 99 Square Feet
- Dimensions: 11 X 9
Dining room
- Features: Flooring - Carpet
- Level: Main
- Area: 132 Square Feet
- Dimensions: 11 X 12
Other
- Level: Unspecified
Exercise room
- Level: Unspecified
Family room
- Level: Unspecified
Foyer
- Features: Flooring - Vinyl
- Level: Main
Game room
- Features: Flooring - Carpet
- Level: Lower
- Area: 418 Square Feet
- Dimensions: 22 X 19
Great room
- Level: Unspecified
Other
- Level: Unspecified
Kitchen
- Features: Flooring - Vinyl
- Level: Main
- Area: 120 Square Feet
- Dimensions: 12 X 10
Laundry
- Level: Unspecified
Library
- Level: Unspecified
Living room
- Features: Flooring - Carpet
- Level: Main
- Area: 195 Square Feet
- Dimensions: 15 X 13
Loft
- Level: Unspecified
Other
- Level: Unspecified
Mud room
- Level: Unspecified
Office
- Level: Unspecified
Other
- Level: Unspecified
Other
- Level: Unspecified
Screened porch
- Level: Unspecified
Sitting room
- Level: Unspecified
Other
- Level: Unspecified
Storage room
- Level: Unspecified
Study
- Level: Unspecified
Other
- Level: Unspecified
Utility room
- Level: Unspecified
Workshop
- Level: Unspecified
Heating
- Heat Pump, Electric
Cooling
- Ceiling Fan(s), Central Air, Electric
Appliances
- Included: Dishwasher, Disposal, Oven/Range - Electric, Refrigerator, Water Heater, Electric Water Heater
- Laundry: Washer/Dryer Hookups Only
Features
- Family Room Off Kitchen, Combination Dining/Living, Primary Bath(s), Open Floorplan, Floor Plan - Traditional, Paneled Walls
- Doors: Storm Door(s)
- Windows: Double Pane Windows, Window Treatments
- Basement: Full,Finished,Improved
- Number of fireplaces: 1
- Fireplace features: Screen
Interior area
- Total structure area: 2,664
- Total interior livable area: 2,275 sqft
- Finished area above ground: 1,800
- Finished area below ground: 475
Property
Parking
- Total spaces: 1
- Parking features: Garage Door Opener, Off Street, Attached
- Attached garage spaces: 1
Accessibility
- Accessibility features: None
Features
- Levels: Three
- Stories: 3
- Patio & porch: Deck
- Exterior features: Sidewalks
- Pool features: None
- Fencing: Full
- Has view: Yes
- View description: Garden
Lot
- Size: 9,484 Square Feet
- Features: Cleared
Details
- Additional structures: Above Grade, Below Grade
- Parcel number: 0104 15 0018
- Zoning: 800
- Special conditions: Standard
Construction
Type & style
- Home type: SingleFamily
- Architectural style: Colonial
- Property subtype: Single Family Residence
Materials
- Combination, Brick, Brick Front
- Foundation: Slab
Condition
- New construction: No
- Year built: 1975
Details
- Builder model: CONGRESSIONAL
Utilities & green energy
- Sewer: Public Sewer
- Water: Public
Community & HOA
Community
- Subdivision: Hunters Creek
HOA
- Has HOA: Yes
- Amenities included: Tot Lots/Playground
- HOA fee: $170 annually
Location
- Region: Herndon
Financial & listing details
- Price per square foot: $332/sqft
- Tax assessed value: $670,320
- Annual tax amount: $9,559
- Date on market: 9/18/2025
- Listing agreement: Exclusive Right To Sell
- Ownership: Fee Simple
Price history
| Date | Event | Price |
|---|---|---|
| 10/14/2025 | Sold | $755,000+0.7%$332/sqft |
Source:  Bright MLS #VAFX2263876 Report a problem Bright MLS #VAFX2263876 Report a problem | ||
| 9/24/2025 | Contingent | $749,900$330/sqft |
Source: Bright MLS #VAFX2263876 Report a problem | ||
| 9/18/2025 | Listed for sale | $749,900+127.2%$330/sqft |
Source: Bright MLS #VAFX2263876 Report a problem | ||
| 6/24/2008 | Sold | $330,000-41.6%$145/sqft |
Source: Public Record Report a problem | ||
| 2/28/2006 | Sold | $565,000+103.2%$248/sqft |
Source: Public Record Report a problem | ||
| 5/17/2001 | Sold | $278,000$122/sqft |
Source: Public Record Report a problem | ||
Public tax history
| Year | Property taxes | Tax assessment |
|---|---|---|
| 2025 | $9,559 +6.8% | $670,320 +6.2% |
| 2024 | $8,953 -3% | $631,140 -5% |
| 2023 | $9,227 +9% | $664,550 +10.6% |
| 2022 | $8,467 | $601,110 +10.1% |
| 2021 | -- | $546,050 +8.5% |
| 2020 | $5,956 +6.7% | $503,230 +6.7% |
| 2019 | $5,581 -3% | $471,560 -3% |
| 2018 | $5,756 +9.6% | $486,320 +7.5% |
| 2017 | $5,252 +0.2% | $452,410 |
| 2016 | $5,241 +4.6% | $452,410 +0.8% |
| 2015 | $5,009 +2.5% | $448,850 +2.2% |
| 2014 | $4,888 | $439,000 +4% |
| 2013 | -- | $422,080 +6.7% |
| 2012 | -- | $395,510 +5.1% |
| 2011 | -- | $376,430 +13.9% |
| 2010 | -- | $330,400 +11.1% |
| 2009 | -- | $297,460 -40.7% |
| 2008 | -- | $501,890 +3% |
| 2007 | -- | $487,130 +59.9% |
| 2003 | -- | $304,720 +13% |
| 2002 | -- | $269,665 +33.5% |
| 2001 | -- | $201,985 |
Find assessor info on the county website
Neighborhood: 20170
Nearby homes
- $663,3005 bd3 ba1k sqft602 Worchester St, Herndon, VA 20170Off Market
- $705,0004 bd2 ba1.9k sqft606 Worchester St, Herndon, VA 20170Sold
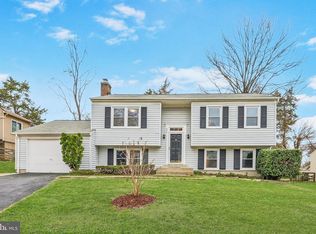
- $773,3004 bd2 ba2.1k sqft600 3rd St, Herndon, VA 20170Off Market
- $642,0005 bd3 ba1k sqft1103 Hertford St, Herndon, VA 20170Off Market

- $659,7005 bd2 ba1.3k sqft608 Worchester St, Herndon, VA 20170Off Market
- $726,6004 bd2 ba1.8k sqft600 Worchester St, Herndon, VA 20170Off Market
- $718,8005 bd3 ba1.4k sqft603 Worchester St, Herndon, VA 20170Off Market
- $652,8004 bd2 ba1.9k sqft1105 Hertford St, Herndon, VA 20170Off Market
Nearby schools
GreatSchools rating
- 1/10Herndon Elementary SchoolGrades: PK-6Distance: 0.2 mi
- 3/10Herndon Middle SchoolGrades: 7-8Distance: 1.2 mi
- 2/10Herndon High SchoolGrades: 9-12Distance: 0.6 mi
Schools provided by the listing agent
- High: Herndon
- District: Fairfax County Public Schools
Source: Bright MLS. This data may not be complete. We recommend contacting the local school district to confirm school assignments for this home.
Get a cash offer in 3 minutes
Find out how much your home could sell for in as little as 3 minutes with a no-obligation cash offer.
Estimated market value
$768,100
Get a cash offer in 3 minutes
Find out how much your home could sell for in as little as 3 minutes with a no-obligation cash offer.
Estimated market value
$768,100
- Virginia
- Fairfax County
- Herndon
- 20170
- 604 Worchester St
Nearby cities
Nearby neighborhoods
Nearby zip codes
Other Herndon Topics
