Skip main navigation
Pending
  • $235,000

    604 Wren Way, Warrensburg, MO 64093

    3beds
    1,494sqft
    : 
    Loading
    Get pre-qualified
    Single Family Residence
    Built in 1989
    0.37 Acres Lot
    $-- Zestimate®
    $157/sqft
    $-- HOA

    What's special

    Two-car garageBeautiful brick wood-burning fireplaceFull basementLarge fenced backyardSpacious raised ranchWraparound back deckEat-in kitchen
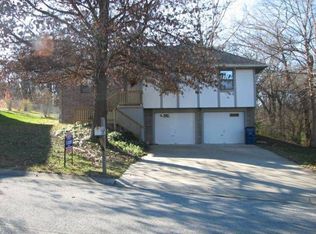
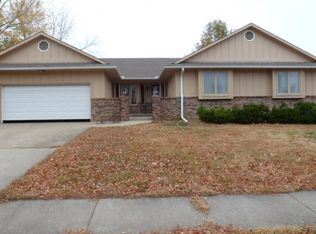
    Welcome home to this spacious raised ranch offering nearly 1,500 square feet of comfortable living space. Featuring 3 bedrooms and 2.5 bathrooms, this home combines character, functionality, and room to grow. The inviting living room is sure to impress with its stunning wood-accent ceiling and beautiful brick wood-burning fireplace, creating a warm and welcoming gathering space. A formal dining room provides the perfect setting for meals and entertaining, while the eat-in kitchen offers everyday convenience. The spacious primary suite features vaulted ceilings, two closets, and a private ensuite bathroom complete with a storage closet. Hardwood, tile, and carpet flooring throughout add warmth and versatility to the home's interior. Enjoy year-round relaxation in the sunroom overlooking the large fenced backyard. Outdoor amenities include an above-ground pool with deck, a wraparound back deck, and plenty of space for entertaining, pets, or play. Additional features include a two-car garage, a full basement with endless potential for additional living space, storage, and a concrete storm shelter. Schedule your showing today!
    30 days
    |
    221
    |
    6
    |

    Zillow last checked:

    Listing updated:

    Listed by:

    Megan Spencer 660-734-2719,

    Elite Realty 660-747-8181

    Source: WCAR MO,MLS#: 103340MLS Logo

      Facts & features

      Interior

      Bedrooms & bathrooms
      • Bedrooms: 3
      • Bathrooms: 3
      • Full bathrooms: 2
      • 1/2 bathrooms: 1
      Kitchen
      • Features: Pantry
      Heating
      • Natural Gas
      Cooling
      • Electric
      Appliances
      • Included: Gas Water Heater
      • Laundry: Lower Level
      Features
      • Flooring: Carpet, Tile, Wood
      • Basement: Full
      • Number of fireplaces: 1
      • Fireplace features: Wood Burning
      Interior area
      • Total structure area: 1,494
      • Total interior livable area: 1,494 sqft
      • Finished area above ground: 1,256

      Property

      Parking
      • Total spaces: 2
      • Parking features: Attached
      • Attached garage spaces: 2
      Features
      • Fencing: Chain Link
      Lot
      • Size: 0.37 Acres
      Details
      • Parcel number: 127025004002109000

      Construction

      Type & style
      • Home type: SingleFamily
      • Architectural style: Ranch
      • Property subtype: Single Family Residence
      Materials
      • Foundation: Raised
      • Roof: Composition
      Condition
      • Year built: 1989

      Community & HOA

      Community
      • Subdivision: Meadows
      HOA
      • Has HOA: No
      Location
      • Region: Warrensburg

      Financial & listing details

      • Price per square foot: $157/sqft
      • Tax assessed value: $112,336
      • Annual tax amount: $1,602
      • Price range: $235K - $235K
      • Date on market: 6/8/2026

        Estimated market value

        Not available

        Estimated sales range

        Not available

        Not available

        Price history

        DateEventPrice
        6/12/2026Pending sale$235,000$157/sqft
        Source: WCAR MO #103340 Report a problem
        6/12/2026Contingent$235,000$157/sqft
        Source: Heartland MLS as distributed by MLS GRID #2624235 Report a problem
        6/5/2026Listed for sale$235,000+30.6%$157/sqft
        Source: Heartland MLS as distributed by MLS GRID #2624235 Report a problem
        3/19/2020Sold--
        Source: Heartland MLS as distributed by MLS GRID #2196824 Report a problem
        2/12/2020Pending sale$179,900$120/sqft
        Source: Key Realty, Inc #2196824 Report a problem
        11/11/2019Listed for sale$179,900$120/sqft
        Source: Key Realty, Inc #2196824 Report a problem
        7/1/2004Sold--
        Source: Agent Provided Report a problem

        Public tax history

        YearProperty taxesTax assessment
        2025$1,602 +6.8%$21,344 +8.7%
        2024$1,499 $19,629
        2023-- $19,629 +4.2%
        2022-- $18,838
        2021-- $18,838 +4.4%
        2020$1,394 +8.8%$18,044
        2019$1,281 $18,044
        2017$1,281 $18,044
        2016$1,281 -2.6%$18,044
        2015$1,315 +15.2%$18,044
        2014$1,142 +0.6%$18,044
        2012$1,135 -1.1%$18,044
        2011$1,148 $18,044
        2010$1,148 +1.8%$18,044
        2009$1,127 $18,044

        Find assessor info on the county website

        Monthly payment

        Est. payment

        Payment breakdown

        Explore the cost of this home by adjusting the details. Changes won't be saved.
        All calculations are estimates and provided by Zillow, Inc. for informational purposes only. Actual amounts may vary.
        HOA fees may include property taxes on listings classified as Co-Ops. Contact the listing agent and/or owner for fee details.
        Mortgage interest rates are dependent on a number of factors, including credit score, down payment, and repayment length. Interest rate data provided by Zillow Group Marketplace, Inc. as of 1/1/1970 from various mortgage lenders with which we have lead or other similar arrangements; the Estimated Payment is an average of those rates.
        See how much you could borrow to make a competitive offer.

        Climate risks

        Neighborhood: 64093

        Getting around

        30 / 100
        Car-Dependent
        44 / 100
        Somewhat Bikeable

        Nearby schools

        GreatSchools rating

        A local agent can set up tours, give advice and negotiate with sellers.

        A local lender can help you make sure your offer is ready when you are.

        Browse local experts

        Similar homes

        Skip to the end of the carouselSkip to the beginning of the carousel