Skip main navigation
Closed
  • $260,000

    604 Wyndward Way, Heyworth, IL 61745

    4beds
    1,564sqft
    Single Family Residence
    Built in 1996
    0.25 Acres Lot
    $301,400 Zestimate®
    $166/sqft
    $2,325 Estimated rent

    Home value

    $301,400

    $286,000 - $316,000

    $2,325/mo

    Zestimate® history
    Loading
    Loading...

    Owner options

    List your home for rent

    $2,325/mo

    Rent Zestimate®

    Find your next renter with Zillow Rental Manager. Plus, with online applications, you can quickly screen prospective tenants – for free.

    Learn more

    $2,325/mo

    Rent Zestimate®

    Refinance and save

    $1,848/mo

    Est. payment

    Refinancing to a lower rate could help reduce your monthly payments and save thousands over the life of the loan.

    See today's rates

    $1,848/mo

    Est. payment

    Explore your selling options

    Work with a Zillow partner agent

    Leverage their expertise and Zillow's premium Showcase listings to get your home seen by more buyers.

    Get started

    List with your own agent

    Get your home in front of millions of buyers by listing it on Zillow.

    Learn how to do it

    Sell it yourself

    Take full control of how buyers see your home on Zillow by listing For Sale by Owner (FSBO).

    List your home

    What's special

    Ground poolBuilt-in fort areaLaundry roomBuilt-in rock wallFront porchBuilt-in monkey barsHuge island
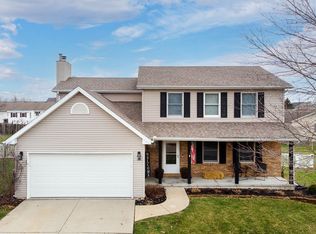
    Introducing this perfectly updated ranch in fabulous Heyworth! This home has so much to offer inside and out! Outside you will find an attached oversized heated 2-Car garage, front porch, above ground pool with surrounding wood deck, raised gardens and fenced in backyard. Inside is everything you need on the main level! 4 bedrooms and 2 full baths. As you enter the home enjoy the light & bright living room featuring a farmhouse style open entry closet with bench! This guides you into the beautifully remodeled custom kitchen with newer appliances, huge island, coffee bar, a massive pantry and laundry room! Off the kitchen is a 2019 new dining room or you might use it as a sunroom! This isn't all! Head downstairs and enjoy a second sizable family room plus a Play area including built-in rock wall, built-in monkey bars, built-in fort area and tunnel. (Could be removed if not interested) There is also a bonus closed office space, 1/2 bath and plenty of unfinished storage. 2022 America Standard Furnace, A/C & coil. Heyworth Schools and small town living still allows you to get away from it all while still being just a few minutes from all that Bloomington/Normal has to offer!

    Zillow last checked:

    Listing updated:

    Listing courtesy of:

    Chrissy Hamilton 309-532-3094,

    Keller Williams Revolution

    Bought with:

    Chrissy Hamilton

    Keller Williams Revolution

    Source: MRED as distributed by MLS GRID,MLS#: 11824168MLS Logo

    Facts & features

    Interior

    Bedrooms & bathrooms
    • Bedrooms: 4
    • Bathrooms: 3
    • Full bathrooms: 2
    • 1/2 bathrooms: 1
    Primary bedroom
    • Features: Flooring (Carpet), Bathroom (Full)
    • Level: Main
    • Area: 192 Square Feet
    • Dimensions: 16X12
    Bedroom 2
    • Features: Flooring (Carpet)
    • Level: Main
    • Area: 121 Square Feet
    • Dimensions: 11X11
    Bedroom 3
    • Features: Flooring (Carpet)
    • Level: Main
    • Area: 110 Square Feet
    • Dimensions: 11X10
    Bedroom 4
    • Features: Flooring (Carpet)
    • Level: Main
    • Area: 120 Square Feet
    • Dimensions: 12X10
    Dining room
    • Features: Flooring (Vinyl)
    • Level: Main
    • Area: 135 Square Feet
    • Dimensions: 9X15
    Family room
    • Features: Flooring (Carpet)
    • Level: Basement
    • Area: 880 Square Feet
    • Dimensions: 44X20
    Kitchen
    • Features: Kitchen (Eating Area-Table Space), Flooring (Ceramic Tile)
    • Level: Main
    • Area: 252 Square Feet
    • Dimensions: 18X14
    Laundry
    • Features: Flooring (Vinyl)
    • Level: Main
    • Area: 90 Square Feet
    • Dimensions: 10X9
    Living room
    • Features: Flooring (Vinyl)
    • Level: Main
    • Area: 288 Square Feet
    • Dimensions: 18X16
    Heating
    • Natural Gas, Forced Air
    Cooling
    • Central Air
    Appliances
    • Included: Range, Microwave, Dishwasher, Refrigerator, Gas Cooktop, Range Hood
    • Laundry: Main Level, Gas Dryer Hookup, Electric Dryer Hookup, Sink
    Features
    • Dry Bar, 1st Floor Bedroom, 1st Floor Full Bath, Built-in Features, Pantry
    • Flooring: Laminate, Carpet
    • Basement: Partially Finished,Full
    Interior area
    • Total structure area: 3,264
    • Total interior livable area: 1,564 sqft
    • Finished area below ground: 1,026

    Property

    Parking
    • Total spaces: 2
    • Parking features: Concrete, Garage Door Opener, Heated Garage, Garage, On Site, Garage Owned, Attached
    • Attached garage spaces: 2
    • Has uncovered spaces: Yes
    Accessibility
    • Accessibility features: No Disability Access
    Features
    • Stories: 1
    • Patio & porch: Deck, Patio, Porch
    • Exterior features: Fire Pit
    • Pool features: Above Ground
    • Fencing: Fenced,Wood
    Lot
    • Size: 0.25 Acres
    • Dimensions: 90X120
    • Features: Mature Trees, Garden
    Details
    • Parcel number: 2834252008
    • Special conditions: None
    • Other equipment: Water-Softener Rented, Ceiling Fan(s), Sump Pump

    Construction

    Type & style
    • Home type: SingleFamily
    • Architectural style: Ranch
    • Property subtype: Single Family Residence
    Materials
    • Steel Siding, Brick
    • Roof: Asphalt
    Condition
    • New construction: No
    • Year built: 1996

    Utilities & green energy

    • Sewer: Public Sewer
    • Water: Public

    Community & neighborhood

    Community
    • Community features: Curbs, Sidewalks, Street Lights, Street Paved
    Location
    • Region: Heyworth
    • Subdivision: Wyndhaven

    HOA & financial

    HOA
    • Services included: None

    Other

    Other facts
    • Listing terms: Conventional
    • Ownership: Fee Simple

    Price history

    DateEventPrice
    10/30/2023Sold$260,000+2%$166/sqft
    Source: MRED as distributed by MLS GRID #11824168 Report a problem
    7/15/2023Contingent$255,000$163/sqft
    Source: MRED as distributed by MLS GRID #11824168 Report a problem
    7/14/2023Listed for sale$255,000+31.4%$163/sqft
    Source: MRED as distributed by MLS GRID #11824168 Report a problem
    7/22/2019Sold$194,000-3%$124/sqft
    Source: MRED as distributed by MLS GRID #10354165 Report a problem
    5/20/2019Pending sale$199,900$128/sqft
    Source: Crowne Realty #10354165 Report a problem
    4/24/2019Listed for sale$199,900+8.1%$128/sqft
    Source: Crowne Realty #10354165 Report a problem
    7/21/2011Sold$185,000$118/sqft
    Source: Public Record Report a problem
    6/5/2011Listed for sale$185,000$118/sqft
    Source: RE/MAX CHOICE #2111969 Report a problem

    Public tax history

    YearProperty taxesTax assessment
    2024$6,201 +11.4%$80,926 +11.7%
    2023$5,566 +4.8%$72,470 +6.9%
    2022$5,310 +2.5%$67,791 +4.2%
    2021$5,182 $65,028 +1.4%
    2020-- $64,150 +0.7%
    2019-- $63,692 +9%
    2018$4,768 $58,432 +0.8%
    2017$4,768 +1.7%$57,974
    2016$4,689 +3.3%$57,974 +3.2%
    2015$4,538 $56,177
    2014$4,538 +1.8%$56,177
    2013$4,456 +18.5%$56,177
    2012$3,760 $56,177 +11.3%
    2011$3,760 +0.7%$50,494
    2010$3,733 +2.1%$50,494 +1.3%
    2009$3,655 +2.3%$49,841 +2.5%
    2008$3,572 +3%$48,625 +1.9%
    2007$3,469 $47,718 +1.7%
    2006-- $46,902 +5.9%
    2005-- $44,293 +7.1%
    2002-- $41,338 +3.5%
    2001-- $39,940 +1.1%
    2000-- $39,501

    Find assessor info on the county website

    Neighborhood: 61745

    Nearby schools

    GreatSchools rating
    Schools provided by the listing agent
    • Elementary: Heyworth Elementary
    • Middle: Heyworth Jr High School
    • High: Heyworth High School
    • District: 4

    Source: MRED as distributed by MLS GRID. This data may not be complete. We recommend contacting the local school district to confirm school assignments for this home.

    Get pre-qualified for a loan
    At Zillow Home Loans, we can pre-qualify you in as little as 5 minutes with no impact to your credit score.

    An equal housing lender. NMLS #10287.

    Sell for more on Zillow
    Get a Zillow Showcase℠ listing at no additional cost and you could sell for .
    $301,400
    2% more
    +$6,028
    With Zillow Showcase(estimated)
    $307,428