Welcome to this exquisite executive home nestled in the prestigious gated community of Oak Bluff North. Built in 2012, this stunning residence is situated on a serene cul-de-sac with just nine exclusive homes, offering the utmost privacy and tranquility. From the moment you arrive, you'll be captivated by the grandeur and sophistication of this stately home. Boasting 5 bedrooms and 2 ½ bathrooms, this residence provides ample space for luxurious living and entertaining. Step inside to find an open concept great room, seamlessly flowing into the elegant kitchen. The kitchen is a chef's delight, featuring modern white cabinetry with plenty of storage, a center island, gleaming granite countertops, and top-of-the-line stainless steel appliances, including a wine fridge. The adjacent eat-in space is perfect for casual meals, while a separate dining room/flex room provides a sophisticated setting for formal gatherings. Throughout the home, plantation shutters adorn the windows, adding an elegant touch and allowing for the perfect balance of natural light and privacy. The first-floor owner's suite is a private retreat, complete with a tray ceiling, en-suite bathroom featuring dual sinks, a glass-enclosed stand-up shower, a separate garden tub, and a spacious walk-in closet. Additionally, the first floor offers an additional half bath and a large laundry room area for convenience. Upstairs, a vast loft area presents endless possibilities for creating a separate living space or entertainment area. Four oversized bedrooms provide ample space for family and guests, while a guest bathroom offers comfort and convenience for all. The backyard is a true oasis, embodying the ultimate Florida dream. Extensive brick pavers surround the inviting saltwater pool, complete with a sun shelf and spa. The outdoor kitchen is a haven for culinary enthusiasts, equipped with a gas grill, refrigeration, and ample storage space. Imagine hosting weekend cookouts and entertaining in the expansive white vinyl fenced yard, enjoying the utmost privacy with no rear neighbors. The house was just outfitted for a whole house generator. Brand new AC unit NEW carpet installed upstairs and NEW walk-in shower upstairs and a NEW double vanity & linen closet installed in the master bathroom. Also added NEW water conditioner. A private small pond, maintained by the HOA, adds a touch of tranquility to the surroundings. The location of this exceptional home is unparalleled. Situated in the Seminole area, you'll have access to world-class golf courses, upscale shopping destinations, and a plethora of dining options. Moreover, you'll be just minutes away from the remarkable Gulf Coast beaches, offering endless opportunities for relaxation and recreation. Downtown St. Petersburg, renowned for its vibrant culture and entertainment, is a mere 20 minutes away, while Tampa and the highly acclaimed Tampa International Airport are just a half-hour drive. Don't miss the opportunity to indulge in the epitome of luxury living. Schedule a private viewing today and experience the unmatched elegance and convenience that this Oak Bluff North gem has to offer.
Sold for $830,000
$830,000
6040 97TH AVENUE N, PINELLAS PARK, FL 33782
5beds
2,850sqft
Single Family Residence
Built in 2012
0.28 Acres Lot
$690,600 Zestimate®
$291/sqft
$3,867 Estimated rent
Home value
$690,600
$622,000 - $773,000
$3,867/mo
Zestimate® history
Owner options
List your home for rent
$3,867/mo
Rent Zestimate®
Find your next renter with Zillow Rental Manager. Plus, with online applications, you can quickly screen prospective tenants – for free.
$3,867/mo
Rent Zestimate®
Refinance and save
$5,905/mo
Est. payment
Refinancing to a lower rate could help reduce your monthly payments and save thousands over the life of the loan.
$5,905/mo
Est. payment
Explore your selling options
Work with a Zillow partner agent
Leverage their expertise and Zillow's premium Showcase listings to get your home seen by more buyers.
Get startedList with your own agent
Get your home in front of millions of buyers by listing it on Zillow.
Learn how to do itSell it yourself
Take full control of how buyers see your home on Zillow by listing For Sale by Owner (FSBO).
List your homeWhat's special
Zillow last checked:
Listing updated:
Listed by:
David Hutcheson, Jr 727-637-8611,
MAVREALTY 727-314-3942
Bought with:
Tom Steck, 3208044
CENTURY 21 RE CHAMPIONS
Source: Stellar MLS,MLS#: T3457937 Originating MLS: Tampa
Originating MLS: Tampa
Facts & features
Interior
Bedrooms & bathrooms
- Bedrooms: 5
- Bathrooms: 3
- Full bathrooms: 2
- 1/2 bathrooms: 1
Rooms
- Room types: Attic, Bonus Room, Den/Library/Office, Great Room, Utility Room, Loft
Primary bedroom
- Features: Ceiling Fan(s), En Suite Bathroom
- Level: First
- Dimensions: 13x17
Bedroom 2
- Features: Ceiling Fan(s)
- Level: Second
- Dimensions: 11x12
Bedroom 3
- Level: Second
- Dimensions: 11x12
Bathroom 4
- Level: Second
- Dimensions: 11x11
Bonus room
- Level: Second
- Dimensions: 15x16
Dining room
- Level: First
- Dimensions: 11x13
Great room
- Level: First
- Dimensions: 14x12
Kitchen
- Features: Granite Counters, Kitchen Island
- Level: First
- Dimensions: 10x20
Living room
- Level: First
- Dimensions: 12x10
Heating
- Central, Electric
Cooling
- Central Air
Appliances
- Included: Bar Fridge, Oven, Dishwasher, Disposal, Dryer, Exhaust Fan, Microwave, Range, Range Hood, Refrigerator, Washer
- Laundry: Inside, Laundry Room
Features
- Ceiling Fan(s), Eating Space In Kitchen, High Ceilings, Kitchen/Family Room Combo, Living Room/Dining Room Combo, Primary Bedroom Main Floor, Open Floorplan, Solid Surface Counters, Stone Counters, Thermostat, Tray Ceiling(s), Walk-In Closet(s)
- Flooring: Carpet, Ceramic Tile
- Doors: Outdoor Grill, Sliding Doors
- Windows: Shutters, Window Treatments
- Has fireplace: No
Interior area
- Total structure area: 3,642
- Total interior livable area: 2,850 sqft
Property
Parking
- Total spaces: 3
- Parking features: Driveway, Garage Door Opener, On Street, Oversized
- Attached garage spaces: 3
- Has uncovered spaces: Yes
Features
- Levels: Two
- Stories: 2
- Patio & porch: Covered, Deck, Patio, Rear Porch
- Exterior features: Irrigation System, Lighting, Outdoor Grill, Rain Gutters
- Has private pool: Yes
- Pool features: Deck, Gunite, In Ground, Lighting, Salt Water, Tile
- Has spa: Yes
- Spa features: Heated, In Ground
- Fencing: Fenced,Vinyl
- Has view: Yes
- View description: Garden, Pool, Trees/Woods, Pond
- Has water view: Yes
- Water view: Pond
- Waterfront features: Pond, Pond Access
Lot
- Size: 0.28 Acres
- Dimensions: 69 x 106
- Features: Cul-De-Sac, City Lot, Sidewalk, Street Dead-End
- Residential vegetation: Mature Landscaping, Trees/Landscaped
Details
- Additional structures: Outdoor Kitchen
- Parcel number: 203016621210000050
- Special conditions: None
Construction
Type & style
- Home type: SingleFamily
- Architectural style: Contemporary,Craftsman,Other
- Property subtype: Single Family Residence
Materials
- Block, Other, Stucco
- Foundation: Slab
- Roof: Shingle
Condition
- Completed
- New construction: No
- Year built: 2012
Details
- Builder name: MI Homes
Utilities & green energy
- Sewer: Public Sewer
- Water: Public
- Utilities for property: Cable Available, Electricity Connected, Public, Sewer Connected, Sprinkler Recycled, Street Lights, Underground Utilities, Water Connected
Community & HOA
Community
- Features: Deed Restrictions
- Security: Security Lights
- Pet fee: $0 monthly
- Subdivision: OAK BLUFF NORTH
HOA
- Has HOA: Yes
- Services included: Common Area Taxes, Reserve Fund, Private Road
- HOA fee: $175 monthly
- HOA name: Racheal Bridges-President
- HOA phone: 727-692-1495
Location
- Region: Pinellas Park
Financial & listing details
- Price per square foot: $291/sqft
- Annual tax amount: $11,397
- Date on market: 8/3/2023
- Cumulative days on market: 4 days
- Listing terms: Cash,Conventional,VA Loan
- Ownership: Fee Simple
- Total actual rent: 0
- Electric utility on property: Yes
- Road surface type: Paved
Price history
| Date | Event | Price |
|---|---|---|
| 9/19/2023 | Sold | $830,000-2.4%$291/sqft |
Source:  Stellar MLS #T3457937 Report a problem Stellar MLS #T3457937 Report a problem | ||
| 8/7/2023 | Pending sale | $850,000$298/sqft |
Source: Stellar MLS #T3457937 Report a problem | ||
| 8/3/2023 | Price change | $850,000+16.6%$298/sqft |
Source: Stellar MLS #T3457937 Report a problem | ||
| 12/22/2021 | Pending sale | $729,000$256/sqft |
Source: Stellar MLS #U8146366 Report a problem | ||
| 12/16/2021 | Listed for sale | $729,000$256/sqft |
Source: Stellar MLS #U8146366 Report a problem | ||
Public tax history
Tax history is unavailable.
Neighborhood: 33782
Nearby homes
- $830,0004 bd3 ba2.8k sqft6040 97th Ave, Pinellas Park, FL 33782Sold

- $632,8003 bd3 ba2.3k sqft6050 97th Ave, Pinellas Park, FL 33782Off Market
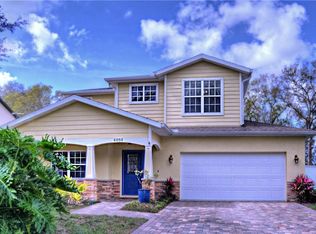
- $507,000-- bd2 ba1.4k sqft6073 96th Ter, Pinellas Park, FL 33782Sold
- $560,7004 bd3 ba2.3k sqft6059 96th Ter, Pinellas Park, FL 33782Off Market
- $724,1005 bd3 ba2.8k sqft6030 97th Ave, Pinellas Park, FL 33782Off Market
- $675,0005 bd3 ba2.1k sqft6060 97th Ave N, Pinellas Park, FL 33782For Sale
- $569,9003 bd3 ba2.2k sqft6091 96th Ter, Pinellas Park, FL 33782Off Market
- $591,3004 bd3 ba2.6k sqft6045 96th Ter, Pinellas Park, FL 33782Off Market
Nearby schools
GreatSchools rating
- 4/10Cross Bayou Elementary SchoolGrades: PK-5Distance: 1 mi
- 4/10Pinellas Park Middle SchoolGrades: 6-8Distance: 2 mi
- 3/10Pinellas Park High SchoolGrades: 9-12Distance: 1.5 mi
Schools provided by the listing agent
- Elementary: Cross Bayou Elementary-PN
- Middle: Pinellas Park Middle-PN
- High: Pinellas Park High-PN
Source: Stellar MLS. This data may not be complete. We recommend contacting the local school district to confirm school assignments for this home.
Get a cash offer in 3 minutes
Find out how much your home could sell for in as little as 3 minutes with a no-obligation cash offer.
Estimated market value
$690,600
Get a cash offer in 3 minutes
Find out how much your home could sell for in as little as 3 minutes with a no-obligation cash offer.
Estimated market value
$690,600
- Florida
- Pinellas County
- Pinellas Park
- 33782
- 6040 97TH AVENUE N
Nearby cities
Nearby neighborhoods
Nearby zip codes
Other Pinellas Park Topics
