Nestled among serene pond views and lush landscaping, this turnkey Meadowlake condo offers an exceptionally peaceful retreat. The renovated kitchen takes center stage, offering new maple cabinetry, quartz countertops, a Zellige tile backsplash, and stainless steel appliances. Adjacent to the kitchen, the open-concept living and dining area features a wall of patio doors overlooking the grounds and pond, filling the space with natural light. The remodeled bath features a walk-in shower with a frameless glass door and marble tile. Step outside to the private east-facing patio-an inviting spot for morning coffee, watching the swans, or relaxing in the evening. Two heated garage spaces with elevator access and direct indoor access to the clubhouse add exceptional convenience. Enjoy an indoor pool, hot tub, fitness room, party room, and outdoor sundeck. Conveniently located near the Edens, shopping, restaurants, and bike and nature trails.
Contingent
$364,900
6040 Arbor Ln APT 102, Northfield, IL 60093
1beds
--sqft
Condominium, Single Family Residence
Built in 1994
-- sqft lot
$-- Zestimate®
$--/sqft
$466/mo HOA
What's special
Lush landscapingSerene pond viewsOutdoor sundeckMarble tileNatural lightRenovated kitchenZellige tile backsplash
- 13 days
- 136
- 8
Likely to sell faster than
Zillow last checked:
Listing updated:
Listed by:
Haley Levine (847)644-6848,
Compass
Source: MRED as distributed by MLS GRID,MLS#: 12761698
Facts & features
Interior
Bedrooms & bathrooms
- Bedrooms: 1
- Bathrooms: 1
- Full bathrooms: 1
Rooms
- Room types: Foyer, Walk In Closet, Terrace
Primary bedroom
- Features: Flooring (Hardwood)
- Level: Main
- Area: 221 Square Feet
- Dimensions: 17X13
Dining room
- Features: Flooring (Hardwood)
- Level: Main
- Dimensions: COMBO
Foyer
- Features: Flooring (Ceramic Tile)
- Level: Main
- Area: 30 Square Feet
- Dimensions: 10X3
Kitchen
- Features: Kitchen (Eating Area-Breakfast Bar, Updated Kitchen), Flooring (Tile)
- Level: Main
- Area: 90 Square Feet
- Dimensions: 10X9
Living room
- Features: Flooring (Hardwood)
- Level: Main
- Area: 380 Square Feet
- Dimensions: 20X19
Other
- Features: Flooring (Other)
- Level: Main
- Area: 108 Square Feet
- Dimensions: 12X9
Walk in closet
- Level: Main
- Area: 18 Square Feet
- Dimensions: 6X3
Heating
- Natural Gas
Cooling
- Central Air
Appliances
- Included: Range, Microwave, Dishwasher, Refrigerator, Washer, Dryer, Disposal
- Laundry: Main Level, Washer Hookup
Features
- 1st Floor Bedroom, 1st Floor Full Bath, Walk-In Closet(s)
- Flooring: Hardwood
- Doors: Sliding Glass Door(s)
- Basement: None
Interior area
- Total structure area: 0
Property
Parking
- Total spaces: 2
- Parking features: Garage Door Opener, Heated Garage, Yes, Garage Owned, Attached, Garage
- Attached garage spaces: 2
- Has uncovered spaces: Yes
Accessibility
- Accessibility features: No Disability Access
Features
- Patio & porch: Patio
- Has view: Yes
- View description: Back of Property
- Has water view: Yes
- Water view: Back of Property
Details
- Parcel number: 05301000451167
- Special conditions: None
Construction
Type & style
- Home type: Condo
- Property subtype: Condominium, Single Family Residence
Materials
- Brick
Condition
- New construction: No
- Year built: 1994
- Major remodel year: 2023
Utilities & green energy
- Sewer: Public Sewer
- Water: Lake Michigan
Community & HOA
Community
- Security: Fire Sprinkler System, Carbon Monoxide Detector(s)
- Subdivision: Meadowlake
HOA
- Has HOA: Yes
- Amenities included: Elevator in Residence, Exercise Room, Storage, Party Room, Sundeck, Indoor Pool, Security Door Lock(s)
- Services included: Water, Parking, Insurance, Security, Clubhouse, Exercise Facilities, Pool, Exterior Maintenance, Lawn Care, Scavenger, Snow Removal
- HOA fee: $466 monthly
Location
- Region: Northfield
Financial & listing details
- Tax assessed value: $216,910
- Annual tax amount: $3,462
- Date on market: 9/18/2026
- Ownership: Condo
Estimated market value
Not available
Estimated sales range
Not available
Not available
Price history
| Date | Event | Price |
|---|---|---|
| 9/23/2026 | Contingent | $364,900 |
Source:  MRED as distributed by MLS GRID #12761698 Report a problem MRED as distributed by MLS GRID #12761698 Report a problem | ||
| 9/18/2026 | Listed for sale | $364,900+7.3% |
Source: MRED as distributed by MLS GRID #12761698 Report a problem | ||
| 6/23/2025 | Sold | $340,000+4.6% |
Source: MRED as distributed by MLS GRID #12359938 Report a problem | ||
| 5/12/2025 | Contingent | $325,000 |
Source: MRED as distributed by MLS GRID #12359938 Report a problem | ||
| 5/9/2025 | Listed for sale | $325,000+5.5% |
Source: MRED as distributed by MLS GRID #12359938 Report a problem | ||
| 8/15/2024 | Sold | $308,000+8.1% |
Source: MRED as distributed by MLS GRID #12079590 Report a problem | ||
| 8/1/2024 | Pending sale | $285,000 |
Source: MRED as distributed by MLS GRID #12079590 Report a problem | ||
| 6/12/2024 | Contingent | $285,000 |
Source: MRED as distributed by MLS GRID #12079590 Report a problem | ||
| 6/10/2024 | Listed for sale | $285,000+31% |
Source: MRED as distributed by MLS GRID #12079590 Report a problem | ||
| 12/4/2018 | Sold | $217,500-3.3% |
Source:  MRED as distributed by MLS GRID #10108856 Report a problem MRED as distributed by MLS GRID #10108856 Report a problem | ||
| 12/4/2018 | Listed for sale | $225,000 |
Source: Baird & Warner #10108856 Report a problem | ||
| 10/27/2018 | Pending sale | $225,000 |
Source: Baird & Warner #10108856 Report a problem | ||
| 10/11/2018 | Listed for sale | $225,000+56.8% |
Source: Baird & Warner #10108856 Report a problem | ||
| 11/21/1994 | Sold | $143,500 |
Source: Public Record Report a problem | ||
Public tax history
| Year | Property taxes | Tax assessment |
|---|---|---|
| 2024 | $3,463 -1.9% | $21,691 |
| 2023 | $3,529 +6.8% | $21,691 |
| 2022 | $3,303 -5% | $21,691 +8.1% |
| 2021 | $3,476 -0.1% | $20,065 |
| 2020 | $3,481 +2.2% | $20,065 -9.2% |
| 2019 | $3,405 -16.1% | $22,097 +22% |
| 2018 | $4,057 +367.6% | $18,116 |
| 2017 | $868 -33.1% | $18,116 |
| 2016 | $1,298 -13.8% | $18,116 +11.7% |
| 2015 | $1,505 +4.5% | $16,219 |
| 2014 | $1,440 +2.4% | $16,219 |
| 2013 | $1,407 -54.6% | $16,219 +1.7% |
| 2012 | $3,099 +152.1% | $15,949 |
| 2011 | $1,229 +13.1% | $15,949 |
| 2010 | $1,087 +16.9% | $15,949 -21.8% |
| 2009 | $930 -4.4% | $20,388 -7.3% |
| 2008 | $973 -2.5% | $21,988 |
| 2007 | $997 -18.8% | $21,988 +13.5% |
| 2006 | $1,228 0% | $19,371 |
| 2005 | $1,229 -44.3% | $19,371 |
| 2004 | $2,208 -7.4% | $19,371 +11.6% |
| 2003 | $2,384 -0.7% | $17,365 |
| 2002 | $2,402 +9.6% | $17,365 |
| 2001 | $2,191 +30.4% | $17,365 +7.7% |
| 2000 | $1,680 +0% | $16,124 |
| 1999 | $1,680 | $16,124 |
Find assessor info on the county website
Monthly payment
Est. payment
Payment breakdown
Explore the cost of this home by adjusting the details. Changes won't be saved.Climate risks
Neighborhood: 60093
Nearby schools
Schools provided by the listing agent
- Elementary: Avoca West Elementary School
- Middle: Marie Murphy School
- High: New Trier Twp H.S. Northfield/Wi
- District: 37
Source: MRED as distributed by MLS GRID. This data may not be complete. We recommend contacting the local school district to confirm school assignments for this home.
- $255,0001 bd1 ba-- sqft6040 Arbor Ln APT 100, Northfield, IL 60093Sold

- $549,6002 bd2 ba252k sqft6040 Arbor Ln UNIT 101, Northfield, IL 60093Off Market
- $339,4001 bd-- ba252k sqft6040 Arbor Ln APT 103, Northfield, IL 60093Off Market
- $530,3002 bd2 ba1.7k sqft6040 Arbor Ln UNIT 201, Northfield, IL 60093Off Market
Similar homes
- $400,0003 bd2 ba1.3k sqft12 Robin Hood Ln #12, Winnetka, IL 60093Active
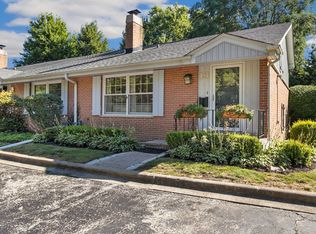 MLS ID #12754598, Daniel Close, Redfin Corporation. MRED as distributed by MLS GRID
 - $474,9002 bd2 ba1.4k sqft9715 Woods Dr Unit 402, Skokie, IL 60077New
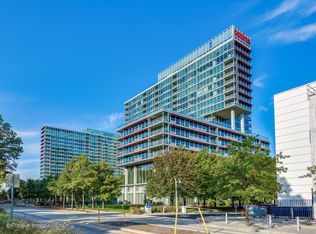 MLS ID #12766827, Sohail Salahuddin, eXp Realty. MRED as distributed by MLS GRID
 - $424,9001 bd2 ba1.4k sqft1107 Greenleaf Ave APT 3G, Wilmette, IL 60091Active
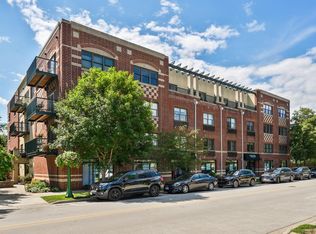 MLS ID #12768984, Haley Levine, Compass. MRED as distributed by MLS GRID
 - $369,0002 bd2 ba1.2k sqft70 W Huron St APT 1602, Chicago, IL 60654New
 MLS ID #12772165, Nikki Kofkin, @properties Christie's International Real Estate. MRED as distributed by MLS GRID
