Skip main navigation
Sold for $1,300,000
  • $1,300,000

    6040 Avon Dr, Bethesda, MD 20814

    4beds
    2,917sqft
    Single Family Residence
    Built in 1955
    9,000 Square Feet Lot
    $1,298,900 Zestimate®
    $446/sqft
    $3,742 Estimated rent

    Home value

    $1,298,900

    $1.18M - $1.43M

    $3,742/mo

    Zestimate® history
    Loading
    Loading...

    Owner options

    List your home for rent

    $3,742/mo

    Rent Zestimate®

    Find your next renter with Zillow Rental Manager. Plus, with online applications, you can quickly screen prospective tenants – for free.

    Learn more

    $3,742/mo

    Rent Zestimate®

    Refinance and save

    $7,916/mo

    Est. payment

    Refinancing to a lower rate could help reduce your monthly payments and save thousands over the life of the loan.

    See today's rates

    $7,916/mo

    Est. payment

    Explore your selling options

    Work with a Zillow partner agent

    Leverage their expertise and Zillow's premium Showcase listings to get your home seen by more buyers.

    Get started

    List with your own agent

    Get your home in front of millions of buyers by listing it on Zillow.

    Learn how to do it

    Sell it yourself

    Take full control of how buyers see your home on Zillow by listing For Sale by Owner (FSBO).

    List your home

    What's special

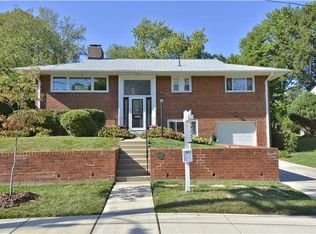
    Cozy fireplaceRenovated hall bathHardwood floorsMaintained fenced-in yardKitchenette and barBrand-new stainless steel appliancesSleek quartz countertops
    OFFER DEADLINE - Monday, Jan 27th @ 6pm. Redecorate, renovate, or raise the roof! Welcome to 6040 Avon Drive – a beautifully expanded, turnkey rambler nestled in the highly sought-after Wildwood Manor community. Offering nearly 3,000 square feet of finished living space, this rare offering has everything you’ve been looking for. The main level boasts an updated kitchen with sleek quartz countertops, brand-new stainless steel appliances, ample cabinet space, and a charming breakfast nook. The inviting, naturally lit open floor plan features spacious living and dining areas with hardwood floors and a cozy fireplace. A generous addition off the living and dining room creates a bright and airy family room, perfect for entertaining or relaxing. The main level also includes an owner’s suite with an updated bath, two additional bedrooms, and a renovated hall bath. The lower level is equally impressive, offering a spacious fourth bedroom, a full bath, and recreation area which includes a kitchenette and bar. Whether you’re hosting movie nights by the fireplace or creating a home gym, this space has endless possibilities. Plus, the rear addition provides a blank canvas for even more finished living space. Step outside to a maintained, fenced-in yard – ideal for outdoor gatherings. Situated just steps from the Wildwood Shopping Center, you’ll have access to popular spots like Balducci’s, Starbucks, Bethesda Bagels, Joe & the Juice, Fish Taco, Sarah’s Handmade Ice Cream, and more. Living in Wildwood Manor is more than owning a home; it’s joining a vibrant community. From the annual 4th of July Parade to Halloween celebrations and new events on the horizon, there’s always something to enjoy. Summers are even sweeter at the newly renovated Wildwood Manor Pool, which has long been a hub for fun, sun, and swim team events. For commuters, this location couldn’t be more convenient! With easy access to I-495, I-270, Grosvenor Metro Station, Montgomery Mall, and countless dining and shopping options, you’ldl have everything at your fingertips. This home is an absolute must see – ready for you to move in and make it your own!

    Zillow last checked:

    Listing updated:

    Listed by:

    VJ Derbarghamian 240-630-1019,

    Compass

    Bought with:

    Amie Chilcoat, 673750

    Long & Foster Real Estate, Inc.

    Source: Bright MLS,MLS#: MDMC2163014MLS Logo

    Facts & features

    Interior

    Bedrooms & bathrooms
    • Bedrooms: 4
    • Bathrooms: 3
    • Full bathrooms: 3
    • Main level bathrooms: 2
    • Main level bedrooms: 3
    Basement
    • Area: 1717
    Heating
    • Central, Natural Gas
    Cooling
    • Central Air, Electric
    Appliances
    • Included: Gas Water Heater
    Features
    • Basement: Walk-Out Access,Finished,Heated,Improved,Interior Entry,Exterior Entry,Rear Entrance,Space For Rooms,Windows
    • Number of fireplaces: 2
    Interior area
    • Total structure area: 3,434
    • Total interior livable area: 2,917 sqft
    • Finished area above ground: 1,717
    • Finished area below ground: 1,200

    Property

    Parking
    • Total spaces: 2
    • Parking features: Driveway, On Street, Off Street
    • Uncovered spaces: 2
    Accessibility
    • Accessibility features: None
    Features
    • Levels: Two
    • Stories: 2
    • Pool features: None
    Lot
    • Size: 9,000 Square Feet
    Details
    • Additional structures: Above Grade, Below Grade
    • Parcel number: 160700698822
    • Zoning: R90
    • Special conditions: Standard

    Construction

    Type & style
    • Home type: SingleFamily
    • Architectural style: Ranch/Rambler
    • Property subtype: Single Family Residence
    Materials
    • Brick
    • Foundation: Block, Slab, Concrete Perimeter
    Condition
    • New construction: No
    • Year built: 1955
    • Major remodel year: 2004

    Utilities & green energy

    • Sewer: Public Sewer
    • Water: Public

    Community & HOA

    Community
    • Subdivision: Wildwood Manor
    HOA
    • Has HOA: No
    Location
    • Region: Bethesda

    Financial & listing details

    • Price per square foot: $446/sqft
    • Tax assessed value: $748,300
    • Annual tax amount: $9,346
    • Date on market: 1/24/2025
    • Listing agreement: Exclusive Right To Sell
    • Ownership: Fee Simple

    Price history

    DateEventPrice
    2/28/2025Sold$1,300,000+9.4%$446/sqft
    Source: Bright MLS #MDMC2163014 Report a problem
    1/28/2025Pending sale$1,188,000$407/sqft
    Source: Bright MLS #MDMC2163014 Report a problem
    1/24/2025Listed for sale$1,188,000$407/sqft
    Source: Bright MLS #MDMC2163014 Report a problem

    Public tax history

    YearProperty taxesTax assessment
    2025$10,055 +16.7%$802,367 +7.2%
    2024$8,614 +0.4%$748,300 +0.5%
    2023$8,579 +4.9%$744,567 +0.5%
    2022$8,175 +0.6%$740,833 +0.5%
    2021$8,127 +3.9%$737,100 +4%
    2020$7,820 +8.7%$708,867 +8.7%
    2019$7,194 -0.2%$652,400
    2018$7,207 +0.6%$652,400 +3.3%
    2017$7,166 +27%$631,667 +3.4%
    2016$5,641 $610,933 +3.5%
    2015$5,641 $590,200 +2.3%
    2014$5,641 $576,767 +2.4%
    2013-- $563,333 +2.4%
    2012-- $549,900
    2011-- $549,900
    2010-- $549,900 -24.2%
    2009-- $725,700 +9.9%
    2008-- $660,410 +11%
    2007-- $595,120 +12.3%
    2006-- $529,830 +13.4%
    2005-- $467,390 +33.6%
    2004-- $349,763 +21.5%
    2003-- $287,770 +4.6%
    2002-- $275,226
    2001-- $275,226
    Find assessor info on the county website

    Neighborhood: 20814

    Nearby schools

    GreatSchools rating
    Schools provided by the listing agent
    • Elementary: Ashburton
    • Middle: North Bethesda
    • High: Walter Johnson
    • District: Montgomery County Public Schools

    Source: Bright MLS. This data may not be complete. We recommend contacting the local school district to confirm school assignments for this home.

    Get a cash offer in 3 minutes
    Find out how much your home could sell for in as little as 3 minutes with a no-obligation cash offer.
    Estimated market value
    $1,298,900
    Get a cash offer in 3 minutes
    Find out how much your home could sell for in as little as 3 minutes with a no-obligation cash offer.
    Estimated market value
    $1,298,900