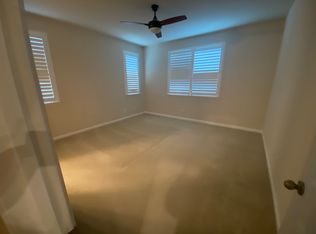
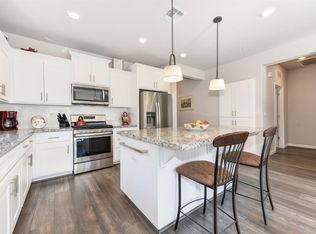
Welcome to 6040 Belfast Way, a JMC-built home in the Summerwood community of West Roseville, within the Fiddyment Ranch Master Plan! This spacious 4-bedroom, 3-bath single-story home offers comfort and functionality all in one package. Move-in ready and super clean, the home features a great room perfect for everyday living and entertaining. The ranch-style layout provides flexible spaces for family or guests, while the 3-car tandem garage adds ample storage and convenience. The seller has thoughtfully made upgrades throughout, including plantation shutters and landscaping, enhancing both the look and livability of the home. Just a short walk to Bev Bos Park, the local elementary school, and shopping, this home offers both accessibility and community convenience, all with no HOA. Don't miss the opportunity to make this move-in ready, single-story home yours. Schedule a tour today to see all the thoughtful upgrades this property has to offer!
Closed
$655,500
6040 Belfast Way, Roseville, CA 95747
4beds
1,887sqft
Single Family Residence
Built in 2019
5,227 Square Feet Lot
$662,200 Zestimate®
$347/sqft
$3,604 Estimated rent
Home value
$662,200
$616,000 - $715,000
$3,604/mo
Zestimate® history
Owner options
List your home for rent
$3,604/mo
Rent Zestimate®
Find your next renter with Zillow Rental Manager. Plus, with online applications, you can quickly screen prospective tenants – for free.
$3,604/mo
Rent Zestimate®
Refinance and save
$4,181/mo
Est. payment
Refinancing to a lower rate could help reduce your monthly payments and save thousands over the life of the loan.
$4,181/mo
Est. payment
Explore your selling options
Work with a Zillow partner agent
Leverage their expertise and Zillow's premium Showcase listings to get your home seen by more buyers.
Get startedList with your own agent
Get your home in front of millions of buyers by listing it on Zillow.
Learn how to do itSell it yourself
Take full control of how buyers see your home on Zillow by listing For Sale by Owner (FSBO).
List your homeWhat's special
Plantation shutters
Zillow last checked:
Listing updated:
Listed by:
Cynthia Mittleider DRE #01275965 916-337-4989,
RE/MAX Gold Folsom
Bought with:
Sac Placer Management
Source: MetroList Services of CA,MLS#: 226036038Originating MLS: MetroList Services, Inc.
Facts & features
Interior
Bedrooms & bathrooms
- Bedrooms: 4
- Bathrooms: 3
- Full bathrooms: 3
Primary bathroom
- Features: Shower Stall(s), Double Vanity, Tile, Tub, Walk-In Closet(s)
Dining room
- Features: Bar, Dining/Living Combo
Kitchen
- Features: Pantry Cabinet, Granite Counters, Kitchen Island
Heating
- Central, Gas
Cooling
- Ceiling Fan(s), Central Air
Appliances
- Included: Free-Standing Gas Range, Free-Standing Refrigerator, Ice Maker, Dishwasher, Disposal, Microwave, Plumbed For Ice Maker, Tankless Water Heater
- Laundry: Gas Dryer Hookup, Ground Floor, Hookups Only, Inside, Inside Room
Features
- Flooring: Carpet, Tile, Wood
- Has fireplace: No
Interior area
- Total interior livable area: 1,887 sqft
Property
Parking
- Total spaces: 3
- Parking features: Attached, Tandem, Garage Door Opener, Garage Faces Front
- Attached garage spaces: 3
Features
- Fencing: Back Yard,Wood
Lot
- Size: 5,227 Square Feet
- Features: Street Lights, Landscape Front
Details
- Parcel number: 492310023000
- Zoning description: Res
- Special conditions: Standard
- Other equipment: Networked
Construction
Type & style
- Home type: SingleFamily
- Architectural style: Contemporary
- Property subtype: Single Family Residence
Materials
- Stucco, Wood
- Foundation: Slab
- Roof: Tile
Condition
- Year built: 2019
Details
- Builder name: JMC Homes
Utilities & green energy
- Sewer: Public Sewer
- Water: Public, Meter on Site
- Utilities for property: Public, Sewer In & Connected, Internet Available, Natural Gas Connected
Community & HOA
Location
- Region: Roseville
Financial & listing details
- Price per square foot: $347/sqft
- Tax assessed value: $568,897
- Annual tax amount: $8,720
- Price range: $655.5K - $655.5K
- Date on market: 3/28/2026
- Road surface type: Paved
Price history
| Date | Event | Price |
|---|---|---|
| 4/29/2026 | Sold | $655,500-1.4%$347/sqft |
Source: MetroList Services of CA #226036038 Report a problem | ||
| 4/3/2026 | Pending sale | $665,000$352/sqft |
Source: MetroList Services of CA #226036038 Report a problem | ||
| 3/28/2026 | Listed for sale | $665,000+30.4%$352/sqft |
Source: MetroList Services of CA #226036038 Report a problem | ||
| 3/8/2019 | Sold | $510,000$270/sqft |
Source: MetroList Services of CA #19005091 Report a problem | ||
Public tax history
| Year | Property taxes | Tax assessment |
|---|---|---|
| 2025 | $8,720 +2.5% | $568,897 +2% |
| 2024 | $8,510 +1.8% | $557,744 +2% |
| 2023 | $8,355 -1.4% | $546,809 +2% |
| 2022 | $8,470 +2.3% | $536,088 +2% |
| 2021 | $8,281 +1.8% | $525,578 +1% |
| 2020 | $8,132 | $520,189 +112.4% |
| 2019 | $8,132 +317.9% | $244,959 +1692.2% |
| 2018 | $1,946 | $13,668 |
Find assessor info on the county website
Neighborhood: Fiddyment Farm
Nearby homes
- $593,3003 bd3 ba1.4k sqft6032 Belfast Way, Roseville, CA 95747Off Market
- $637,5003 bd2 ba1.6k sqft6048 Belfast Way, Roseville, CA 95747Off Market
- $583,4003 bd2 ba1.4k sqft6056 Belfast Way, Roseville, CA 95747Off Market
- $600,0003 bd2 ba1.6k sqft6024 Belfast Way, Roseville, CA 95747Sold

- $1,356,5005 bd4 ba4k sqft9088 Plympton Loop, Roseville, CA 95747Off Market
- $1,195,1005 bd6 ba3.8k sqft9080 Plympton Loop, Roseville, CA 95747Off Market
- $690,4003 bd3 ba1.8k sqft6016 Belfast Way, Roseville, CA 95747Off Market
- $1,147,4005 bd5 ba3.5k sqft9072 Plympton Loop, Roseville, CA 95747Off Market
Nearby schools
GreatSchools rating
- 6/10Riego Creek ElementaryGrades: K-5Distance: 0.3 mi
- 9/10Barbara Chilton Middle SchoolGrades: 6-8Distance: 1.3 mi
- 7/10West Park HighGrades: 9-12Distance: 0.9 mi
Get a cash offer in 3 minutes
Find out how much your home could sell for in as little as 3 minutes with a no-obligation cash offer.
Estimated market value
$662,200
Get a cash offer in 3 minutes
Find out how much your home could sell for in as little as 3 minutes with a no-obligation cash offer.
Estimated market value
$662,200
- California
- Placer County
- Roseville
- 95747
- Fiddyment Farm
- 6040 Belfast Way
Nearby cities
Nearby neighborhoods
Nearby zip codes
Other Roseville Topics
