Skip main navigation
Sold for $409,900
  • $409,900

    6040 Campanella St., Myrtle Beach, SC 29577

    2beds
    1,518sqft
    Townhouse, Single Family Residence
    Built in 2022
    4,356 Square Feet Lot
    $409,700 Zestimate®
    $270/sqft
    $2,271 Estimated rent

    Home value

    $409,700

    $389,000 - $434,000

    $2,271/mo

    Zestimate® history
    Loading
    Loading...

    Owner options

    List your home for rent

    $2,271/mo

    Rent Zestimate®

    Find your next renter with Zillow Rental Manager. Plus, with online applications, you can quickly screen prospective tenants – for free.

    Learn more

    $2,271/mo

    Rent Zestimate®

    Refinance and save

    $2,764/mo

    Est. payment

    Refinancing to a lower rate could help reduce your monthly payments and save thousands over the life of the loan.

    See today's rates

    $2,764/mo

    Est. payment

    Explore your selling options

    Work with a Zillow partner agent

    Leverage their expertise and Zillow's premium Showcase listings to get your home seen by more buyers.

    Get started

    List with your own agent

    Get your home in front of millions of buyers by listing it on Zillow.

    Learn how to do it

    Sell it yourself

    Take full control of how buyers see your home on Zillow by listing For Sale by Owner (FSBO).

    List your home

    What's special

    Outdoor patioYard carePrivate side entranceArchitectural shinglesStainless steel appliancesSpacious screened back porchOpen floorplan
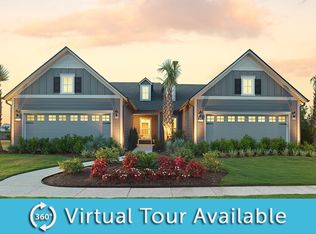
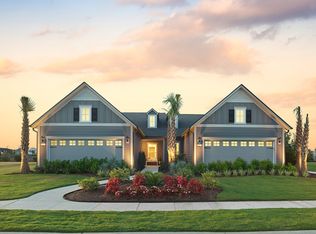
    Lightly lived in, better than new, and priced to SELL! Are you looking for an amenity rich community in Myrtle Beach where there is always something to do? Come see this single level, move-in ready, like new home in the Del Webb Villas at Grande Dunes! This is a 2 Bedroom, 2 Bath Villa is located on a quiet street inside the world class Del Webb at Grande Dunes, a 55+ Active Adult Lifestyle Community, with an onsite Lifestyle Director, a 5-Star amenity package, with yard care and exterior home maintenance are included! The Serenity floorplan has a Flex/Bonus room that could be used for numerous helpful things, depending on your needs. This Villa includes an Open floorplan; Chef's Kitchen with Quartz countertops, Subway Tile backsplash, Gas range, Stainless Steel appliances, Breakfast bar with pendant lighting, and a Pantry; a Master Suite with spacious bedroom & ceiling fan, Full Bath with Quartz countertops, double Vanity, walk-in Closet, private water Closet & a Tiled walk-in Shower; 2nd cozy Bedroom with fan; Guest Bath with Quartz Vanity top, & a Tub/Shower combo; and the multi-use Flexroom. Also, the interior of the home has been freshly painted with Sherwin Williams Alabaster White (7008) by a professional. Other interior features include: LVP flooring throughout the Living areas, Tile floors in all Bathrooms/Laundry, LED lighting, gas Heat, and a gas tankless Water Heater. Exterior features include: HOA provided maintenance, yard care, a 2 Car extended garage (19'5" x 23'3"), Hardie Board siding, Architectural Shingles, Gutters, private side Entrance, spacious screened Back Porch, outdoor Patio, & a small fenced backyard area for pets. World Class amenities nearby include: the Grande Dunes Oceanfront Beach Club with Resort style Pool; State of the Art, public YMCA; public Dog Park; an on-site neighborhood Amenities Center along the Intracoastal Waterway within a 5 minute walk, that includes a Fitness Center, Aerobics area, Ballroom & Meeting area, Indoor heated lap pool, Resort style saltwater Pool, Locker Rooms with showers, WIFI in the Clubhouse and Pool deck areas, Tennis, Pickleball, & Bocce Courts, Outdoor Hot Tub, Fire pit, etc.; Walking/Biking paths to the Marina and Beach Club; and Day Docks along the ICW. All of this is just a short 15 minute ride to the Myrtle Beach International Airport, and very nearby Grand Strand Medical Center, Grocery stores, Entertainment, and Eateries. This Villa is value priced and ready for it's next Owner. Call an Agent today to schedule a showing.

    Zillow last checked:

    Listing updated:

    Listed by:

    Michael D Brisson 910-988-8008,

    Blue Strand Real Estate Group,

    Justin E Brisson 843-655-9815,

    Blue Strand Real Estate Group

    Bought with:

    Teresa Graham, 102299

    BH & G Elliott Coastal Living

    Source: CCAR,MLS#: 2518486MLS LogoOriginating MLS: Coastal Carolinas Association of Realtors

    Facts & features

    Interior

    Bedrooms & bathrooms
    • Bedrooms: 2
    • Bathrooms: 2
    • Full bathrooms: 2
    Primary bedroom
    • Features: Ceiling Fan(s), Main Level Primary, Walk-In Closet(s)
    • Level: First
    Primary bathroom
    • Features: Dual Sinks, Separate Shower, Vanity
    Dining room
    • Features: Living/Dining Room
    Family room
    • Features: Ceiling Fan(s)
    Kitchen
    • Features: Kitchen Island, Pantry, Stainless Steel Appliances, Solid Surface Counters
    Other
    • Features: Bedroom on Main Level, Library, Utility Room
    Heating
    • Central, Electric, Gas
    Cooling
    • Central Air
    Appliances
    • Included: Dishwasher, Freezer, Disposal, Microwave, Range, Refrigerator, Dryer, Water Purifier, Washer
    Features
    • Ceiling Fan(s), Dual Sinks, Main Level Primary, Separate Shower, Vanity, Walk-In Closet(s), Window Treatments, Bedroom on Main Level, Kitchen Island, Stainless Steel Appliances, Solid Surface Counters
    • Flooring: Luxury Vinyl, Luxury VinylPlank, Tile
    • Doors: Insulated Doors
    • Windows: Window Treatments
    Interior area
    • Total structure area: 2,168
    • Total interior livable area: 1,518 sqft

    Property

    Parking
    • Total spaces: 4
    • Parking features: Attached, Garage, Two Car Garage, Garage Door Opener
    • Attached garage spaces: 2
    Features
    • Levels: One
    • Stories: 1
    • Patio & porch: Rear Porch, Patio, Porch, Screened
    • Exterior features: Fence, Sprinkler/Irrigation, Porch, Patio
    • Pool features: Community, Indoor, Outdoor Pool
    Lot
    • Size: 4,356 sqft
    • Dimensions: 37 x 120 x 37 x 120
    • Features: City Lot
    Details
    • Additional parcels included: ,
    • Parcel number: 42108020024
    • Zoning: PUD
    • Special conditions: None

    Construction

    Type & style
    • Home type: SingleFamily
    • Architectural style: Patio Home
    • Property subtype: Townhouse, Single Family Residence
    • Attached to another structure: Yes
    Materials
    • HardiPlank Type
    • Foundation: Slab
    Condition
    • Resale
    • Year built: 2022
    Details
    • Builder model: Serenity
    • Builder name: Pulte Homes

    Utilities & green energy

    • Water: Public
    • Utilities for property: Electricity Available, Natural Gas Available, Sewer Available, Underground Utilities, Water Available
    Green energy
    • Energy efficient items: Doors, Windows

    Community & neighborhood

    Security
    • Security features: Security System, Smoke Detector(s)
    Community
    • Community features: Beach, Clubhouse, Dock, Golf Carts OK, Private Beach, Recreation Area, Tennis Court(s), Long Term Rental Allowed, Pool
    Senior living
    • Senior community: Yes
    Location
    • Region: Myrtle Beach
    • Subdivision: Grande Dunes - Del Webb

    HOA & financial

    HOA
    • Has HOA: Yes
    • HOA fee: $441 monthly
    • Amenities included: Beach Rights, Boat Dock, Clubhouse, Owner Allowed Golf Cart, Private Membership, Pet Restrictions, Tenant Allowed Golf Cart, Tennis Court(s)
    • Services included: Association Management, Common Areas, Maintenance Grounds, Pool(s), Recreation Facilities, Trash

    Other

    Other facts
    • Listing terms: Cash,Conventional,FHA,VA Loan

    Price history

    DateEventPrice
    3/6/2026Sold$409,900-1.2%$270/sqft
    Source: CCAR #2518486 Report a problem
    2/6/2026Contingent$415,000$273/sqft
    Source: CCAR #2518486 Report a problem
    2/1/2026Price change$415,000-1.2%$273/sqft
    Source: CCAR #2518486 Report a problem
    10/27/2025Price change$420,000-2.3%$277/sqft
    Source: CCAR #2518486 Report a problem
    9/27/2025Price change$430,000-2.3%$283/sqft
    Source: CCAR #2518486 Report a problem
    8/30/2025Price change$440,000-1.1%$290/sqft
    Source: CCAR #2518486 Report a problem
    7/29/2025Listed for sale$444,900$293/sqft
    Source: CCAR #2518486 Report a problem

    Public tax history

    Tax history is unavailable.

    Neighborhood: Grande Dunes

    Nearby schools

    GreatSchools rating
    Schools provided by the listing agent
    • Elementary: Myrtle Beach Primary School
    • Middle: Myrtle Beach Middle School
    • High: Myrtle Beach High School

    Source: CCAR. This data may not be complete. We recommend contacting the local school district to confirm school assignments for this home.

    Get pre-qualified for a loan
    At Zillow Home Loans, we can pre-qualify you in as little as 5 minutes with no impact to your credit score.

    An equal housing lender. NMLS #10287.

    Sell for more on Zillow
    Get a Zillow Showcase℠ listing at no additional cost and you could sell for .
    $409,700
    2% more
    +$8,194
    With Zillow Showcase(estimated)
    $417,894