Indulge in luxury and sophistication within this sprawling 5-bedroom, 3.5-bathroom transitional home, encompassing over 3300 square feet of exquisite living space. Enter through the impressive two-story foyer and marvel at the modern amenities this home offers. The kitchen features granite counters, a new refrigerator and dishwasher, convenient coffee/beverage station, and hardwood floors and easily transitions to the large, open family room with vaulted ceiling and a wall of windows which flood the space with natural light and provide the perfect setting for gatherings or cozy evenings. Entertaining is a breeze in the fully finished walk out basement, complete with wet bar, a dedicated work-out area and generous room for gatherings. Parking is effortless with the attached 2 car garage and large driveway. Lush landscaping, mature trees and a preserved natural area create a tranquil oasis for private relaxation. Experience the epitome of refined living and convenience in this meticulously designed property, tailoring to the discerning homeowner.
Sold for $790,000
$790,000
6040 Concord Way, Coopersburg, PA 18036
5beds
4,434sqft
Single Family Residence
Built in 2009
0.64 Acres Lot
$883,200 Zestimate®
$178/sqft
$4,106 Estimated rent
Home value
$883,200
$839,000 - $927,000
$4,106/mo
Zestimate® history
Owner options
List your home for rent
$4,106/mo
Rent Zestimate®
Find your next renter with Zillow Rental Manager. Plus, with online applications, you can quickly screen prospective tenants – for free.
$4,106/mo
Rent Zestimate®
Refinance and save
$5,176/mo
Est. payment
Refinancing to a lower rate could help reduce your monthly payments and save thousands over the life of the loan.
$5,176/mo
Est. payment
Explore your selling options
Work with a Zillow partner agent
Leverage their expertise and Zillow's premium Showcase listings to get your home seen by more buyers.
Get startedList with your own agent
Get your home in front of millions of buyers by listing it on Zillow.
Learn how to do itSell it yourself
Take full control of how buyers see your home on Zillow by listing For Sale by Owner (FSBO).
List your homeWhat's special
Zillow last checked:
Listing updated:
Listed by:
Dave Rucker 215-760-6956,
Weichert, Realtors - Cornerstone
Bought with:
Arsen Nikiforouk, RS357300
LPT Realty, LLC
Source: Bright MLS,MLS#: PALH2008520
Facts & features
Interior
Bedrooms & bathrooms
- Bedrooms: 5
- Bathrooms: 4
- Full bathrooms: 3
- 1/2 bathrooms: 1
- Main level bathrooms: 1
Basement
- Area: 1090
Heating
- Forced Air, Electric
Cooling
- Central Air, Electric
Appliances
- Included: Microwave, Cooktop, Disposal, Dryer, Extra Refrigerator/Freezer, Self Cleaning Oven, Oven/Range - Electric, Six Burner Stove, Washer, Water Heater, Electric Water Heater
Features
- Attic, Kitchen Island, Bar, Walk-In Closet(s), Vaulted Ceiling(s)
- Flooring: Hardwood, Ceramic Tile, Carpet
- Basement: Full
- Number of fireplaces: 1
- Fireplace features: Gas/Propane
Interior area
- Total structure area: 4,434
- Total interior livable area: 4,434 sqft
- Finished area above ground: 3,344
- Finished area below ground: 1,090
Property
Parking
- Total spaces: 2
- Parking features: Garage Door Opener, Attached
- Attached garage spaces: 2
Accessibility
- Accessibility features: None
Features
- Levels: Two
- Stories: 2
- Patio & porch: Deck
- Pool features: None
- Has view: Yes
- View description: Mountain(s)
Lot
- Size: 0.64 Acres
- Dimensions: 166.48 x 113.81
Details
- Additional structures: Above Grade, Below Grade
- Parcel number: 64240288662200001
- Zoning: R-2
- Special conditions: Standard
Construction
Type & style
- Home type: SingleFamily
- Architectural style: Transitional
- Property subtype: Single Family Residence
Materials
- Vinyl Siding, Stucco, Stone
- Foundation: Block
- Roof: Asphalt
Condition
- New construction: No
- Year built: 2009
Utilities & green energy
- Electric: Circuit Breakers
- Sewer: Public Sewer
- Water: Public
Community & HOA
Community
- Subdivision: Notting Hill
HOA
- Has HOA: No
Location
- Region: Coopersburg
- Municipality: UPPER SAUCON TWP
Financial & listing details
- Price per square foot: $178/sqft
- Tax assessed value: $406,800
- Annual tax amount: $9,116
- Date on market: 5/6/2024
- Listing agreement: Exclusive Right To Sell
- Listing terms: Cash,Conventional,FHA,VA Loan
- Inclusions: Washer, Dryer, Refrigerator All In Current Condition
- Ownership: Fee Simple
Price history
| Date | Event | Price |
|---|---|---|
| 7/5/2024 | Sold | $790,000+1.9%$178/sqft |
Source:  Bright MLS #PALH2008520 Report a problem Bright MLS #PALH2008520 Report a problem | ||
| 6/2/2024 | Pending sale | $775,000$175/sqft |
Source: Bright MLS #PALH2008520 Report a problem | ||
| 5/29/2024 | Price change | $775,000-3%$175/sqft |
Source: Bright MLS #PALH2008520 Report a problem | ||
| 5/17/2024 | Price change | $799,000-1.4%$180/sqft |
Source: Bright MLS #PALH2008520 Report a problem | ||
| 5/6/2024 | Listed for sale | $810,000+7.3%$183/sqft |
Source: Bright MLS #PALH2008520 Report a problem | ||
| 8/21/2023 | Sold | $755,000+0.7%$170/sqft |
Source:  GLVR #720278 Report a problem GLVR #720278 Report a problem | ||
| 7/23/2023 | Pending sale | $750,000$169/sqft |
Source: Bright MLS #PALH2006292 Report a problem | ||
| 7/10/2023 | Listed for sale | $750,000+36.4%$169/sqft |
Source: GLVR #720278 Report a problem | ||
| 9/19/2019 | Sold | $550,000$124/sqft |
Source: Public Record Report a problem | ||
| 7/31/2019 | Price change | $550,000-2.5%$124/sqft |
Source: RE/MAX Central - Center Valley #614558 Report a problem | ||
| 6/27/2019 | Listed for sale | $564,000+26.7%$127/sqft |
Source: RE/MAX Central - Center Valley #614558 Report a problem | ||
| 6/2/2010 | Sold | $445,000$100/sqft |
Source: Public Record Report a problem | ||
Public tax history
| Year | Property taxes | Tax assessment |
|---|---|---|
| 2025 | $9,413 +2% | $406,800 |
| 2024 | $9,228 +1.2% | $406,800 |
| 2023 | $9,116 | $406,800 |
| 2022 | $9,116 +3.8% | $406,800 |
| 2021 | $8,781 +2% | $406,800 |
| 2020 | $8,612 +10063.6% | $406,800 |
| 2019 | $85 | $406,800 |
| 2018 | $85 | $406,800 |
| 2017 | -- | $406,800 |
| 2016 | -- | $406,800 |
| 2015 | -- | $406,800 |
| 2014 | -- | $406,800 +158.4% |
| 2012 | -- | $157,450 |
| 2011 | -- | $157,450 +1040.9% |
| 2010 | -- | $13,800 |
| 2009 | -- | $13,800 |
| 2008 | -- | $13,800 |
Find assessor info on the county website
Neighborhood: 18036
Nearby homes
- $888,7005 bd4 ba4.8k sqft6040 Concord Way Upper, Coopersburg, PA 18036Off Market
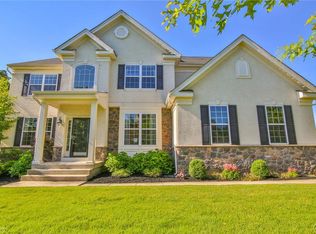
- $889,5004 bd4 ba4.1k sqft6015 Concord Way, Coopersburg, PA 18036Off Market
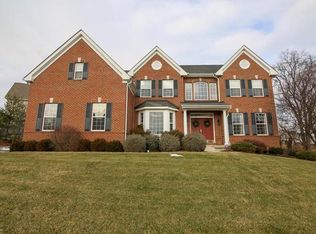
- $1,016,9004 bd3 ba4.7k sqft6020 Concord Way, Coopersburg, PA 18036Off Market
- $315,2003 bd2 ba912 sqft4355 Liberty Rd, Coopersburg, PA 18036Off Market
- $856,5004 bd3 ba4.3k sqft5995 Concord Way, Coopersburg, PA 18036Off Market
- $929,0004 bd3 ba5.4k sqft6000 Concord Way, Coopersburg, PA 18036Off Market
- $4,100-- bd-- ba-- sqft6060 Concord Way, Coopersburg, PA 18036Off Market
- $383,2003 bd1 ba1.4k sqft4293 Liberty Rd, Coopersburg, PA 18036Off Market
Nearby schools
GreatSchools rating
- 9/10Southern Lehigh Intermediate SchoolGrades: 4-6Distance: 1.1 mi
- 8/10Southern Lehigh Middle SchoolGrades: 7-8Distance: 0.9 mi
- 8/10Southern Lehigh Senior High SchoolGrades: 9-12Distance: 0.7 mi
Schools provided by the listing agent
- High: Southern Lehigh Senior
- District: Southern Lehigh
Source: Bright MLS. This data may not be complete. We recommend contacting the local school district to confirm school assignments for this home.
Get a cash offer in 3 minutes
Find out how much your home could sell for in as little as 3 minutes with a no-obligation cash offer.
Estimated market value
$883,200
Get a cash offer in 3 minutes
Find out how much your home could sell for in as little as 3 minutes with a no-obligation cash offer.
Estimated market value
$883,200
- Pennsylvania
- Lehigh County
- Center Valley
- 18036
- 6040 Concord Way
Nearby cities
Nearby zip codes
Other Center Valley Topics
