Welcome to this beautifully updated and meticulously maintained all-brick bungalow in the heart of Parma Heights! This 3-bedroom, 1.5-bath charmer blends timeless craftsmanship with thoughtful modern updates, offering 1,323 sq ft of comfortable and stylish living space. Step inside to discover beautiful hardwood floors throughout and tons of natural light with oversized Pella Architectural Series windows, including true-divided light front windows, double-hung windows on both floors, and oversized Pella basement windows. The remodeled kitchen (2021), which opens up to the dining room, features KraftMaid cabinetry, granite countertops, and high-end KitchenAid stainless steel appliances—including a French door refrigerator and a microwave/convection oven. Hunter Douglas plantation shutters add an elegant touch. A stunning stone fireplace serves as the striking centerpiece of the living room. The brick 3-season room is perfect for coffee, relaxing or a well-lit office space. Two freshly painted bedrooms and a full bath round out the main level. Upstairs, the expanded attic has been transformed into a spacious bedroom suite with a cozy living area, tons of storage space and convenient en-suite half bath—ideal for privacy or flexible living needs. Outside, the curb appeal continues with a newer 2-car garage (2007) featuring full attic storage, and extensive concrete work completed in 2018—including a new driveway, front walk & sidewalk, stamped concrete front patio, and a fabulous 22' x 16' Bluestone backyard patio overlooking the beautiful yard. The fully (exterior) waterproofed foundation (2018) with a transferrable warranty ensures peace of mind. A 12’x14’ storage shed with loft offers even more space. Other updates include a new roof on house/garage (2021), hot water tank (2021), and a new washer (2025). This MUST SEE home is a rare find—classic style, modern comfort, and exceptional updates throughout.
Closed
$285,000
6040 Deering Ave, Parma Heights, OH 44130
3beds
2,259sqft
Single Family Residence
Built in 1942
8,450 Square Feet Lot
$297,000 Zestimate®
$126/sqft
$2,725 Estimated rent
Home value
$297,000
$270,000 - $327,000
$2,725/mo
Zestimate® history
Owner options
List your home for rent
$2,725/mo
Rent Zestimate®
Find your next renter with Zillow Rental Manager. Plus, with online applications, you can quickly screen prospective tenants – for free.
$2,725/mo
Rent Zestimate®
Refinance and save
$2,023/mo
Est. payment
Refinancing to a lower rate could help reduce your monthly payments and save thousands over the life of the loan.
$2,023/mo
Est. payment
Explore your selling options
Work with a Zillow partner agent
Leverage their expertise and Zillow's premium Showcase listings to get your home seen by more buyers.
Get startedList with your own agent
Get your home in front of millions of buyers by listing it on Zillow.
Learn how to do itSell it yourself
Take full control of how buyers see your home on Zillow by listing For Sale by Owner (FSBO).
List your homeWhat's special
Hunter douglas plantation shuttersBeautiful hardwood floorsGranite countertopsRemodeled kitchenBluestone backyard patioAll-brick bungalowStunning stone fireplace
Zillow last checked:
Listing updated:
Listed by:
Suzanne Edwards SuzanneEdwards@HowardHanna.com440-263-3707,
Howard Hanna
Bought with:
Kelly Mahoney, 2020008664
The Agency Cleveland Northcoast
Source: MLS Now,MLS#: 5130299Originating MLS: Akron Cleveland Association of REALTORS
Facts & features
Interior
Bedrooms & bathrooms
- Bedrooms: 3
- Bathrooms: 2
- Full bathrooms: 1
- 1/2 bathrooms: 1
- Main level bathrooms: 1
- Main level bedrooms: 2
Primary bedroom
- Description: Flooring: Hardwood
- Level: First
- Dimensions: 12 x 10
Bedroom
- Description: Flooring: Hardwood
- Level: First
- Dimensions: 11 x 10
Bedroom
- Description: Flooring: Hardwood
- Level: Second
- Dimensions: 23 x 14
Primary bathroom
- Description: Flooring: Ceramic Tile
- Level: First
- Dimensions: 8 x 6
Bathroom
- Description: Flooring: Marble
- Level: Second
- Dimensions: 6 x 5
Dining room
- Description: Flooring: Hardwood
- Level: First
- Dimensions: 11 x 8
Kitchen
- Description: Flooring: Hardwood
- Features: Granite Counters
- Level: First
- Dimensions: 11 x 9
Living room
- Description: Flooring: Hardwood
- Level: First
- Dimensions: 17 x 11
Sunroom
- Description: Flooring: Ceramic Tile
- Level: First
- Dimensions: 11 x 8
Heating
- Forced Air, Gas
Cooling
- Central Air
Appliances
- Included: Dryer, Dishwasher, Disposal, Microwave, Range, Refrigerator, Washer
- Laundry: In Basement
Features
- Basement: Full,Unfinished
- Number of fireplaces: 1
- Fireplace features: Gas
Interior area
- Total structure area: 2,259
- Total interior livable area: 2,259 sqft
- Finished area above ground: 1,323
- Finished area below ground: 936
Property
Parking
- Parking features: Drain, Detached, Electricity, Garage, Garage Door Opener
- Garage spaces: 2
Features
- Levels: One and One Half,Two
- Stories: 2
- Patio & porch: Rear Porch, Enclosed, Front Porch, Patio, Porch
Lot
- Size: 8,450 Square Feet
- Dimensions: 65 x 130
Details
- Parcel number: 47202055
Construction
Type & style
- Home type: SingleFamily
- Architectural style: Bungalow
- Property subtype: Single Family Residence
Materials
- Brick, Stone
- Roof: Asphalt,Fiberglass
Condition
- Updated/Remodeled
- Year built: 1942
Utilities & green energy
- Sewer: Public Sewer
- Water: Public
Community & HOA
Community
- Security: Smoke Detector(s)
- Subdivision: K K Hodgmans
HOA
- Has HOA: No
Location
- Region: Parma Heights
Financial & listing details
- Price per square foot: $126/sqft
- Tax assessed value: $192,300
- Annual tax amount: $4,316
- Date on market: 6/13/2025
- Cumulative days on market: 5 days
- Listing agreement: Exclusive Right To Sell
- Listing terms: Cash,Conventional,FHA,VA Loan
Price history
| Date | Event | Price |
|---|---|---|
| 6/30/2025 | Sold | $285,000$126/sqft |
Source: MLS Now #5130299 Report a problem | ||
| 6/17/2025 | Pending sale | $285,000$126/sqft |
Source: MLS Now #5130299 Report a problem | ||
| 6/13/2025 | Listed for sale | $285,000+192.3%$126/sqft |
Source: MLS Now #5130299 Report a problem | ||
| 8/14/2001 | Sold | $97,500$43/sqft |
Source: Public Record Report a problem | ||
Public tax history
| Year | Property taxes | Tax assessment |
|---|---|---|
| 2025 | $3,664 -7% | $67,310 |
| 2024 | $3,939 +37.2% | $67,310 +57% |
| 2023 | $2,872 +0.6% | $42,880 |
| 2022 | $2,854 -3.1% | $42,880 |
| 2021 | $2,945 +11.9% | $42,880 +24% |
| 2020 | $2,632 +0.4% | $34,580 |
| 2019 | $2,622 -8.6% | $34,580 |
| 2018 | $2,869 +11.2% | $34,580 +19.3% |
| 2017 | $2,580 +0.8% | $28,980 |
| 2016 | $2,559 | $28,980 |
| 2015 | $2,559 -3.2% | $28,980 -4% |
| 2014 | $2,645 +0.9% | $30,180 |
| 2013 | $2,622 +4.3% | $30,180 |
| 2012 | $2,514 -5.9% | $30,180 -11% |
| 2011 | $2,673 +14.6% | $33,920 |
| 2010 | $2,333 +0.8% | $33,920 |
| 2009 | $2,315 -5.3% | $33,920 -11% |
| 2008 | $2,444 +3.2% | $38,120 +0.6% |
| 2007 | $2,368 +0% | $37,910 |
| 2006 | $2,367 +9% | $37,910 +14.7% |
| 2005 | $2,172 +9.6% | $33,050 |
| 2004 | $1,983 +11.3% | $33,050 |
| 2003 | $1,781 +4.2% | $33,050 +6.6% |
| 2002 | $1,710 -37.3% | $31,010 |
| 2001 | $2,729 +0.2% | $31,010 |
| 2000 | $2,723 | $31,010 |
Find assessor info on the county website
Neighborhood: 44130
Nearby homes
- $249,0004 bd2 ba1.6k sqft6034 Deering Ave, Parma Heights, OH 44130Off Market
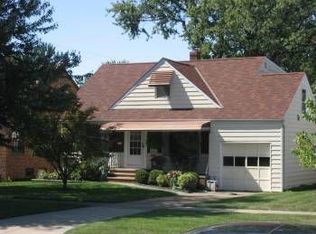
- $201,9003 bd1 ba1.3k sqft6030 Deering Ave, Parma Heights, OH 44130Off Market
- $248,9003 bd2 ba1.5k sqft6021 Hodgman Dr, Parma Heights, OH 44130Off Market
- $252,0003 bd2 ba1.9k sqft6017 Hodgman Dr, Parma Heights, OH 44130Sold
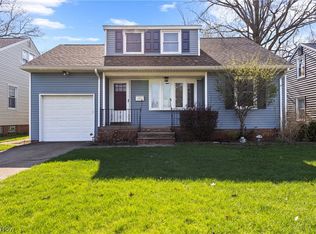
- $230,3003 bd2 ba1.3k sqft6024 Deering Ave, Parma Heights, OH 44130Off Market
- $280,3003 bd3 ba1.8k sqft6015 Hodgman Dr, Parma Heights, OH 44130Off Market
- $230,8003 bd2 ba1.5k sqft6013 Hodgman Dr, Parma Heights, OH 44130Off Market
- $216,7003 bd2 ba1k sqft6020 Deering Ave, Parma Heights, OH 44130Off Market
Nearby schools
GreatSchools rating
- 6/10Greenbriar Middle SchoolGrades: 5-8Distance: 1.3 mi
- 6/10Valley Forge High SchoolGrades: 9-12Distance: 1.9 mi
- 8/10Ridge-Brook Elementary SchoolGrades: K-4Distance: 1.3 mi
Schools provided by the listing agent
- District: Parma CSD - 1824
Source: MLS Now. This data may not be complete. We recommend contacting the local school district to confirm school assignments for this home.
Get a cash offer in 3 minutes
Find out how much your home could sell for in as little as 3 minutes with a no-obligation cash offer.
Estimated market value
$297,000
Get a cash offer in 3 minutes
Find out how much your home could sell for in as little as 3 minutes with a no-obligation cash offer.
Estimated market value
$297,000
- Ohio
- Cuyahoga County
- Parma Heights
- 44130
- 6040 Deering Ave
Nearby cities
Nearby zip codes
Other Parma Heights Topics
