Updated and ready to move-in.Step inside this beautifully maintained 3-bed, 2-bath gem spanning 1,628 sq ft in the coveted Legends Phase II neighborhood where comfort meets style and location is everything. From the moment you arrive, you’ll see what makes this home special:
Bright, open floor plan featuring a seamless flow between living, dining, and kitchen areas – ideal for relaxing, entertaining, or growing a family.
Natural light pours in through spacious windows, illuminating the modern finishes and durable flooring (laminate & tile) that make maintenance easy and look upscale. Cozy up by the fireplace, or whip up meals in the kitchen with updated cabinetry, plenty of counter space, and a breakfast room – perfect for casual mornings or holiday gatherings. The primary suite is your retreat: two sinks, separate shower & garden tub, walk-in closet—space and privacy for unwinding. Outside, enjoy a spacious, covered and extended patio for your family and friends gatherings. Just bring your grill and invite your loved ones. Great community with private adult pool and family pool, sand volleyball course, large walking trail, park and Picnic area. Location, too, is a winner: Excellent access to I-121 and major thoroughfares. Top schools: Camey Elementary, Lakeview Middle, The Colony High. Close to shopping, dining & lifestyle amenities like the Great Escape. Everything you need is just minutes away. Don’t miss your chance to own this beauty. Schedule your showing today and see how 6040 Durango Dr could be the one you’ve been waiting for
Sold
Price Unknown
6040 Durango Dr, The Colony, TX 75056
3beds
1,628sqft
Single Family Residence
Built in 2002
5,575 Square Feet Lot
$417,300 Zestimate®
$--/sqft
$2,426 Estimated rent
Home value
$417,300
$392,000 - $447,000
$2,426/mo
Zestimate® history
Owner options
List your home for rent
$2,426/mo
Rent Zestimate®
Find your next renter with Zillow Rental Manager. Plus, with online applications, you can quickly screen prospective tenants – for free.
$2,426/mo
Rent Zestimate®
Refinance and save
$484/mo
Est. payment
Refinancing to a lower rate could help reduce your monthly payments and save thousands over the life of the loan.
$484/mo
Est. payment
Explore your selling options
Work with a Zillow partner agent
Leverage their expertise and Zillow's premium Showcase listings to get your home seen by more buyers.
Get startedList with your own agent
Get your home in front of millions of buyers by listing it on Zillow.
Learn how to do itSell it yourself
Take full control of how buyers see your home on Zillow by listing For Sale by Owner (FSBO).
List your homeWhat's special
Modern finishesOpen floor planUpdated cabinetryDurable flooringBreakfast roomNatural lightWalk-in closet
Zillow last checked:
Listing updated:
Listed by:
Alejandra Lablanca 0615505 817-703-8191,
Keller Williams Realty 817-329-8850,
Manuel Ortiz 0726377 469-386-9136,
Keller Williams Realty
Bought with:
Savvy B Brunson, 0823624
eXp Realty LLC
Source: NTREIS,MLS#: 21060580
Facts & features
Interior
Bedrooms & bathrooms
- Bedrooms: 3
- Bathrooms: 2
- Full bathrooms: 2
Primary bedroom
- Features: Built-in Features, Ceiling Fan(s), Jetted Tub, Walk-In Closet(s)
- Level: First
- Dimensions: 12 x 18
Bedroom
- Level: First
- Dimensions: 10 x 11
Bedroom
- Level: First
- Dimensions: 10 x 11
Primary bathroom
- Features: Dual Sinks, En Suite Bathroom, Garden Tub/Roman Tub, Jetted Tub, Solid Surface Counters, Separate Shower
- Level: First
- Dimensions: 0 x 0
Bonus room
- Features: Built-in Features
- Level: First
- Dimensions: 12 x 11
Breakfast room nook
- Level: First
- Dimensions: 9 x 10
Dining room
- Level: First
- Dimensions: 11 x 10
Kitchen
- Features: Breakfast Bar, Built-in Features, Eat-in Kitchen, Granite Counters, Kitchen Island, Pantry, Stone Counters
- Level: First
- Dimensions: 12 x 13
Living room
- Features: Fireplace
- Level: First
- Dimensions: 20 x 17
Utility room
- Features: Utility Room
- Level: First
- Dimensions: 5 x 6
Heating
- Central, Natural Gas
Cooling
- Central Air, Ceiling Fan(s), Electric
Appliances
- Included: Dishwasher, Gas Cooktop, Disposal, Gas Oven, Gas Water Heater, Microwave
- Laundry: Washer Hookup, Dryer Hookup, ElectricDryer Hookup, Laundry in Utility Room
Features
- Decorative/Designer Lighting Fixtures, Eat-in Kitchen, Granite Counters, High Speed Internet, Kitchen Island, Open Floorplan, Pantry, Walk-In Closet(s)
- Flooring: Luxury Vinyl Plank
- Windows: Window Coverings
- Has basement: No
- Number of fireplaces: 1
- Fireplace features: Gas
Interior area
- Total interior livable area: 1,628 sqft
Property
Parking
- Total spaces: 2
- Parking features: Garage, Garage Door Opener, Garage Faces Rear
- Attached garage spaces: 2
Features
- Levels: One
- Stories: 1
- Patio & porch: Awning(s), Patio, Covered
- Exterior features: Awning(s), Rain Gutters, Storage
- Pool features: None
- Fencing: Back Yard,Fenced,Wood
Lot
- Size: 5,575 Square Feet
- Dimensions: 5,577 sqft
- Features: Interior Lot
Details
- Parcel number: R235291
Construction
Type & style
- Home type: SingleFamily
- Architectural style: Traditional,Detached
- Property subtype: Single Family Residence
Materials
- Brick
- Foundation: Slab
- Roof: Composition
Condition
- Year built: 2002
Utilities & green energy
- Sewer: Public Sewer
- Water: Public
- Utilities for property: Natural Gas Available, Sewer Available, Water Available
Community & HOA
Community
- Security: Smoke Detector(s)
- Subdivision: Legend Trails Ph Ii
HOA
- Has HOA: Yes
- Services included: All Facilities
- HOA fee: $484 annually
- HOA name: Clasic Property Management
- HOA phone: 817-640-2064
Location
- Region: The Colony
Financial & listing details
- Tax assessed value: $418,073
- Annual tax amount: $6,763
- Date on market: 9/16/2025
- Cumulative days on market: 9 days
- Listing terms: Cash,Conventional,FHA,VA Loan
Price history
| Date | Event | Price |
|---|---|---|
| 10/24/2025 | Sold | -- |
Source: NTREIS #21060580 Report a problem | ||
| 10/3/2025 | Pending sale | $440,000$270/sqft |
Source: NTREIS #21060580 Report a problem | ||
| 9/25/2025 | Contingent | $440,000$270/sqft |
Source: NTREIS #21060580 Report a problem | ||
| 9/24/2025 | Price change | $440,000-2.2%$270/sqft |
Source: NTREIS #21060580 Report a problem | ||
| 9/16/2025 | Price change | $450,000+61.9%$276/sqft |
Source: NTREIS #21060580 Report a problem | ||
| 10/20/2019 | Price change | $278,000-0.7%$171/sqft |
Source: Avangard Real Estate Serv. #14187814 Report a problem | ||
| 9/20/2019 | Listed for sale | $280,000+1.8%$172/sqft |
Source: Avangard Real Estate Serv. #14187814 Report a problem | ||
| 3/1/2018 | Sold | -- |
Source: Agent Provided Report a problem | ||
| 2/15/2018 | Pending sale | $275,000$169/sqft |
Source: Rogers Healy and Associates #13759221 Report a problem | ||
| 2/2/2018 | Listed for sale | $275,000+77.5%$169/sqft |
Source: Rogers Healy and Associates #13759221 Report a problem | ||
| 2/11/2011 | Listing removed | $154,900$95/sqft |
Source: Keller Williams - Dallas Preston Road #11501058 Report a problem | ||
| 11/9/2010 | Listed for sale | $154,900$95/sqft |
Source: Keller Williams Realty Preston #11501058 Report a problem | ||
Public tax history
| Year | Property taxes | Tax assessment |
|---|---|---|
| 2025 | $5,707 +2.7% | $383,354 +10% |
| 2024 | $5,558 +10.4% | $348,504 +10% |
| 2023 | $5,037 -9.1% | $316,822 +10% |
| 2022 | $5,541 +2.6% | $288,020 +10% |
| 2021 | $5,400 0% | $261,836 +1.4% |
| 2020 | $5,402 +0.1% | $258,178 +0.1% |
| 2019 | $5,398 -1.7% | $257,876 +1.3% |
| 2018 | $5,491 +20.4% | $254,539 +10% |
| 2017 | $4,559 | $231,399 +10% |
| 2016 | $4,559 +12% | $210,363 +10% |
| 2015 | $4,071 | $191,239 +7.9% |
| 2014 | $4,071 | $177,272 +9.7% |
| 2013 | $4,071 | $161,646 +10% |
| 2012 | -- | $146,951 -3.2% |
| 2011 | -- | $151,812 -2.9% |
| 2010 | -- | $156,272 +2.2% |
| 2009 | -- | $152,957 -2.5% |
| 2007 | $3,812 +2% | $156,861 +7.3% |
| 2006 | $3,737 +1.2% | $146,257 +1.4% |
| 2005 | $3,694 | $144,243 -0.9% |
| 2004 | -- | $145,531 +0.2% |
| 2003 | -- | $145,257 +416.1% |
| 2002 | -- | $28,144 |
Find assessor info on the county website
Neighborhood: The Legends
Nearby homes
- $498,2004 bd2 ba2.3k sqft6044 Durango Dr, The Colony, TX 75056Off Market
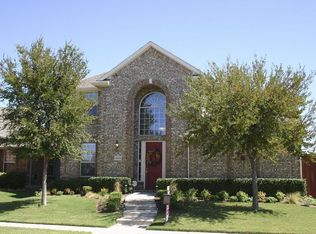
- $417,1003 bd2 ba2k sqft6036 Durango Dr, The Colony, TX 75056Off Market
- $373,7003 bd2 ba1.5k sqft6048 Durango Dr, The Colony, TX 75056Off Market

- $382,2003 bd2 ba1.5k sqft6032 Durango Dr, The Colony, TX 75056Off Market
- $425,8003 bd2 ba1.9k sqft5628 Longhorn Dr, The Colony, TX 75056Off Market
- $400,5003 bd2 ba1.9k sqft6028 Durango Dr, The Colony, TX 75056Off Market
- $426,9003 bd2 ba1.9k sqft5629 Longhorn Dr, The Colony, TX 75056Off Market
- $470,3004 bd2 ba2.5k sqft6052 Durango Dr, The Colony, TX 75056Off Market
Nearby schools
GreatSchools rating
- 8/10Morningside Elementary SchoolGrades: PK-5Distance: 0.8 mi
- 5/10Griffin Middle SchoolGrades: 6-8Distance: 1.3 mi
- 5/10The Colony High SchoolGrades: 9-12Distance: 1 mi
Schools provided by the listing agent
- Elementary: Camey
- Middle: Lakeview
- High: The Colony
- District: Lewisville ISD
Source: NTREIS. This data may not be complete. We recommend contacting the local school district to confirm school assignments for this home.
Get a cash offer in 3 minutes
Find out how much your home could sell for in as little as 3 minutes with a no-obligation cash offer.
Estimated market value
$417,300
Get a cash offer in 3 minutes
Find out how much your home could sell for in as little as 3 minutes with a no-obligation cash offer.
Estimated market value
$417,300
- Texas
- Denton County
- The Colony
- 75056
- The Legends
- 6040 Durango Dr
