Nestled on an oversized lot in a highly desirable neighborhood, 6040 Fieldstone offers a rare opportunity to renovate, expand, or create the home of your dreams. The expansive backyard is the true showpiece, featuring a natural stone pool, generous grassy lawn for play and entertaining, and endless possibilities for outdoor living. The mature trees and electric gate provide privacy and security.
Inside, the home offers spacious living areas highlighted by both a large sitting area in the primary bedroom and an added sunroom that fills the downstairs space with natural light and provides beautiful views of the backyard. Whether used as a casual living area, game room, or home office, the sunroom adds valuable living space and versatility.
While the home is ready for updating, it presents an exceptional canvas for buyers with vision. With its premium oversized lot, pool, abundant yard space and unbeatable potential, opportunities like this are increasingly hard to find. Bring your imagination and make this special property your own.
Sold
Price Unknown
6040 Fieldstone Dr, Dallas, TX 75252
4beds
3,463sqft
Single Family Residence
Built in 1993
0.33 Acres Lot
$694,600 Zestimate®
$--/sqft
$5,232 Estimated rent
Home value
$694,600
$660,000 - $729,000
$5,232/mo
Zestimate® history
Owner options
List your home for rent
$5,232/mo
Rent Zestimate®
Find your next renter with Zillow Rental Manager. Plus, with online applications, you can quickly screen prospective tenants – for free.
$5,232/mo
Rent Zestimate®
Refinance and save
$425/mo
Est. payment
Refinancing to a lower rate could help reduce your monthly payments and save thousands over the life of the loan.
$425/mo
Est. payment
Explore your selling options
Work with a Zillow partner agent
Leverage their expertise and Zillow's premium Showcase listings to get your home seen by more buyers.
Get startedList with your own agent
Get your home in front of millions of buyers by listing it on Zillow.
Learn how to do itSell it yourself
Take full control of how buyers see your home on Zillow by listing For Sale by Owner (FSBO).
List your homeWhat's special
Expansive backyardNatural stone poolOversized lotMature trees
Zillow last checked:
Listing updated:
Listed by:
Marla Sewall 0663450 214-415-3466,
Compass RE Texas, LLC. 214-814-8100
Bought with:
Robert Feng, 0440897
American, REALTORS
Source: NTREIS,MLS#: 21325180
Facts & features
Interior
Bedrooms & bathrooms
- Bedrooms: 4
- Bathrooms: 3
- Full bathrooms: 3
Primary bedroom
- Features: Dual Sinks, Double Vanity, Jetted Tub, Sitting Area in Primary, Separate Shower, Walk-In Closet(s)
- Level: Second
- Dimensions: 16 x 17
Primary bedroom
- Level: Second
- Dimensions: 11 x 11
Bedroom
- Features: Ceiling Fan(s), Walk-In Closet(s)
- Level: First
- Dimensions: 13 x 13
Bedroom
- Features: Ceiling Fan(s), Walk-In Closet(s)
- Level: Second
- Dimensions: 12 x 13
Bedroom
- Features: Ceiling Fan(s), Walk-In Closet(s)
- Level: Second
- Dimensions: 12 x 11
Dining room
- Level: First
- Dimensions: 16 x 11
Kitchen
- Features: Breakfast Bar, Granite Counters, Kitchen Island
- Level: First
- Dimensions: 16 x 16
Living room
- Level: First
- Dimensions: 17 x 25
Office
- Level: First
- Dimensions: 14 x 11
Sunroom
- Level: First
- Dimensions: 14 x 19
Utility room
- Features: Built-in Features, Utility Room
- Level: First
- Dimensions: 9 x 6
Heating
- Central
Cooling
- Central Air, Ceiling Fan(s)
Appliances
- Included: Dishwasher, Electric Cooktop, Electric Oven, Microwave
Features
- Chandelier, Vaulted Ceiling(s)
- Flooring: Carpet, Ceramic Tile
- Has basement: No
- Number of fireplaces: 1
- Fireplace features: Gas Log
Interior area
- Total interior livable area: 3,463 sqft
Property
Parking
- Total spaces: 2
- Parking features: Electric Gate, Oversized, Garage Faces Rear
- Attached garage spaces: 2
Features
- Levels: Two
- Stories: 2
- Pool features: Fenced, In Ground, Pool
- Has spa: Yes
- Spa features: Hot Tub
- Fencing: Back Yard,Wood
Lot
- Size: 0.33 Acres
- Features: Back Yard, Lawn, Sprinkler System
Details
- Parcel number: R264001904401
Construction
Type & style
- Home type: SingleFamily
- Architectural style: Traditional,Detached,Historic/Antique
- Property subtype: Single Family Residence
Materials
- Brick
- Foundation: Slab
- Roof: Composition
Condition
- Year built: 1993
Utilities & green energy
- Sewer: Public Sewer
- Water: Public
- Utilities for property: Sewer Available, Water Available
Community & HOA
Community
- Features: Curbs, Sidewalks
- Security: Carbon Monoxide Detector(s), Smoke Detector(s)
- Subdivision: Preston Parkside Estates
HOA
- Has HOA: Yes
- Services included: Association Management, Maintenance Grounds
- HOA fee: $425 annually
- HOA name: Vms Management
- HOA phone: 972-726-9000
Location
- Region: Dallas
Financial & listing details
- Tax assessed value: $739,968
- Annual tax amount: $14,384
- Date on market: 8/4/2026
- Cumulative days on market: 44 days
Price history
| Date | Event | Price |
|---|---|---|
| 9/24/2026 | Sold | -- |
Source: NTREIS #21325180 Report a problem | ||
| 9/5/2026 | Pending sale | $715,000$206/sqft |
Source: NTREIS #21325180 Report a problem | ||
| 8/4/2026 | Listed for sale | $715,000$206/sqft |
Source: NTREIS #21325180 Report a problem | ||
| 7/25/2026 | Listing removed | $715,000$206/sqft |
Source: NTREIS #21325180 Report a problem | ||
| 7/18/2026 | Contingent | $715,000$206/sqft |
Source: NTREIS #21325180 Report a problem | ||
| 7/9/2026 | Listed for sale | $715,000+83.8%$206/sqft |
Source: NTREIS #21325180 Report a problem | ||
| 8/17/2013 | Listing removed | $389,000$112/sqft |
Source: Keller Williams - Plano #11958777 Report a problem | ||
| 8/4/2013 | Pending sale | $389,000$112/sqft |
Source: Keller Williams - Plano #11958777 Report a problem | ||
| 5/31/2013 | Listed for sale | $389,000$112/sqft |
Source: Keller Williams - Plano #11958777 Report a problem | ||
Public tax history
| Year | Property taxes | Tax assessment |
|---|---|---|
| 2025 | $7,648 +5.6% | $730,571 +10% |
| 2024 | $7,244 +8.5% | $664,155 +10% |
| 2023 | $6,675 -12.7% | $603,777 +10% |
| 2022 | $7,647 +2.5% | $548,888 +10% |
| 2021 | $7,458 +6.1% | $498,989 +6.3% |
| 2020 | $7,027 +1.5% | $469,267 +2.4% |
| 2019 | $6,924 +3.6% | $458,349 +10% |
| 2018 | $6,686 -17.7% | $416,681 +5.1% |
| 2017 | $8,121 | $396,420 +9.6% |
| 2016 | $8,121 +26.5% | $361,771 +0.2% |
| 2015 | $6,422 | $361,051 -4.7% |
| 2014 | $6,422 | $378,685 +15.4% |
| 2013 | -- | $328,184 +1% |
| 2012 | -- | $325,080 +4.9% |
| 2011 | -- | $309,992 -2.4% |
| 2010 | -- | $317,695 -1.1% |
| 2009 | -- | $321,224 +0.2% |
| 2008 | -- | $320,505 -2.7% |
| 2007 | -- | $329,416 +12.8% |
| 2006 | -- | $292,144 +0.2% |
| 2005 | -- | $291,638 +2.7% |
| 2003 | -- | $283,838 +3.5% |
| 2002 | -- | $274,365 +0.3% |
| 2001 | -- | $273,442 +1.9% |
| 2000 | -- | $268,409 |
Find assessor info on the county website
Neighborhood: 75252
Nearby homes
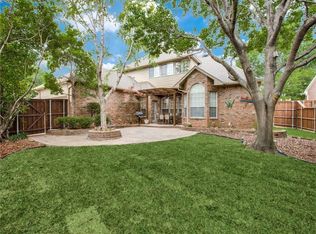
- $757,2005 bd5 ba3.6k sqft6036 Fieldstone Dr, Dallas, TX 75252Off Market
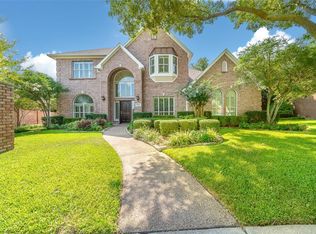
- $820,4005 bd5 ba3.7k sqft6044 Fieldstone Dr, Dallas, TX 75252Off Market
- $435,5004 bd3 ba2.3k sqft6143 Cupertino Trl, Dallas, TX 75252Off Market
- $466,9004 bd3 ba2.3k sqft6139 Cupertino Trl, Dallas, TX 75252Off Market
- $429,6003 bd2 ba2.2k sqft6147 Cupertino Trl, Dallas, TX 75252Off Market
- $456,7003 bd2 ba2.2k sqft6135 Cupertino Trl, Dallas, TX 75252Off Market
- $592,8004 bd2 ba2.6k sqft6032 Fieldstone Dr, Dallas, TX 75252Off Market
- $513,9003 bd2 ba2.4k sqft18703 Flatstone Ct, Dallas, TX 75252Off Market
Nearby schools
GreatSchools rating
- 7/10Rose Haggar Elementary SchoolGrades: PK-5Distance: 0.7 mi
- 5/10Frankford Middle SchoolGrades: 6-8Distance: 1.8 mi
- 5/10Shepton High SchoolGrades: 9-10Distance: 1.1 mi
Schools provided by the listing agent
- Elementary: Haggar
- Middle: Frankford
- High: Plano West
- District: Plano ISD
Source: NTREIS. This data may not be complete. We recommend contacting the local school district to confirm school assignments for this home.
Get a cash offer in 3 minutes
Find out how much your home could sell for in as little as 3 minutes with a no-obligation cash offer.
Estimated market value
$694,600
Get a cash offer in 3 minutes
Find out how much your home could sell for in as little as 3 minutes with a no-obligation cash offer.
Estimated market value
$694,600
- Texas
- Collin County
- Dallas
- 75252
- 6040 Fieldstone Dr
