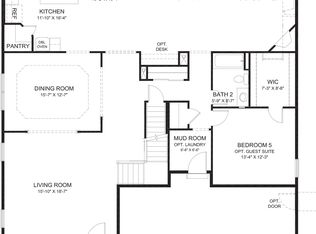
Enjoy upgraded features throughout this nearly new ranch-style home with three bedrooms plus office on the main floor, plus finished basement. More privacy than many homesites in this neighborhood with greenbelt behind and no direct backyard neighbor; there's a wide greenbelt and you can see the park from the back patio too! Huge garage is 630 sqft - plenty of room for cars and tons of built-in overhead storage. Best orientation in our Colorado climate facing west for easy snow melt on the driveway in the winter; early morning sun filters in great natural light from the east, and afternoon shade on the covered back patio is perfect to enjoy a cool beverage on a summer evening. The covered front porch is a wonderful place to enjoy watching the sunset over the mountains. Custom barn doors built from barn floor joists from an early 1900's local sugar beet farm can be closed to create a private guest suite on the main floor including both bedrooms and the bath - one could easily be a sitting area for separate living space from the main house; great potential for multi-generational living. Five-piece primary bath has a luxurious shower and spacious walk-in closet. The kitchen will thrill any buyer looking for abundant cabinetry and a spacious pantry. The great room holds large furniture for easy relaxing in front of the gorgeous custom tile fireplace with reclaimed wood mantel from a late 1800's Timnath barn. Large dedicated office space on the main floor is suitable for working from home while enjoying front range views. Finished basement with enhanced insulation between the main floor and the basement for sound mitigation also has plenty of unfinished space for great storage. The 4th bedroom space is currently home to workout equipment that could be included in the sale. Rec room has more than enough space for game tables, pool & movie viewing area. Another walk-in closet in the basement offers plenty of storage space for gear. Home warranty included!
Sold for $772,000
$772,000
6040 Gannet Dr, Timnath, CO 80547
4beds
3,749sqft
Single Family Residence
Built in 2019
8,329 Square Feet Lot
$786,000 Zestimate®
$206/sqft
$3,724 Estimated rent
Home value
$786,000
$747,000 - $825,000
$3,724/mo
Zestimate® history
Owner options
List your home for rent
$3,724/mo
Rent Zestimate®
Find your next renter with Zillow Rental Manager. Plus, with online applications, you can quickly screen prospective tenants – for free.
$3,724/mo
Rent Zestimate®
Refinance and save
$4,435/mo
Est. payment
Refinancing to a lower rate could help reduce your monthly payments and save thousands over the life of the loan.
$4,435/mo
Est. payment
Explore your selling options
Work with a Zillow partner agent
Leverage their expertise and Zillow's premium Showcase listings to get your home seen by more buyers.
Get startedList with your own agent
Get your home in front of millions of buyers by listing it on Zillow.
Learn how to do itSell it yourself
Take full control of how buyers see your home on Zillow by listing For Sale by Owner (FSBO).
List your homeWhat's special
Zillow last checked:
Listing updated:
Listed by:
Kathy Beck 970-229-0700,
Group Harmony
Bought with:
Kenneth Banwart, 1315103
Coldwell Banker Realty- Fort Collins
Source: IRES as distributed by MLS GRID,MLS#: 989640
Facts & features
Interior
Bedrooms & bathrooms
- Bedrooms: 4
- Bathrooms: 3
- Full bathrooms: 3
- Main level bathrooms: 2
Primary bedroom
- Description: Carpet
- Features: Luxury Features Primary Bath, 5 Piece Primary Bath
- Level: Main
- Area: 208 Square Feet
- Dimensions: 13 x 16
Bedroom 2
- Description: Carpet
- Level: Main
- Area: 121 Square Feet
- Dimensions: 11 x 11
Bedroom 3
- Description: Carpet
- Level: Main
- Area: 121 Square Feet
- Dimensions: 11 x 11
Bedroom 4
- Description: Carpet
- Level: Basement
- Area: 165 Square Feet
- Dimensions: 11 x 15
Dining room
- Description: Luxury Vinyl
- Level: Main
- Area: 154 Square Feet
- Dimensions: 11 x 14
Great room
- Description: Luxury Vinyl
- Level: Main
- Area: 288 Square Feet
- Dimensions: 16 x 18
Kitchen
- Description: Luxury Vinyl
- Level: Main
- Area: 242 Square Feet
- Dimensions: 11 x 22
Recreation room
- Description: Carpet
- Level: Basement
- Area: 621 Square Feet
- Dimensions: 23 x 27
Study
- Description: Carpet
- Level: Main
- Area: 154 Square Feet
- Dimensions: 11 x 14
Heating
- Forced Air
Cooling
- Ceiling Fan(s)
Appliances
- Included: Electric Range, Gas Range, Dishwasher, Refrigerator, Microwave
- Laundry: Washer/Dryer Hookup
Features
- Separate Dining Room, Open Floorplan, Pantry, Walk-In Closet(s)
- Windows: Window Coverings
- Basement: Partial,Partially Finished
- Has fireplace: Yes
- Fireplace features: Gas, Great Room
Interior area
- Total structure area: 2,106
- Total interior livable area: 3,749 sqft
- Finished area above ground: 2,106
Property
Parking
- Total spaces: 2
- Parking features: Oversized
- Attached garage spaces: 2
- Details: Attached
Accessibility
- Accessibility features: Level Lot, Level Drive, Main Floor Bath, Accessible Bedroom, Stall Shower, Main Level Laundry
Features
- Levels: One
- Stories: 1
- Patio & porch: Patio
- Exterior features: Sprinkler System
- Fencing: Fenced
- Has view: Yes
- View description: Mountain(s)
Lot
- Size: 8,329 Square Feet
- Features: Level, Abuts Private Open Space, Sidewalks
Details
- Parcel number: R1656466
- Zoning: RES
- Special conditions: Private Owner
Construction
Type & style
- Home type: SingleFamily
- Architectural style: Contemporary
- Property subtype: Single Family Residence
Materials
- Frame, Stone
- Roof: Composition
Condition
- New construction: No
- Year built: 2019
Utilities & green energy
- Electric: Xcel
- Gas: Xcel
- Sewer: Public Sewer
- Water: District
- Utilities for property: Natural Gas Available, Electricity Available, Cable Available, Satellite Avail, High Speed Avail
Green energy
- Energy efficient items: Windows, High Efficiency Furnace, Thermostat
Community & HOA
Community
- Features: Clubhouse, Indoor Pool, Playground, Fitness Center, Park
- Subdivision: Timnath Ranch
HOA
- Has HOA: No
- Services included: Common Amenities, Management
Location
- Region: Fort Collins
Financial & listing details
- Price per square foot: $206/sqft
- Tax assessed value: $684,800
- Annual tax amount: $5,795
- Date on market: 6/9/2023
- Listing terms: Cash,Conventional,FHA,VA Loan
- Exclusions: washer, dryer
- Electric utility on property: Yes
Price history
| Date | Event | Price |
|---|---|---|
| 9/25/2023 | Sold | $772,000-1.7%$206/sqft |
Source:  IRES as distributed by MLS GRID #989640 Report a problem IRES as distributed by MLS GRID #989640 Report a problem | ||
| 7/7/2023 | Price change | $785,000-1.3%$209/sqft |
Source: IRES as distributed by MLS GRID #989640 Report a problem | ||
| 6/9/2023 | Listed for sale | $795,000+54.6%$212/sqft |
Source: IRES as distributed by MLS GRID #989640 Report a problem | ||
| 5/19/2020 | Sold | $514,170$137/sqft |
Source: Public Record Report a problem | ||
Public tax history
| Year | Property taxes | Tax assessment |
|---|---|---|
| 2025 | $7,432 +0.6% | $42,800 -11.7% |
| 2024 | $7,389 +27.5% | $48,454 -1% |
| 2023 | $5,795 -1.7% | $48,925 +34.9% |
| 2022 | $5,893 +190.7% | $36,265 -2.8% |
| 2021 | $2,027 -62.4% | $37,308 +192.2% |
| 2020 | $5,391 +33.9% | $12,770 -62.3% |
| 2019 | $4,027 | $33,872 +26.7% |
| 2018 | $4,027 | $26,738 +5.4% |
| 2017 | $4,027 +5.6% | $25,375 +43.7% |
| 2016 | $3,814 +466.5% | $17,661 +254.6% |
| 2015 | $673 | $4,980 |
Find assessor info on the county website
Neighborhood: 80547
Nearby homes
- $751,8004 bd2 ba3.2k sqft6026 Gannet Dr, Fort Collins, CO 80547Off Market
- $692,6004 bd3 ba3.8k sqft6054 Gannet Dr, Timnath, CO 80547Off Market

- $956,8005 bd5 ba4.1k sqft6095 Washakie Ct, Timnath, CO 80547Off Market
- $839,1003 bd3 ba1.9k sqft6108 Washakie Ct, Fort Collins, CO 80547Off Market
- $680,0003 bd2 ba3.2k sqft6068 Gannet Dr, Timnath, CO 80547Sold
- $757,0005 bd3 ba3.1k sqft6013 Gannet Dr, Fort Collins, CO 80547Off Market
- $925,0006 bd4 ba4.9k sqft6109 Washakie Ct, Timnath, CO 80547Sold
- $775,2005 bd3 ba3.5k sqft6027 Gannet Dr, Fort Collins, CO 80547Off Market
Nearby schools
GreatSchools rating
- 8/10Timnath Elementary SchoolGrades: PK-5Distance: 2.1 mi
- 5/10Timnath Middle-High SchoolGrades: 6-12Distance: 4.6 mi
Schools provided by the listing agent
- Elementary: Timnath
- Middle: Timnath Middle-High School
- High: Timnath Middle-High School
Source: IRES as distributed by MLS GRID. This data may not be complete. We recommend contacting the local school district to confirm school assignments for this home.
Get a cash offer in 3 minutes
Find out how much your home could sell for in as little as 3 minutes with a no-obligation cash offer.
Estimated market value
$786,000
Get a cash offer in 3 minutes
Find out how much your home could sell for in as little as 3 minutes with a no-obligation cash offer.
Estimated market value
$786,000
- Colorado
- Larimer County
- Timnath
- 80547
- 6040 Gannet Dr
Nearby cities
Nearby zip codes
Other Timnath Topics
