Welcome to this beautifully maintained and fully upgraded 5-year-old gem, ideally situated in a quiet community within the sought-after Haymarket Elementary, Bull Run Middle, and Gainesville High school district. Step inside to discover a light-filled open floor plan featuring high-end Shaw rigid-core plank flooring throughout the main level. The spacious kitchen is a chef’s dream, boasting upgraded stainless steel appliances, Corian countertops, a custom tile backsplash, and an additional wall oven perfect for gatherings and everyday living. The family room seamlessly flows from the kitchen and features a cozy fireplace with a matching custom tile surround and a reclaimed wood mantle. Upstairs, you’ll find generously sized bedrooms, each with its own walk-in closet. The luxurious Owner’s Suite offers a spa-inspired retreat, complete with a five-piece bath including a freestanding tub, oversized custom shower, dual vanities, and elegant 12x18” tiling with Schluter DITRA underlayment for added comfort and durability. The fully finished basement expands your living space with a large den, an additional room perfect for an office, gym, or playroom, and a stylish full bathroom featuring a glass sink and halogen lighting. Recessed two-zone lighting adds ambiance and function throughout. Garage & Outdoor Living: Car enthusiasts and hobbyists will love the oversized 2-car detached garage (24’x19’)—fully insulated, drywalled, and finished with epoxy flooring. It includes a LiftMaster 8500 jackshaft opener, a 60A 220V sub-panel for EV rapid charging, and a powerful NewAir 5000W heater. Step outside to a fully fenced backyard with dual-gated aluminum fencing, a spacious custom patio, a built-in brick fire pit, and beautifully landscaped brick flowerbeds—perfect for relaxing or entertaining. Additional Features & Upgrades: • Energy-efficient one-year-old Carrier HVAC system • Webasto Level 2 7.7kW EV charger with 25’ cord • Solar-powered staircase lighting • Cellular shades throughout for privacy and style • Radon mitigation system (installed 2009) Come see this move-in ready home that is priced below market value! Packed with thoughtful, high-end features, this home perfectly blends luxury, function, and eco-conscious living—all in a welcoming community.
Sold for $715,000
$715,000
6040 Gayleburg Pl, Gainesville, VA 20155
3beds
3,010sqft
Single Family Residence
Built in 2005
5,732 Square Feet Lot
$722,100 Zestimate®
$238/sqft
$3,512 Estimated rent
Home value
$722,100
$672,000 - $780,000
$3,512/mo
Zestimate® history
Owner options
List your home for rent
$3,512/mo
Rent Zestimate®
Find your next renter with Zillow Rental Manager. Plus, with online applications, you can quickly screen prospective tenants – for free.
$3,512/mo
Rent Zestimate®
Refinance and save
$4,557/mo
Est. payment
Refinancing to a lower rate could help reduce your monthly payments and save thousands over the life of the loan.
$4,557/mo
Est. payment
Explore your selling options
Work with a Zillow partner agent
Leverage their expertise and Zillow's premium Showcase listings to get your home seen by more buyers.
Get startedList with your own agent
Get your home in front of millions of buyers by listing it on Zillow.
Learn how to do itSell it yourself
Take full control of how buyers see your home on Zillow by listing For Sale by Owner (FSBO).
List your homeWhat's special
Cozy fireplaceFully finished basementAdditional roomDual-gated aluminum fencingFully fenced backyardMatching custom tile surroundFive-piece bath
Zillow last checked:
Listing updated:
Listed by:
Brock M Harris 703-517-0452,
Samson Properties
Bought with:
Heather Wells, 0225227499
Real Broker, LLC
Source: Bright MLS,MLS#: VAPW2096210
Facts & features
Interior
Bedrooms & bathrooms
- Bedrooms: 3
- Bathrooms: 4
- Full bathrooms: 3
- 1/2 bathrooms: 1
- Main level bathrooms: 1
Basement
- Description: Percent Finished: 25.0
- Area: 1006
Heating
- Forced Air, Natural Gas
Cooling
- Ceiling Fan(s), Electric
Appliances
- Included: Microwave, Built-In Range, Disposal, Dishwasher, Dryer, Oven, Refrigerator, Washer, Gas Water Heater
Features
- Basement: Interior Entry
- Has fireplace: No
Interior area
- Total structure area: 3,066
- Total interior livable area: 3,010 sqft
- Finished area above ground: 2,060
- Finished area below ground: 950
Property
Parking
- Total spaces: 1
- Parking features: Garage Faces Rear, Detached
- Garage spaces: 1
- Details: Garage Sqft: 456
Accessibility
- Accessibility features: None
Features
- Levels: Three
- Stories: 3
- Pool features: Community
Lot
- Size: 5,732 Square Feet
Details
- Additional structures: Above Grade, Below Grade
- Parcel number: 7398204296
- Zoning: PMR
- Special conditions: Standard
Construction
Type & style
- Home type: SingleFamily
- Architectural style: Colonial
- Property subtype: Single Family Residence
Materials
- Vinyl Siding
- Foundation: Slab
Condition
- New construction: No
- Year built: 2005
- Major remodel year: 2020
Utilities & green energy
- Sewer: Public Sewer
- Water: Public
Community & HOA
Community
- Subdivision: Abdallah Traish
HOA
- Has HOA: Yes
- Amenities included: Pool, Clubhouse, Fitness Center
- Services included: Road Maintenance, Common Area Maintenance, Trash, Snow Removal
- HOA fee: $189 monthly
Location
- Region: Gainesville
Financial & listing details
- Price per square foot: $238/sqft
- Tax assessed value: $608,000
- Annual tax amount: $6,169
- Date on market: 6/4/2025
- Listing agreement: Exclusive Right To Sell
- Listing terms: VA Loan
- Ownership: Fee Simple
Price history
| Date | Event | Price |
|---|---|---|
| 7/8/2025 | Sold | $715,000-0.7%$238/sqft |
Source:  Bright MLS #VAPW2096210 Report a problem Bright MLS #VAPW2096210 Report a problem | ||
| 6/10/2025 | Contingent | $720,000$239/sqft |
Source: Bright MLS #VAPW2096210 Report a problem | ||
| 6/4/2025 | Listed for sale | $720,000-2%$239/sqft |
Source: Bright MLS #VAPW2096210 Report a problem | ||
| 5/23/2025 | Listing removed | $735,000$244/sqft |
Source: Bright MLS #VAPW2091274 Report a problem | ||
| 4/26/2025 | Listed for sale | $735,000+48.5%$244/sqft |
Source: Bright MLS #VAPW2091274 Report a problem | ||
| 8/4/2020 | Sold | $495,000+5.3%$164/sqft |
Source: Public Record Report a problem | ||
| 6/25/2020 | Listed for sale | $469,900-2.3%$156/sqft |
Source: Pearson Smith Realty, LLC #VAPW496486 Report a problem | ||
| 3/31/2005 | Sold | $480,955$160/sqft |
Source: Public Record Report a problem | ||
Public tax history
| Year | Property taxes | Tax assessment |
|---|---|---|
| 2025 | $6,580 +8.8% | $671,100 +10.4% |
| 2024 | $6,047 -2.2% | $608,000 +2.3% |
| 2023 | $6,185 +1% | $594,400 +9.5% |
| 2022 | $6,126 +8.4% | $542,800 +17.3% |
| 2021 | $5,649 +5.8% | $462,600 +6.8% |
| 2020 | $5,340 +112% | $433,200 +3.8% |
| 2019 | $2,519 -44.6% | $417,200 +10.8% |
| 2018 | $4,549 +0.2% | $376,700 -0.4% |
| 2017 | $4,538 | $378,100 +2% |
| 2016 | $4,538 -0.3% | $370,600 -1.2% |
| 2015 | $4,552 | $375,200 +3.1% |
| 2014 | $4,552 | $363,900 +9.9% |
| 2013 | -- | $331,000 +9.3% |
| 2012 | -- | $302,800 +8.1% |
| 2010 | -- | $280,100 -2.2% |
| 2009 | -- | $286,300 -23.3% |
| 2008 | -- | $373,300 -9.8% |
| 2007 | -- | $413,800 -13.9% |
| 2006 | -- | $480,400 |
Find assessor info on the county website
Neighborhood: 20155
Nearby homes
- $772,3004 bd3 ba2.4k sqft6044 Gayleburg Pl, Gainesville, VA 20155Off Market
- $764,5005 bd3 ba2.1k sqft6048 Gayleburg Pl, Gainesville, VA 20155Off Market
- $696,6003 bd2 ba2k sqft18036 Densworth Mews, Gainesville, VA 20155Off Market
- $724,0004 bd3 ba2.2k sqft18043 Camdenhurst Dr, Gainesville, VA 20155Sold
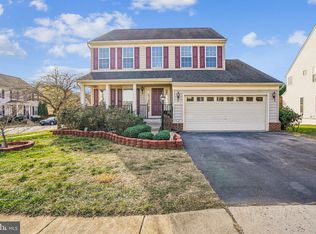
- $766,0003 bd4 ba3k sqft6052 Gayleburg Pl, Gainesville, VA 20155Off Market
- $701,9004 bd3 ba2.7k sqft18032 Densworth Mews, Gainesville, VA 20155Off Market
- $799,2004 bd3 ba3k sqft6094 Cantwell St, Gainesville, VA 20155Off Market
- $783,9005 bd5 ba3.9k sqft18044 Camdenhurst Dr, Gainesville, VA 20155Off Market
Nearby schools
GreatSchools rating
- 10/10Haymarket Elementary SchoolGrades: PK-5Distance: 1.5 mi
- 6/10Bull Run Middle SchoolGrades: 6-8Distance: 1.2 mi
- 7/10Gainesville HighGrades: 9-11Distance: 2.8 mi
Schools provided by the listing agent
- Elementary: Mountain View
- High: Battlefield
- District: Prince William County Public Schools
Source: Bright MLS. This data may not be complete. We recommend contacting the local school district to confirm school assignments for this home.
Get a cash offer in 3 minutes
Find out how much your home could sell for in as little as 3 minutes with a no-obligation cash offer.
Estimated market value
$722,100
Get a cash offer in 3 minutes
Find out how much your home could sell for in as little as 3 minutes with a no-obligation cash offer.
Estimated market value
$722,100
- Virginia
- Prince William County
- Gainesville
- 20155
- 6040 Gayleburg Pl
Nearby cities
Nearby zip codes
Other Gainesville Topics
