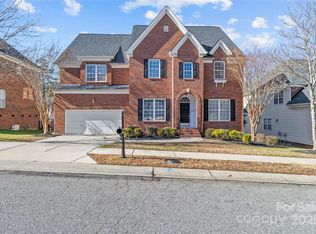
Nestled on a private drive in the Highland Creek community, this exceptional home boasts six beds, four full baths, and a fully finished basement living space. A spacious, light-filled interior with an inviting layout, caters to both everyday living and entertaining. The main level features a large living room/kitchen combo, formal dining area, a family room/flex space, and a guest bedroom and full bath. Upstairs, find four generously sized bedrooms and an oversized bonus space. A luxurious primary suite with a newly renovated en-suite bathroom features contemporary finishes, soaking tub, and separate glass-enclosed shower. The fully finished basement features a full kitchen, private bedroom, full bathroom, large game room, an office, and a theater room. The outdoor 3/4 acre living space is equally impressive, with a backyard that invites relaxation and play. This community offers an array of amenities, including pools, walking trails, tennis courts, sports courts, golf and much more.
Closed
$835,000
6040 Graburns Ford Dr, Charlotte, NC 28269
6beds
5,009sqft
Single Family Residence
Built in 2006
0.77 Acres Lot
$828,600 Zestimate®
$167/sqft
$4,475 Estimated rent
Home value
$828,600
$762,000 - $903,000
$4,475/mo
Zestimate® history
Owner options
List your home for rent
$4,475/mo
Rent Zestimate®
Find your next renter with Zillow Rental Manager. Plus, with online applications, you can quickly screen prospective tenants – for free.
$4,475/mo
Rent Zestimate®
Refinance and save
$5,171/mo
Est. payment
Refinancing to a lower rate could help reduce your monthly payments and save thousands over the life of the loan.
$5,171/mo
Est. payment
Explore your selling options
Work with a Zillow partner agent
Leverage their expertise and Zillow's premium Showcase listings to get your home seen by more buyers.
Get startedList with your own agent
Get your home in front of millions of buyers by listing it on Zillow.
Learn how to do itSell it yourself
Take full control of how buyers see your home on Zillow by listing For Sale by Owner (FSBO).
List your homeWhat's special
Fully finished basementContemporary finishesNewly renovated en-suite bathroomPrivate driveLarge game roomFull kitchenSpacious light-filled interior
Zillow last checked:
Listing updated:
Listed by:
Abi Goldberg abigoldberg@ivesterjackson.com,
Ivester Jackson Christie's,
Kimjera Whittington,
Ivester Jackson Christie's
Bought with:
Abi Goldberg
Ivester Jackson Christie's
Kimjera Whittington
Ivester Jackson Christie's
Source: Canopy MLS as distributed by MLS GRID,MLS#: 4225988
Facts & features
Interior
Bedrooms & bathrooms
- Bedrooms: 6
- Bathrooms: 4
- Full bathrooms: 4
- Main level bedrooms: 1
Primary bedroom
- Level: Upper
Bedroom s
- Level: Main
Bedroom s
- Level: Upper
Bedroom s
- Level: Upper
Bedroom s
- Level: Upper
Bedroom s
- Level: Basement
Bathroom full
- Level: Basement
Bathroom full
- Level: Main
Bathroom full
- Level: Upper
Bathroom full
- Level: Upper
Other
- Level: Basement
Bonus room
- Level: Upper
Dining room
- Level: Main
Flex space
- Level: Basement
Kitchen
- Level: Main
Kitchen
- Level: Basement
Laundry
- Level: Upper
Living room
- Level: Main
Media room
- Level: Basement
Other
- Level: Main
Heating
- Forced Air, Natural Gas
Cooling
- Central Air
Appliances
- Included: Dishwasher, Disposal, Electric Range, Exhaust Hood, Filtration System, Freezer, Gas Range, Gas Water Heater, Microwave, Refrigerator with Ice Maker, Self Cleaning Oven, Washer/Dryer, Water Softener
- Laundry: Electric Dryer Hookup, Laundry Room, Upper Level
Features
- Breakfast Bar, Kitchen Island
- Flooring: Carpet, Tile, Wood
- Basement: Exterior Entry,Finished,Walk-Out Access
- Attic: Pull Down Stairs
- Fireplace features: Gas, Living Room
Interior area
- Total structure area: 3,447
- Total interior livable area: 5,009 sqft
- Finished area above ground: 3,447
- Finished area below ground: 1,562
Property
Parking
- Total spaces: 2
- Parking features: Attached Garage, Garage Faces Front, Garage on Main Level
- Attached garage spaces: 2
Features
- Levels: Two
- Stories: 2
- Patio & porch: Deck, Patio
- Exterior features: In-Ground Irrigation
- Pool features: Community
- Fencing: Back Yard
Lot
- Size: 0.77 Acres
- Features: Cul-De-Sac
Details
- Parcel number: 02949211
- Zoning: R-9PUD
- Special conditions: Standard
Construction
Type & style
- Home type: SingleFamily
- Property subtype: Single Family Residence
Materials
- Brick Partial, Hardboard Siding
- Roof: Shingle
Condition
- New construction: No
- Year built: 2006
Utilities & green energy
- Sewer: Public Sewer
- Water: City
- Utilities for property: Cable Available, Cable Connected, Fiber Optics, Underground Power Lines, Underground Utilities
Community & HOA
Community
- Features: Clubhouse, Fitness Center, Golf, Picnic Area, Playground, Recreation Area, Sidewalks, Sport Court, Street Lights, Tennis Court(s), Walking Trails
- Security: Carbon Monoxide Detector(s), Security System, Smoke Detector(s)
- Subdivision: Highland Creek
HOA
- Has HOA: Yes
- HOA fee: $205 quarterly
- HOA name: Hawthorne Mngt.
- HOA phone: 704-377-0114
- Second HOA fee: $77 quarterly
- Second HOA name: Hawthorne Mngt.
- Second HOA phone: 704-377-0114
Location
- Region: Charlotte
Financial & listing details
- Price per square foot: $167/sqft
- Tax assessed value: $646,000
- Date on market: 3/1/2025
- Cumulative days on market: 11 days
- Listing terms: Cash,Conventional
- Exclusions: TV in theater room, TV in game room
- Road surface type: Concrete
Price history
| Date | Event | Price |
|---|---|---|
| 4/2/2025 | Sold | $835,000-1.6%$167/sqft |
Source:  Canopy MLS as distributed by MLS GRID #4225988 Report a problem Canopy MLS as distributed by MLS GRID #4225988 Report a problem | ||
| 3/25/2025 | Pending sale | $849,000$169/sqft |
Source: Canopy MLS as distributed by MLS GRID #4225988 Report a problem | ||
| 3/1/2025 | Listed for sale | $849,000+99.5%$169/sqft |
Source: Canopy MLS as distributed by MLS GRID #4225988 Report a problem | ||
| 4/2/2007 | Sold | $425,500$85/sqft |
Source: Public Record Report a problem | ||
Public tax history
| Year | Property taxes | Tax assessment |
|---|---|---|
| 2025 | -- | $646,000 |
| 2024 | -- | $646,000 |
| 2023 | -- | $646,000 +47% |
| 2022 | -- | $439,600 |
| 2021 | -- | $439,600 |
| 2020 | -- | $439,600 |
| 2019 | $4,334 -14.6% | $439,600 +21.6% |
| 2018 | $5,073 +7.2% | $361,600 |
| 2017 | $4,734 | $361,600 |
| 2016 | $4,734 | $361,600 |
| 2015 | $4,734 +0.6% | $361,600 |
| 2014 | $4,706 | -- |
| 2013 | -- | $364,300 |
| 2012 | -- | $364,300 -5.5% |
| 2011 | -- | $385,500 +7.9% |
| 2010 | -- | $357,300 |
| 2009 | -- | $357,300 |
| 2008 | -- | $357,300 |
| 2007 | -- | -- |
| 2006 | -- | $103,500 +187.5% |
| 2005 | -- | $36,000 |
| 2004 | -- | $36,000 |
| 2003 | -- | $36,000 -10% |
| 2002 | -- | $40,000 |
| 2001 | -- | $40,000 |
| 2000 | -- | $40,000 |
Find assessor info on the county website
Neighborhood: Highland Creek
Nearby homes
- $702,0005 bd4 ba4.5k sqft6035 Graburns Ford Dr, Charlotte, NC 28269Off Market
- $706,2007 bd4 ba4.6k sqft6038 Graburns Ford Dr, Charlotte, NC 28269Off Market
- $670,9005 bd5 ba4.1k sqft3208 Grandeur Rd, Charlotte, NC 28269Off Market
- $560,0006 bd5 ba4.1k sqft3214 Grandeur Rd, Charlotte, NC 28269Sold
- $540,0005 bd3 ba2.8k sqft3134 Grandeur Rd, Charlotte, NC 28269Off Market
- $566,8004 bd2 ba3.1k sqft3144 Grandeur Rd, Charlotte, NC 28269Off Market
- $758,3006 bd4 ba4.8k sqft6033 Graburns Ford Dr, Charlotte, NC 28269Off Market
- $630,0004 bd4 ba3.6k sqft3128 Grandeur Rd, Charlotte, NC 28269Sold
Nearby schools
GreatSchools rating
- 7/10Highland Creek ElementaryGrades: K-5Distance: 0.8 mi
- 2/10Ridge Road Middle SchoolGrades: 6-8Distance: 0.8 mi
- 4/10Mallard Creek HighGrades: 9-12Distance: 1.6 mi
Get a cash offer in 3 minutes
Find out how much your home could sell for in as little as 3 minutes with a no-obligation cash offer.
Estimated market value
$828,600
Get a cash offer in 3 minutes
Find out how much your home could sell for in as little as 3 minutes with a no-obligation cash offer.
Estimated market value
$828,600
- North Carolina
- Mecklenburg County
- Charlotte
- 28269
- Highland Creek
- 6040 Graburns Ford Dr
Nearby cities
Nearby neighborhoods
Nearby zip codes
Other Charlotte Topics
