Skip main navigation
Sold for $695,000
  • $695,000

    6040 Haster Grv, Colorado Springs, CO 80927

    4beds
    3,888sqft
    Single Family Residence
    Built in 2022
    4,680 Square Feet Lot
    $683,800 Zestimate®
    $179/sqft
    $3,225 Estimated rent

    Home value

    $683,800

    $650,000 - $718,000

    $3,225/mo

    Zestimate® history
    Loading
    Loading...

    Owner options

    List your home for rent

    $3,225/mo

    Rent Zestimate®

    Find your next renter with Zillow Rental Manager. Plus, with online applications, you can quickly screen prospective tenants – for free.

    Learn more

    $3,225/mo

    Rent Zestimate®

    Refinance and save

    $3,990/mo

    Est. payment

    Refinancing to a lower rate could help reduce your monthly payments and save thousands over the life of the loan.

    See today's rates

    $3,990/mo

    Est. payment

    Explore your selling options

    Work with a Zillow partner agent

    Leverage their expertise and Zillow's premium Showcase listings to get your home seen by more buyers.

    Get started

    List with your own agent

    Get your home in front of millions of buyers by listing it on Zillow.

    Learn how to do it

    Sell it yourself

    Take full control of how buyers see your home on Zillow by listing For Sale by Owner (FSBO).

    List your home

    What's special

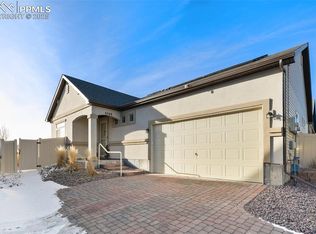
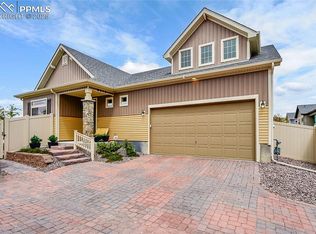
    Welcome to your dream home in The Retreat, a premier 55+ community in Banning Lewis Ranch. This stunning ranch-level residence offers modern amenities and luxurious features, designed for a comfortable and elegant lifestyle. The home boasts an amazing outdoor patio, complete with a full floor-to-ceiling solar panel screened shade, perfect for relaxing or entertaining. Accordion patio doors seamlessly connect the indoor and outdoor living areas. The backyard features a driplines sprinkler system for efficient and low-maintenance watering, and the property backs to open space with a walking trail, offering picturesque views of Pikes Peak. Inside, the home offers three bedrooms, an office, and three bathrooms. The interior features durable Shaw LVP (luxury vinyl plank) on the main floor and high-quality Shaw carpet on the lower level and stylish tile in the laundry room. The kitchen is a chef's delight, featuring a spacious island with quartz countertops, while the rest of the kitchen and the additional bathrooms are adorned with beautiful granite countertops. The master bathroom also showcases quartz countertops, adding a touch of luxury. This exceptional property is more than just a place to live; it’s a retreat where you can enjoy the best of 55+ community living. Don’t miss the opportunity to make this beautiful home yours. For more information or to schedule a viewing, please contact us today!

    Zillow last checked:

    Listing updated:

    Listed by:

    Aimee Fletcher CLHMS GRI 719-425-5020,

    Exp Realty LLC,

    Tricia Mandeville ABR CLHMS CNHS CRS GRI MRP SFR 719-728-0923

    Bought with:

    Kathy Loidolt

    Flying Horse Realty LLC

    Source: elevateMLS,MLS#: 3685365MLS Logo

    Facts & features

    Interior

    Bedrooms & bathrooms
    • Bedrooms: 4
    • Bathrooms: 3
    • Full bathrooms: 3
    Basement
    • Area: 1944
    Heating
    • Forced Air, Natural Gas
    Cooling
    • Ceiling Fan(s), Central Air
    Appliances
    • Included: Dishwasher, Disposal, Dryer, Gas in Kitchen, Microwave, Oven, Refrigerator, Washer, Humidifier
    • Laundry: Electric Hook-up, Main Level
    Features
    • High Speed Internet, Pantry
    • Flooring: Carpet
    • Basement: Full,Partially Finished
    • Has fireplace: No
    • Fireplace features: None
    Interior area
    • Total structure area: 3,888
    • Total interior livable area: 3,888 sqft
    • Finished area above ground: 1,944
    • Finished area below ground: 1,944

    Property

    Parking
    • Total spaces: 2
    • Parking features: Attached, Garage Door Opener, Paved Driveway
    • Attached garage spaces: 2
    Features
    • Patio & porch: Concrete, Covered, See Prop Desc Remarks
    • Exterior features: Auto Sprinkler System
    • Fencing: Back Yard
    • Has view: Yes
    • View description: Mountain(s), View of Pikes Peak
    Lot
    • Size: 4,680 Square Feet
    • Features: Level, Hiking Trail, Near Fire Station, Near Hospital, Near Park, Near Schools, Near Shopping Center, Landscaped
    Details
    • Parcel number: 5315201385

    Construction

    Type & style
    • Home type: SingleFamily
    • Architectural style: Ranch
    • Property subtype: Single Family Residence
    Materials
    • Wood Siding, Framed on Lot
    • Roof: Composite Shingle
    Condition
    • Existing Home
    • New construction: No
    • Year built: 2022
    Details
    • Builder model: ASPEN
    • Builder name: Oakwood Homes

    Utilities & green energy

    • Water: Assoc/Distr

    Community & HOA

    Community
    • Features: Clubhouse, Community Center, Dog Park, Gated, Hiking or Biking Trails, Playground, Pool, Tennis Court(s), Qual as a 55+ Comm
    • Senior community: Yes
    Location
    • Region: Colorado Springs

    Financial & listing details

    • Price per square foot: $179/sqft
    • Tax assessed value: $653,000
    • Annual tax amount: $5,256
    • Date on market: 7/11/2024
    • Listing terms: Cash,Conventional,FHA,VA Loan

    Price history

    DateEventPrice
    7/9/2024Sold$695,000+0.7%$179/sqft
    Source: elevateMLS #3685365 Report a problem
    5/25/2024Pending sale$689,900$177/sqft
    Source: REcolorado as distributed by MLS GRID #2965526 Report a problem
    5/24/2024Listed for sale$689,900+5%$177/sqft
    Source: elevateMLS #3685365 Report a problem
    7/25/2022Sold$656,839$169/sqft
    Source: Public Record Report a problem

    Public tax history

    YearProperty taxesTax assessment
    2024$5,257 +115.2%$43,750
    2023$2,443 +296.1%$43,750 +123.2%
    2022$617 $19,600 +300%
    2021-- $4,900
    Find assessor info on the county website

    Neighborhood: Falcon

    Nearby schools

    GreatSchools rating
    Schools provided by the listing agent
    • Elementary: Inspiration View
    • Middle: Skyview
    • High: Vista Ridge
    • District: Falcon-49

    Source: elevateMLS. This data may not be complete. We recommend contacting the local school district to confirm school assignments for this home.

    Get a cash offer in 3 minutes
    Find out how much your home could sell for in as little as 3 minutes with a no-obligation cash offer.
    Estimated market value
    $683,800
    Get a cash offer in 3 minutes
    Find out how much your home could sell for in as little as 3 minutes with a no-obligation cash offer.
    Estimated market value
    $683,800