Skip main navigation
Off market
  • $235,400

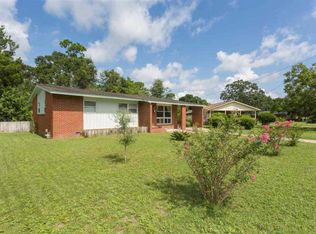
    6040 Hilltop Dr, Pensacola, FL 32504

    3beds
    1,107sqft
    Single Family Residence
    Built in 1959
    9,147 Square Feet Lot
    $235,400 Zestimate®
    $213/sqft
    $1,679 Estimated rent

    Home value

    $235,400

    $212,000 - $257,000

    $1,679/mo

    Zestimate® history
    Loading
    Loading...

    Owner options

    List your home for rent

    $1,679/mo

    Rent Zestimate®

    Find your next renter with Zillow Rental Manager. Plus, with online applications, you can quickly screen prospective tenants – for free.

    Learn more

    $1,679/mo

    Rent Zestimate®

    Refinance and save

    $1,610/mo

    Est. payment

    Refinancing to a lower rate could help reduce your monthly payments and save thousands over the life of the loan.

    See today's rates

    $1,610/mo

    Est. payment

    Explore your selling options

    Work with a Zillow partner agent

    Leverage their expertise and Zillow's premium Showcase listings to get your home seen by more buyers.

    Get started

    List with your own agent

    Get your home in front of millions of buyers by listing it on Zillow.

    Learn how to do it

    Sell it yourself

    Take full control of how buyers see your home on Zillow by listing For Sale by Owner (FSBO).

    List your home

    What's special

    This Scenic Heights home is going to FLY! The home has been completely updated within the last 6 years! Everything you can think of, from the bathrooms, to the cabinets and fixtures, to the double pane windows and major appliances, this house is ready for your family! Spacious backyard is fitted with a large deck for outdoor entertaining. The well maintained beauty is a must see!

    This property is not currently displayed as for sale or rent on Zillow. This may be different from what's on other websites or public sources.

    Zillow last checked:

    Listing updated:

    Listed by:

    William Boatner 901-692-2458,

    KELLER WILLIAMS REALTY GULF COAST,

    Jack Broomes, Iii 850-748-7518,

    KELLER WILLIAMS REALTY GULF COAST

    Bought with:

    Kathleen Batterton

    RE/MAX INFINITY

    Source: PAR,MLS#: 540470MLS Logo

    Facts & features

    Interior

    Bedrooms & bathrooms
    • Bedrooms: 3
    • Bathrooms: 2
    • Full bathrooms: 2
    Primary bedroom
    • Level: First
    • Area: 128.33
    • Dimensions: 11.67 x 11
    Bedroom
    • Level: First
    • Area: 103.33
    • Dimensions: 10.33 x 10
    Bedroom 1
    • Level: First
    • Area: 100
    • Dimensions: 10 x 10
    Kitchen
    • Level: First
    • Area: 165
    • Dimensions: 15 x 11
    Living room
    • Level: First
    • Area: 214.11
    • Dimensions: 15.67 x 13.67
    Heating
    • Natural Gas
    Cooling
    • Central Air, Ceiling Fan(s)
    Appliances
    • Included: Gas Water Heater, Built In Microwave, Dishwasher
    • Laundry: Inside, W/D Hookups
    Features
    • Baseboards
    • Flooring: Hardwood, Tile
    • Windows: Double Pane Windows, Blinds
    • Has basement: No
    Interior area
    • Total structure area: 1,107
    • Total interior livable area: 1,107 sqft

    Property

    Parking
    • Total spaces: 2
    • Parking features: Carport
    • Carport spaces: 1
    Features
    • Levels: One
    • Stories: 1
    • Patio & porch: Deck, Porch
    • Pool features: None
    • Fencing: Back Yard
    Lot
    • Size: 9,147 Square Feet
    • Dimensions: 115x80
    • Features: Central Access
    Details
    • Additional structures: Yard Building
    • Parcel number: 111s291000008004111s29
    • Zoning description: Res Single

    Construction

    Type & style
    • Home type: SingleFamily
    • Architectural style: Traditional
    • Property subtype: Single Family Residence
    Materials
    • Brick, Frame
    • Foundation: Off Grade
    • Roof: Composition
    Condition
    • Resale
    • New construction: No
    • Year built: 1959

    Utilities & green energy

    • Electric: Circuit Breakers, Copper Wiring
    • Sewer: Public Sewer
    • Water: Public
    • Utilities for property: Cable Available
    Green energy
    • Energy efficient items: Insulation, Insulated Floors

    Community & HOA

    Community
    • Subdivision: Scenic Heights
    HOA
    • Has HOA: No
    • Services included: None
    Location
    • Region: Pensacola

    Financial & listing details

    • Price per square foot: $213/sqft
    • Date on market: 6/17/2025
    • Cumulative days on market: 3 days
    • Road surface type: Paved

    Price history

    DateEventPrice
    9/25/2018Sold$135,000$122/sqft
    Source: PAR #540470 Report a problem

    Public tax history

    Tax history is unavailable.

    Neighborhood: Regency Park

    Nearby schools

    GreatSchools rating
    Schools provided by the listing agent
    • Elementary: Scenic Heights
    • Middle: FERRY PASS
    • High: Washington

    Source: PAR. This data may not be complete. We recommend contacting the local school district to confirm school assignments for this home.

    Get pre-qualified for a loan
    At Zillow Home Loans, we can pre-qualify you in as little as 5 minutes with no impact to your credit score.

    An equal housing lender. NMLS #10287.

    Sell for more on Zillow
    Get a Zillow Showcase℠ listing at no additional cost and you could sell for .
    $235,400
    2% more
    +$4,708
    With Zillow Showcase(estimated)
    $240,108