Skip main navigation
Sold
  • $439,900

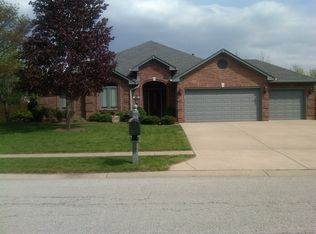
    6040 Hunters Ridge Dr, Plainfield, IN 46168

    4beds
    2,464sqft
    Residential, Single Family Residence
    Built in 1993
    0.39 Acres Lot
    $441,000 Zestimate®
    $179/sqft
    $2,470 Estimated rent

    Home value

    $441,000

    $410,000 - $472,000

    $2,470/mo

    Zestimate® history
    Loading
    Loading...

    Owner options

    List your home for rent

    $2,470/mo

    Rent Zestimate®

    Find your next renter with Zillow Rental Manager. Plus, with online applications, you can quickly screen prospective tenants – for free.

    Learn more

    $2,470/mo

    Rent Zestimate®

    Refinance and save

    $2,718/mo

    Est. payment

    Refinancing to a lower rate could help reduce your monthly payments and save thousands over the life of the loan.

    See today's rates

    $2,718/mo

    Est. payment

    Explore your selling options

    Work with a Zillow partner agent

    Leverage their expertise and Zillow's premium Showcase listings to get your home seen by more buyers.

    Get started

    List with your own agent

    Get your home in front of millions of buyers by listing it on Zillow.

    Learn how to do it

    Sell it yourself

    Take full control of how buyers see your home on Zillow by listing For Sale by Owner (FSBO).

    List your home

    What's special

    Fire pitDouble-hung anderson windowsSolid poplar wood doorsOversized deep bathtubMature treesWasher-dryer staysGas stove
    A must-see home with no HOA. This is a unique Larry Good built home in the sought-after, quiet neighborhood of Hunters Ridge. This four-bedroom home features stunning crown molding in the office and dining rooms, elegant trim throughout the main level, double-hung Anderson windows, and solid poplar wood doors. The main level boasts Italian hand-scraped hardwood floors throughout. This spacious home features a formal dining room with a chair rail, a breakfast room off the kitchen, and a dedicated office space/library/sitting room on the main level with elegant French doors. The living room has a beautiful all-brick gas fireplace with a classic mantel that complements the subtle crown molding. The kitchen has granite countertops (as do the bathrooms throughout) with extended counterspace used for bar stool seating, a gas stove, and a large pantry. There is also a work station tucked into the Kitchen entrance. The primary bedroom is roomy, with soaring cathedral ceilings, and features a large bathroom with tile flooring, a stone shower with glass tiling & an oversized, deep bathtub & double closets. The fourth bedroom has two closets (one could be a small multi-purpose room/cubby space), & could be used as a large 2nd living area. There are many solid wood double closet/pantry doors throughout the home. The large backyard features a nice-sized back deck, mature trees, and a fire pit. The laundry room features a utility sink, and the washer-dryer stays. There is a three-car oversized garage with plenty of storage space, a workbench, and built-in shelves. Recent updates include a newer HVAC system, water softener, and sump pump. All of the appliances stay. Easy access to I-70 as well as downtown Plainfield and Perry Crossing. Absolutely phenomenal location, access to the trail system & of course, the desirable Plainfield schools (walkable to the high school).

    Zillow last checked:

    Listing updated:

    Listed by:

    Michael Price 317-292-6553,

    REMAX ONE,

    Jonathan Bennett

    Bought with:

    Carl Vargas

    F.C. Tucker Company

    Krista Robinson

    F.C. Tucker Company

    Source: MIBOR as distributed by MLS GRID,MLS#: 22097097MLS Logo

    Facts & features

    Interior

    Bedrooms & bathrooms
    • Bedrooms: 4
    • Bathrooms: 3
    • Full bathrooms: 2
    • 1/2 bathrooms: 1
    • Main level bathrooms: 1
    Primary bedroom
    • Level: Upper
    • Area: 238 Square Feet
    • Dimensions: 17x14
    Bedroom 2
    • Level: Upper
    • Area: 180 Square Feet
    • Dimensions: 15x12
    Bedroom 3
    • Level: Upper
    • Area: 156 Square Feet
    • Dimensions: 13x12
    Bedroom 4
    • Level: Upper
    • Area: 276 Square Feet
    • Dimensions: 23x12
    Dining room
    • Level: Main
    • Area: 165 Square Feet
    • Dimensions: 15x11
    Kitchen
    • Level: Main
    • Area: 196 Square Feet
    • Dimensions: 14x14
    Laundry
    • Level: Upper
    • Area: 54 Square Feet
    • Dimensions: 9x6
    Library
    • Level: Main
    • Area: 165 Square Feet
    • Dimensions: 15x11
    Living room
    • Level: Main
    • Area: 270 Square Feet
    • Dimensions: 18x15
    Heating
    • Forced Air, Natural Gas
    Cooling
    • Central Air
    Appliances
    • Included: Dishwasher, Dryer, Disposal, Gas Water Heater, Exhaust Fan, Microwave, Electric Oven, Refrigerator, Washer
    • Laundry: Laundry Room
    Features
    • Attic Pull Down Stairs
    • Has basement: No
    • Attic: Pull Down Stairs
    Interior area
    • Total structure area: 2,464
    • Total interior livable area: 2,464 sqft

    Property

    Parking
    • Total spaces: 3
    • Parking features: Attached
    • Attached garage spaces: 3
    Features
    • Levels: Two
    • Stories: 2
    • Patio & porch: Deck
    Lot
    • Size: 0.39 Acres
    • Features: Curbs, Sidewalks, Storm Sewer, Mature Trees
    Details
    • Parcel number: 321512102004000012
    • Horse amenities: None

    Construction

    Type & style
    • Home type: SingleFamily
    • Architectural style: Colonial
    • Property subtype: Residential, Single Family Residence
    Materials
    • Brick, Wood Brick
    • Foundation: Block
    Condition
    • New construction: No
    • Year built: 1993

    Utilities & green energy

    • Electric: 200+ Amp Service
    • Water: Public
    • Utilities for property: Electricity Connected

    Community & HOA

    Community
    • Subdivision: Hunters Ridge
    HOA
    • Has HOA: No
    Location
    • Region: Plainfield

    Financial & listing details

    • Price per square foot: $179/sqft
    • Tax assessed value: $382,900
    • Annual tax amount: $3,254
    • Date on market: 5/14/2026
    • Cumulative days on market: 4 days
    • Electric utility on property: Yes

    Price history

    DateEventPrice
    6/26/2026Sold$439,900$179/sqft
    Source: MIBOR as distributed by MLS GRID #22097097 Report a problem
    5/18/2026Pending sale$439,900$179/sqft
    Source: MIBOR as distributed by MLS GRID #22097097 Report a problem
    5/14/2026Listed for sale$439,900+33.7%$179/sqft
    Source: MIBOR as distributed by MLS GRID #22097097 Report a problem
    1/12/2021Listing removed--
    Source: Owner Report a problem
    11/7/2019Listing removed$329,000$134/sqft
    Source: Owner Report a problem
    10/19/2019Listed for sale$329,000$134/sqft
    Source: Owner Report a problem

    Public tax history

    YearProperty taxesTax assessment
    2025$3,639 +4.8%$382,900 +3.5%
    2024$3,472 +0.4%$370,000 +2.8%
    2023$3,457 +10.8%$360,000 +4.1%
    2022$3,120 +15.7%$345,700 +10.8%
    2021$2,696 +19.5%$312,000 +15.7%
    2020$2,255 -2.2%$269,600 +16.9%
    2019$2,306 +3.2%$230,700 +0%
    2018$2,235 +3.4%$230,600 +3.2%
    2017$2,162 +5%$223,500 +3.4%
    2016$2,059 +5.1%$216,200 +10.3%
    2014$1,960 -2%$196,000 -2%
    2013$2,001 -4.6%$200,100 -4.6%
    2011$2,098 $209,800
    2010$2,098 +1.5%$209,800
    2009$2,068 +17.2%$209,800 +1.8%
    2007$1,764 -37.6%$206,060 -1%
    2006$2,828 $208,100 +16.3%
    2005-- $179,000
    Find assessor info on the county website

    Neighborhood: 46168

    Nearby schools

    GreatSchools rating
    Get a cash offer in 3 minutes
    Find out how much your home could sell for in as little as 3 minutes with a no-obligation cash offer.
    Estimated market value
    $441,000
    Get a cash offer in 3 minutes
    Find out how much your home could sell for in as little as 3 minutes with a no-obligation cash offer.
    Estimated market value
    $441,000