Skip main navigation
Sold
  • $221,000

    6040 Ipswich Ct, Indianapolis, IN 46254

    3beds
    1,289sqft
    Residential, Single Family Residence
    Built in 1972
    8,712 Square Feet Lot
    $222,400 Zestimate®
    $171/sqft
    $1,743 Estimated rent

    Home value

    $222,400

    $205,000 - $240,000

    $1,743/mo

    Zestimate® history
    Loading
    Loading...

    Owner options

    List your home for rent

    $1,743/mo

    Rent Zestimate®

    Find your next renter with Zillow Rental Manager. Plus, with online applications, you can quickly screen prospective tenants – for free.

    Learn more

    $1,743/mo

    Rent Zestimate®

    Refinance and save

    $1,111/mo

    Est. payment

    Refinancing to a lower rate could help reduce your monthly payments and save thousands over the life of the loan.

    See today's rates

    $1,111/mo

    Est. payment

    Explore your selling options

    Work with a Zillow partner agent

    Leverage their expertise and Zillow's premium Showcase listings to get your home seen by more buyers.

    Get started

    List with your own agent

    Get your home in front of millions of buyers by listing it on Zillow.

    Learn how to do it

    Sell it yourself

    Take full control of how buyers see your home on Zillow by listing For Sale by Owner (FSBO).

    List your home

    What's special

    Stylish lightingSleek countertopsSpacious primary suiteLarge backyardFresh paintBrand-new cabinetsNew fixtures
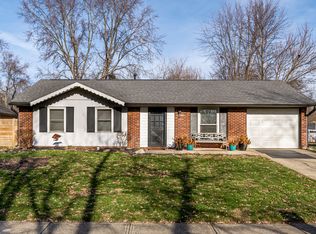
    Welcome to this beautifully updated 3-bedroom, 2-bath ranch-style home, offering the perfect blend of modern finishes and comfortable living. Step inside to find new LVP flooring, fresh paint, and stylish lighting throughout. The kitchen shines with brand-new cabinets, and sleek countertops-ideal for entertaining or everyday meals. Both bathrooms have been fully renovated with new fixtures and tilework, adding a touch of luxury. The spacious primary suite offers a private bath with a new walk in shower. Outside, enjoy a large backyard-perfect for pets, play, or future gatherings. Whether you're a first-time homebuyer or just looking for move-in ready convenience, this home is a must-see! Conveniently located near schools, parks, shopping, and major highways. Don't miss your chance to make this your home! Showings will begin after open house!

    Zillow last checked:

    Listing updated:

    Listed by:

    Malinda Ennis 317-983-2220,

    Keller Williams Indy Metro NE

    Bought with:

    Stacie Kidwell Sandoval

    F.C. Tucker Company

    Source: MIBOR as distributed by MLS GRID,MLS#: 22049294MLS Logo

    Facts & features

    Interior

    Bedrooms & bathrooms
    • Bedrooms: 3
    • Bathrooms: 2
    • Full bathrooms: 2
    • Main level bathrooms: 2
    • Main level bedrooms: 3
    Primary bedroom
    • Level: Main
    • Area: 132 Square Feet
    • Dimensions: 12 X 11
    Bedroom 2
    • Level: Main
    • Area: 80 Square Feet
    • Dimensions: 10 X 8
    Bedroom 3
    • Level: Main
    • Area: 88 Square Feet
    • Dimensions: 11 X 8
    Dining room
    • Level: Main
    • Area: 80 Square Feet
    • Dimensions: 10 X 8
    Family room
    • Level: Main
    • Area: 160 Square Feet
    • Dimensions: 16 X 10
    Kitchen
    • Level: Main
    • Area: 112 Square Feet
    • Dimensions: 14 X 8
    Laundry
    • Level: Main
    • Area: 49 Square Feet
    • Dimensions: 7 X 7
    Living room
    • Level: Main
    • Area: 143 Square Feet
    • Dimensions: 13 X 11
    Heating
    • Natural Gas
    Cooling
    • Central Air
    Appliances
    • Included: Dryer, Gas Water Heater, Gas Oven, Range Hood, Washer
    • Laundry: In Unit, Laundry Room, Main Level
    Features
    • Eat-in Kitchen
    • Has basement: No
    Interior area
    • Total structure area: 1,289
    • Total interior livable area: 1,289 sqft

    Property

    Parking
    • Total spaces: 1
    • Parking features: Attached
    • Attached garage spaces: 1
    Features
    • Levels: One
    • Stories: 1
    Lot
    • Size: 8,712 Square Feet
    Details
    • Parcel number: 490513109039000601
    • Horse amenities: None

    Construction

    Type & style
    • Home type: SingleFamily
    • Architectural style: Ranch
    • Property subtype: Residential, Single Family Residence
    Materials
    • Aluminum Siding, Brick
    • Foundation: Slab
    Condition
    • New construction: No
    • Year built: 1972

    Utilities & green energy

    • Water: Public

    Community & HOA

    Community
    • Subdivision: Wedgewood
    HOA
    • Has HOA: No
    Location
    • Region: Indianapolis

    Financial & listing details

    • Price per square foot: $171/sqft
    • Tax assessed value: $163,700
    • Annual tax amount: $1,250
    • Date on market: 7/31/2025
    • Cumulative days on market: 1 day

    Price history

    DateEventPrice
    8/28/2025Sold$221,000+0.5%$171/sqft
    Source: MIBOR as distributed by MLS GRID #22049294 Report a problem
    8/2/2025Pending sale$220,000$171/sqft
    Source: MIBOR as distributed by MLS GRID #22049294 Report a problem
    7/31/2025Listed for sale$220,000+131.6%$171/sqft
    Source: MIBOR as distributed by MLS GRID #22049294 Report a problem
    5/16/2025Sold$95,000$74/sqft
    Source: MIBOR as distributed by MLS GRID #22034359 Report a problem
    4/25/2025Pending sale$95,000$74/sqft
    Source: MIBOR as distributed by MLS GRID #22034359 Report a problem
    4/25/2025Listed for sale$95,000$74/sqft
    Source: MIBOR as distributed by MLS GRID #22034359 Report a problem

    Public tax history

    YearProperty taxesTax assessment
    2025$1,251 -7%$163,700 +13.1%
    2024$1,345 +0.3%$144,800 +9.8%
    2023$1,340 +8.1%$131,900 +4.4%
    2022$1,240 +38.4%$126,400 +8.6%
    2021$896 +17.8%$116,400 +18.7%
    2020$760 +45.7%$98,100 +8.9%
    2019$522 +13.1%$90,100 +17.6%
    2018$462 +3.1%$76,600 +2.1%
    2017$448 +3.4%$75,000 +7.4%
    2016$433 +10.9%$69,800 +5.6%
    2014$390 -19.1%$66,100
    2013$482 $66,100 -6%
    2012$482 $70,300 -5.8%
    2011-- $74,600 -0.8%
    2010$489 -0.9%$75,200 -4.1%
    2009$494 $78,400 -5.2%
    2007-- $82,700
    2006-- $82,700 +18.5%
    2005-- $69,800
    2004-- $69,800
    2003-- $69,800 +120.9%
    2002-- $31,600 +200.1%
    2001-- $10,530
    2000-- $10,530
    Find assessor info on the county website

    Neighborhood: North High School

    Nearby schools

    GreatSchools rating
    Schools provided by the listing agent
    • Elementary: Jonathan Jennings School 109
    • Middle: Northwest Community Middle School
    • High: George Washington High School

    Source: MIBOR as distributed by MLS GRID. This data may not be complete. We recommend contacting the local school district to confirm school assignments for this home.

    Get a cash offer in 3 minutes
    Find out how much your home could sell for in as little as 3 minutes with a no-obligation cash offer.
    Estimated market value
    $222,400
    Get a cash offer in 3 minutes
    Find out how much your home could sell for in as little as 3 minutes with a no-obligation cash offer.
    Estimated market value
    $222,400