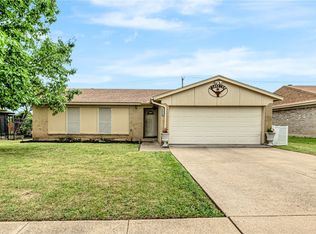
Wonderful opportunity for first time homebuyers or those that are looking to downsize and add their finishing touches to make this home the perfect fit in the heart of the Metroplex. Nestled snugly in between Dallas and Fort Worth with easy access to major thoroughfares this listing is perfect for owners that commute to work. Well maintained during its current stewardship, the home has several updates like a new HVAC within the past 10 years, new roof about 5 years ago, an updated water heater and irrigation system just to name a few. Great open main living areas allow for the whole family to congregate together, ideal for creating lasting memories. Zoned for highly sought after Keller ISD and within walking distance to ample and serene green space amenities like walking, jogging and biking trails at Capp Smith Park.
Sold
Price Unknown
6040 Kary Lynn Dr S, Fort Worth, TX 76148
3beds
1,318sqft
Single Family Residence
Built in 1977
7,230.96 Square Feet Lot
$261,900 Zestimate®
$--/sqft
$1,992 Estimated rent
Home value
$261,900
$238,000 - $283,000
$1,992/mo
Zestimate® history
Owner options
List your home for rent
$1,992/mo
Rent Zestimate®
Find your next renter with Zillow Rental Manager. Plus, with online applications, you can quickly screen prospective tenants – for free.
$1,992/mo
Rent Zestimate®
Refinance and save
Refinancing to a lower rate could help reduce your monthly payments and save thousands over the life of the loan.
Explore your selling options
Work with a Zillow partner agent
Leverage their expertise and Zillow's premium Showcase listings to get your home seen by more buyers.
Get startedList with your own agent
Get your home in front of millions of buyers by listing it on Zillow.
Learn how to do itSell it yourself
Take full control of how buyers see your home on Zillow by listing For Sale by Owner (FSBO).
List your homeWhat's special
Zillow last checked:
Listing updated:
Listed by:
Jillian Handler 940-484-9411,
Keller Williams Realty 940-484-9411
Bought with:
Tanya O'Neil
Great Western Realty
Source: NTREIS,MLS#: 20592845
Facts & features
Interior
Bedrooms & bathrooms
- Bedrooms: 3
- Bathrooms: 2
- Full bathrooms: 2
Primary bedroom
- Features: En Suite Bathroom, Walk-In Closet(s)
- Level: First
- Dimensions: 12 x 14
Bedroom
- Level: First
- Dimensions: 10 x 11
Bedroom
- Level: First
- Dimensions: 10 x 10
Breakfast room nook
- Features: Eat-in Kitchen
- Level: First
- Dimensions: 8 x 11
Den
- Features: Fireplace
- Level: First
- Dimensions: 15 x 17
Kitchen
- Features: Breakfast Bar, Eat-in Kitchen
- Level: First
- Dimensions: 9 x 10
Living room
- Level: First
- Dimensions: 12 x 16
Appliances
- Included: Electric Range, Gas Water Heater
Features
- Eat-in Kitchen, High Speed Internet, Cable TV
- Has basement: No
- Number of fireplaces: 1
- Fireplace features: Masonry
Interior area
- Total interior livable area: 1,318 sqft
Property
Parking
- Total spaces: 2
- Parking features: Garage Faces Front, Garage, Garage Door Opener, Inside Entrance
- Attached garage spaces: 2
Features
- Levels: One
- Stories: 1
- Patio & porch: Covered
- Pool features: None
Lot
- Size: 7,230 sqft
Details
- Parcel number: 00793825
Construction
Type & style
- Home type: SingleFamily
- Architectural style: Detached
- Property subtype: Single Family Residence
Materials
- Roof: Composition
Condition
- Year built: 1977
Utilities & green energy
- Electric: Photovoltaics Third-Party Owned
- Sewer: Public Sewer
- Water: Public
- Utilities for property: Sewer Available, Water Available, Cable Available
Green energy
- Energy generation: Solar
Community & neighborhood
Security
- Security features: Fire Alarm
Community
- Community features: Park, Curbs, Sidewalks
Location
- Region: Fort Worth
- Subdivision: Echo Hills Add
Other
Other facts
- Listing terms: Cash,Conventional,FHA,VA Loan
Price history
| Date | Event | Price |
|---|---|---|
| 6/4/2024 | Sold | -- |
Source: NTREIS #20592845 Report a problem | ||
| 5/7/2024 | Pending sale | $260,000$197/sqft |
Source: NTREIS #20592845 Report a problem | ||
| 5/3/2024 | Contingent | $260,000$197/sqft |
Source: NTREIS #20592845 Report a problem | ||
| 5/1/2024 | Price change | $260,000-5.5%$197/sqft |
Source: NTREIS #20592845 Report a problem | ||
| 4/25/2024 | Listed for sale | $275,000$209/sqft |
Source: NTREIS #20592845 Report a problem | ||
Public tax history
Tax history is unavailable.
Neighborhood: Echo Hills


Nearby schools
GreatSchools rating
- 7/10Whitley Road Elementary SchoolGrades: PK-4Distance: 0.5 mi
- 8/10Hillwood Middle SchoolGrades: 7-8Distance: 1.1 mi
- 6/10Central High SchoolGrades: 9-12Distance: 2.7 mi
Schools provided by the listing agent
- Elementary: Whitleyrd
- Middle: Hillwood
- High: Central
- District: Keller ISD
Source: NTREIS. This data may not be complete. We recommend contacting the local school district to confirm school assignments for this home.
Get a cash offer in 3 minutes
Find out how much your home could sell for in as little as 3 minutes with a no-obligation cash offer.
Estimated market value
$261,900
Get a cash offer in 3 minutes
Find out how much your home could sell for in as little as 3 minutes with a no-obligation cash offer.
Estimated market value
$261,900
- Texas
- Tarrant County
- Watauga
- 76148
- Echo Hills
- 6040 Kary Lynn Dr S
Nearby cities
Nearby neighborhoods
Nearby zip codes
Other Watauga Topics
