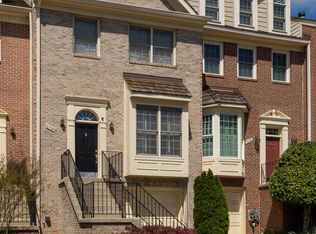
Hurry! This is a true GEM! Tucked away in a beautiful PRIVATE ENCLAVE of 22 homes, this elegant 4-story townhome offers all comforts in an unbeatable LOCATION. As you step into the home, you’ll be breathless. Tall ceilings and grand arches invite you into a world of timeless elegance. SUNLIGHT pours in through extra-large windows with luxurious plantation shutters. *The formal living and dining areas are conveniently located on the main level. *The spacious 18-foot kitchen is a culinary delight, featuring a gorgeous sun area perfect for entertaining or simply enjoying a family meal. *A beautiful deck with brand-new planks offers a perfect spot for grilling or sipping coffee after a long day. *Upstairs, the master bedroom awaits. Incredible CATHEDRAL CEILINGS create a spacious LOFT that could serve as an office or dressing area. *The owner’s suite boasts an incredible his and hers California closet space, complete with CUSTOM BUILT-INS, ample room for a king-size bed, nightstands, and dressers. *The amazing bathroom features a NEW vanity top and Kohler faucets, along with stunning MOSAIC FLOORS! *Two other rooms provide additional leisure space and generous closet space, as well as a second full bath with a brand new vanity! *Enjoy the convenience and beauty of shiny wood floors throughout the house. *On the lower level, you can indulge in a movie or entertain in the walkout-level family room, which includes an additional outdoor space for fun or relaxation. A full bathroom is available for guests or in-laws. AC and the water heater are just 2 years young! ***Over the years, the seller invested over $100K in this house! In addition, the attached one-car garage offers ample storage space. Only 5 traffic lights away from DC via RT. 50, and walking distance to Target, Safeway, Home Depot, Bluemont and Rose Parks, W&O jogging and bike trail, tennis, pool, baseball, soccer & more, plus a five-minute drive to a newly revamped Ballston near the Metro. Welcome Home!
Sold for $845,000
Street View
$845,000
6040 Kelsey Ct, Falls Church, VA 22044
3beds
2,378sqft
Townhouse
Built in 1993
1,600 Square Feet Lot
$845,400 Zestimate®
$355/sqft
$3,957 Estimated rent
Home value
$845,400
$795,000 - $896,000
$3,957/mo
Zestimate® history
Owner options
List your home for rent
$3,957/mo
Rent Zestimate®
Find your next renter with Zillow Rental Manager. Plus, with online applications, you can quickly screen prospective tenants – for free.
$3,957/mo
Rent Zestimate®
Refinance and save
$5,742/mo
Est. payment
Refinancing to a lower rate could help reduce your monthly payments and save thousands over the life of the loan.
$5,742/mo
Est. payment
Explore your selling options
Work with a Zillow partner agent
Leverage their expertise and Zillow's premium Showcase listings to get your home seen by more buyers.
Get startedList with your own agent
Get your home in front of millions of buyers by listing it on Zillow.
Learn how to do itSell it yourself
Take full control of how buyers see your home on Zillow by listing For Sale by Owner (FSBO).
List your homeWhat's special
Zillow last checked:
Listing updated:
Listed by:
Ivana Pelikan 202-203-8600,
EXP Realty, LLC
Bought with:
Ivana Pelikan, 0225058021
EXP Realty, LLC
Source: Bright MLS,MLS#: VAFX2301924
Facts & features
Interior
Bedrooms & bathrooms
- Bedrooms: 3
- Bathrooms: 4
- Full bathrooms: 3
- 1/2 bathrooms: 1
- Main level bathrooms: 1
Rooms
- Room types: Living Room, Dining Room, Primary Bedroom, Bedroom 2, Bedroom 3, Bedroom 4, Kitchen, Game Room, Breakfast Room, Loft, Other
Primary bedroom
- Features: Flooring - HardWood
- Level: Upper
- Area: 192 Square Feet
- Dimensions: 12 X 16
Bedroom 2
- Features: Flooring - HardWood
- Level: Upper
Bedroom 3
- Features: Flooring - HardWood
- Level: Upper
- Area: 132 Square Feet
- Dimensions: 12 X 11
Bedroom 4
- Level: Unspecified
- Area: 100 Square Feet
- Dimensions: 10 X 10
Breakfast room
- Features: Flooring - HardWood
- Level: Main
- Area: 120 Square Feet
- Dimensions: 12 X 10
Dining room
- Features: Flooring - HardWood
- Level: Main
- Area: 182 Square Feet
- Dimensions: 13 X 14
Game room
- Features: Flooring - Ceramic Tile, Lighting - Ceiling
- Level: Lower
- Area: 168 Square Feet
- Dimensions: 12 X 14
Kitchen
- Features: Flooring - HardWood
- Level: Main
- Area: 168 Square Feet
- Dimensions: 12 X 14
Living room
- Features: Flooring - HardWood
- Level: Main
- Area: 198 Square Feet
- Dimensions: 11 X 18
Loft
- Level: Unspecified
Other
- Features: Flooring - Carpet
- Level: Upper
- Area: 168 Square Feet
- Dimensions: 12 X 14
Heating
- Forced Air, Natural Gas
Cooling
- Central Air, Electric
Appliances
- Included: Dishwasher, Disposal, Ice Maker, Refrigerator, Cooktop, Washer, Dryer, Gas Water Heater
Features
- Combination Kitchen/Living, Dining Area, Eat-in Kitchen, Crown Molding, Primary Bath(s), Open Floorplan, 9'+ Ceilings, Cathedral Ceiling(s), High Ceilings, Vaulted Ceiling(s)
- Flooring: Wood
- Doors: Sliding Glass, Storm Door(s)
- Windows: Double Pane Windows, Window Treatments
- Basement: Exterior Entry,Full,Finished,Heated,Rear Entrance,Walk-Out Access
- Number of fireplaces: 1
- Fireplace features: Screen
Interior area
- Total structure area: 2,378
- Total interior livable area: 2,378 sqft
- Finished area above ground: 2,378
- Finished area below ground: 0
Property
Parking
- Total spaces: 1
- Parking features: Garage Door Opener, Garage Faces Front, Driveway, Attached
- Attached garage spaces: 1
- Has uncovered spaces: Yes
Accessibility
- Accessibility features: Other
Features
- Levels: Four
- Stories: 4
- Patio & porch: Deck
- Pool features: None
Lot
- Size: 1,600 Square Feet
Details
- Additional structures: Above Grade, Below Grade
- Parcel number: 0514 16 0002
- Zoning: 212
- Special conditions: Standard
Construction
Type & style
- Home type: Townhouse
- Architectural style: Contemporary
- Property subtype: Townhouse
Materials
- Brick
- Foundation: Slab
Condition
- New construction: No
- Year built: 1993
Utilities & green energy
- Sewer: Public Sewer
- Water: Public
- Utilities for property: Cable Available, Water Available, Sewer Available, Electricity Available, Natural Gas Available
Community & HOA
Community
- Security: Electric Alarm
- Subdivision: Ashlawn Ridge
HOA
- Has HOA: Yes
- Services included: Insurance, Management, Reserve Funds, Road Maintenance, Snow Removal, Trash, Common Area Maintenance
- HOA fee: $489 quarterly
- HOA name: KELSEY COURT HOMEOWNERS ASSOCIATION
Location
- Region: Falls Church
Financial & listing details
- Price per square foot: $355/sqft
- Tax assessed value: $733,060
- Annual tax amount: $9,032
- Date on market: 5/6/2026
- Listing agreement: Exclusive Agency
- Listing terms: Cash,Conventional,FHA,VA Loan
- Ownership: Fee Simple
Price history
| Date | Event | Price |
|---|---|---|
| 6/17/2026 | Sold | $845,000+2.4%$355/sqft |
Source:  Bright MLS #VAFX2301924 Report a problem Bright MLS #VAFX2301924 Report a problem | ||
| 5/15/2026 | Contingent | $825,000$347/sqft |
Source: Bright MLS #VAFX2301924 Report a problem | ||
| 5/8/2026 | Listed for sale | $825,000+47.1%$347/sqft |
Source: Bright MLS #VAFX2301924 Report a problem | ||
| 3/24/2021 | Listing removed | -- |
Source: Owner Report a problem | ||
| 9/11/2012 | Sold | $561,000-0.7%$236/sqft |
Source: Public Record Report a problem | ||
| 6/27/2012 | Listed for sale | $565,000$238/sqft |
Source: Owner Report a problem | ||
Public tax history
| Year | Property taxes | Tax assessment |
|---|---|---|
| 2025 | $9,033 +0.5% | $728,590 +0.1% |
| 2024 | $8,990 +5.4% | $728,070 +2.2% |
| 2023 | $8,528 -0.6% | $712,250 +0.5% |
| 2022 | $8,575 | $708,370 +3.9% |
| 2021 | -- | $682,070 +8.6% |
| 2020 | $7,804 +2.7% | $628,140 +3.1% |
| 2019 | $7,597 +1.7% | $609,370 +1.3% |
| 2018 | $7,471 +4.6% | $601,720 +2.8% |
| 2017 | $7,144 +2% | $585,610 +3.2% |
| 2016 | $7,003 +3.6% | $567,340 |
| 2015 | $6,762 +4.9% | $567,340 +4.9% |
| 2014 | $6,449 | $540,860 +4.7% |
| 2013 | -- | $516,630 +11.2% |
| 2012 | -- | $464,440 +7.4% |
| 2011 | -- | $432,490 +3.9% |
| 2010 | -- | $416,240 -8.6% |
| 2009 | -- | $455,390 -10.6% |
| 2008 | -- | $509,270 -0.6% |
| 2007 | -- | $512,140 +52.6% |
| 2003 | -- | $335,540 +14.4% |
| 2002 | -- | $293,305 |
Find assessor info on the county website
Neighborhood: Seven Corners
Nearby homes
- $822,0003 bd4 ba1.7k sqft6038 Kelsey Ct, Falls Church, VA 22044Sold
- $849,1004 bd4 ba2.2k sqft6042 Kelsey Ct, Falls Church, VA 22044Off Market

- $763,6003 bd3 ba1.7k sqft6036 Kelsey Ct, Falls Church, VA 22044Off Market
- $789,7002 bd3 ba1.7k sqft6034 Kelsey Ct, Falls Church, VA 22044Off Market

- $771,6004 bd4 ba2.5k sqft3037 Federal Hill Dr, Falls Church, VA 22044Off Market
- $850,6004 bd4 ba2.1k sqft6032 Kelsey Ct, Falls Church, VA 22044Off Market
- $761,6003 bd3 ba1.8k sqft3039 Federal Hill Dr, Falls Church, VA 22044Off Market
- $741,2004 bd3 ba1.6k sqft3041 Federal Hill Dr, Falls Church, VA 22044Off Market
Nearby schools
GreatSchools rating
- 3/10Sleepy Hollow Elementary SchoolGrades: PK-5Distance: 1.7 mi
- 2/10Glasgow Middle SchoolGrades: 6-8Distance: 2 mi
- 2/10Justice High SchoolGrades: 9-12Distance: 0.9 mi
Schools provided by the listing agent
- Elementary: Sleepy Hollow
- Middle: Glasgow
- High: Justice
- District: Fairfax County Public Schools
Source: Bright MLS. This data may not be complete. We recommend contacting the local school district to confirm school assignments for this home.
Get a cash offer in 3 minutes
Find out how much your home could sell for in as little as 3 minutes with a no-obligation cash offer.
Estimated market value
$845,400
Get a cash offer in 3 minutes
Find out how much your home could sell for in as little as 3 minutes with a no-obligation cash offer.
Estimated market value
$845,400
- Virginia
- Fairfax County
- Falls Church
- 22044
- Seven Corners
- 6040 Kelsey Ct
Nearby cities
Nearby neighborhoods
Nearby zip codes
Other Falls Church Topics
