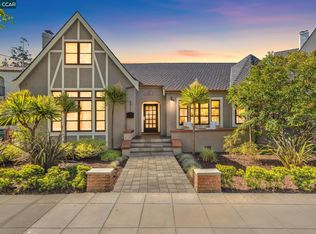
A grand home in a stellar location, this stately 4BD/2.5BA Rockridge Craftsman offers great living in one of the Bay Area’s most coveted neighborhoods. Classic architectural details span the 2298 SQFT home including recessed and tin ceilings, wainscoting, picture railings, built-in cabinets and shelves, mullioned windows, and gorgeous hardwood floors. The home’s inviting living and dining rooms are spacious with large windows streaming in sunshine. The adjoining kitchen features a Thermador stove and an oversized breakfast nook where you can enjoy your morning coffee with a backyard view. In the expansive backyard, find easy indoor/outdoor living on the patio and a magical treehouse, surrounded by mature landscaping. The ground floor is complete with powder room and access to a big basement. Upstairs for quiet and privacy, the primary suite boasts a newly upgraded full bath and multiple closets. Three more bright bedrooms share a stylish full bath (or utilize the fourth bedroom as an office). Modern upgrades include solar panels, EV charger, newer roof, seismic improvements, and storage. Plenty of parking and nearby BART make for a convenient commute. Also close: respected public and private schools, UC Berkeley, and College Avenue with world-class cafes, shops, dining & markets.
Sold for $2,300,000
$2,300,000
6040 Lawton Ave, Oakland, CA 94618
4beds
2,298sqft
Residential, Single Family Residence
Built in 1922
5,940 Square Feet Lot
$2,298,500 Zestimate®
$1,001/sqft
$7,176 Estimated rent
Home value
$2,298,500
$2.07M - $2.55M
$7,176/mo
Zestimate® history
Owner options
List your home for rent
$7,176/mo
Rent Zestimate®
Find your next renter with Zillow Rental Manager. Plus, with online applications, you can quickly screen prospective tenants – for free.
$7,176/mo
Rent Zestimate®
Refinance and save
$14,683/mo
Est. payment
Refinancing to a lower rate could help reduce your monthly payments and save thousands over the life of the loan.
$14,683/mo
Est. payment
Explore your selling options
Work with a Zillow partner agent
Leverage their expertise and Zillow's premium Showcase listings to get your home seen by more buyers.
Get startedList with your own agent
Get your home in front of millions of buyers by listing it on Zillow.
Learn how to do itSell it yourself
Take full control of how buyers see your home on Zillow by listing For Sale by Owner (FSBO).
List your homeWhat's special
Mature landscapingMagical treehouseExpansive backyardLarge windowsStellar locationPrimary suitePicture railings
Zillow last checked:
Listing updated:
Listed by:
David Gunderman DRE #01313613 510-205-4369,
Kw Advisors East Bay,
Andrew Raskopf DRE #01394348 510-205-3575,
Kw Advisors East Bay
Bought with:
Julie Cuellas, DRE #01252720
Red Oak Realty
Source: Bay East AOR,MLS#: 41105915
Facts & features
Interior
Bedrooms & bathrooms
- Bedrooms: 4
- Bathrooms: 3
- Full bathrooms: 2
- Partial bathrooms: 1
Rooms
- Room types: 0.5 Bath, Main Entry, 2 Bedrooms, 4 Bedrooms, Dining Room, Basement, Dining Area, Eat-In Kitchen, Storage, Other, Kitchen, Living Room, Primary Bedroom
Bathroom
- Features: Shower Over Tub, Tile, Updated Baths, Other, Window, Stall Shower, Closet
Kitchen
- Features: Breakfast Nook, Tile Counters, Dishwasher, Eat-in Kitchen, Range/Oven Free Standing, Refrigerator, Other
Heating
- Zoned
Cooling
- None
Appliances
- Included: Dishwasher, Free-Standing Range, Refrigerator, Dryer, Washer
- Laundry: Inside, Upper Level, Common Area
Features
- Storage, Breakfast Nook
- Flooring: Hardwood, Tile
- Has basement: Yes
- Number of fireplaces: 1
- Fireplace features: Living Room
Interior area
- Total structure area: 2,298
- Total interior livable area: 2,298 sqft
Property
Parking
- Total spaces: 3
- Parking features: Detached, Open
- Has garage: Yes
- Has uncovered spaces: Yes
Features
- Levels: Two
- Stories: 2
- Patio & porch: Patio
- Pool features: None
- Fencing: Fenced
Lot
- Size: 5,940 Square Feet
- Features: Level, Back Yard, Front Yard, Landscaped, Landscape Back, Landscape Front
Details
- Parcel number: 48A711220
- Special conditions: Standard
Construction
Type & style
- Home type: SingleFamily
- Architectural style: Craftsman
- Property subtype: Residential, Single Family Residence
Materials
- Stucco, Wood
- Roof: Composition
Condition
- Existing
- New construction: No
- Year built: 1922
Utilities & green energy
- Electric: Photovoltaics Seller Owned
Green energy
- Energy efficient items: Water Heater
- Energy generation: Solar
Community & HOA
Community
- Subdivision: Rockridge
HOA
- Has HOA: No
Location
- Region: Oakland
Financial & listing details
- Price per square foot: $1,001/sqft
- Tax assessed value: $1,700,891
- Annual tax amount: $23,799
- Price range: $2.3M - $2.3M
- Date on market: 7/24/2025
- Listing agreement: Excl Right
- Listing terms: Cash,Conventional
Price history
| Date | Event | Price |
|---|---|---|
| 8/15/2025 | Sold | $2,300,000+15.3%$1,001/sqft |
Source:  Bay East AOR #41105915 Report a problem Bay East AOR #41105915 Report a problem | ||
| 8/7/2025 | Pending sale | $1,995,000$868/sqft |
Source: Bay East AOR #41105915 Report a problem | ||
| 7/24/2025 | Listed for sale | $1,995,000+54.1%$868/sqft |
Source: Bay East AOR #41105915 Report a problem | ||
| 10/14/2007 | Listing removed | $1,295,000$564/sqft |
Source: FITZGERRELL, DEBORAH L., PACIFIC UNION RESIDENTIAL BKR Report a problem | ||
| 7/6/2007 | Sold | $1,295,000$564/sqft |
Source: Public Record Report a problem | ||
| 6/10/2007 | Listed for sale | $1,295,000+37.6%$564/sqft |
Source: FITZGERRELL, DEBORAH L., PACIFIC UNION RESIDENTIAL BKR Report a problem | ||
| 7/9/2002 | Sold | $941,000+47%$409/sqft |
Source: Public Record Report a problem | ||
| 8/24/1999 | Sold | $640,000$279/sqft |
Source: Public Record Report a problem | ||
Public tax history
| Year | Property taxes | Tax assessment |
|---|---|---|
| 2025 | $23,799 +4.1% | $1,700,891 +2% |
| 2024 | $22,868 -5.6% | $1,667,544 +2% |
| 2023 | $24,220 +2.1% | $1,634,858 +2% |
| 2022 | $23,723 +3.2% | $1,602,807 +2% |
| 2021 | $22,989 +1% | $1,571,391 +1% |
| 2020 | $22,766 +3% | $1,555,281 +2% |
| 2019 | $22,105 +5.8% | $1,524,797 +2% |
| 2018 | $20,885 | $1,494,908 +2% |
| 2017 | $20,885 +13.9% | $1,465,602 +14% |
| 2016 | $18,344 +6% | $1,286,000 +7.2% |
| 2015 | $17,311 | $1,200,000 +4.3% |
| 2014 | $17,311 | $1,150,000 |
| 2013 | -- | $1,150,000 +4.5% |
| 2012 | -- | $1,100,000 |
| 2011 | -- | $1,100,000 |
| 2010 | -- | $1,100,000 |
| 2009 | -- | $1,100,000 -15.1% |
| 2008 | -- | $1,295,000 +27.3% |
| 2007 | -- | $1,017,230 +2% |
| 2006 | -- | $997,290 +2% |
| 2005 | -- | $977,735 +2% |
| 2004 | -- | $958,569 +1.9% |
| 2003 | -- | $941,000 +41.3% |
| 2002 | -- | $665,856 +2% |
| 2001 | $8,937 | $652,800 |
Find assessor info on the county website
Neighborhood: Upper Rockridge
Nearby homes
- $3,078,1003 bd3 ba3.3k sqft6046 Lawton Ave, Oakland, CA 94618Off Market
- $1,416,6003 bd1 ba1.7k sqft6024 Lawton Ave, Oakland, CA 94618Off Market
- $2,035,9005 bd3 ba2.7k sqft6015 Rockridge Blvd, Oakland, CA 94618Off Market
- $2,850,0005 bd3 ba3.1k sqft6011 Rockridge Blvd, Oakland, CA 94618Sold
- $2,176,4004 bd3 ba2.4k sqft6019 Rockridge Blvd, Oakland, CA 94618Off Market
- $3,329,2005 bd3 ba3.6k sqft6062 Lawton Ave, Oakland, CA 94618Off Market
- $1,797,1003 bd2 ba2.3k sqft6007 Rockridge Blvd, Oakland, CA 94618Off Market
- $2,978,3004 bd2 ba2.8k sqft5805 Mendocino Ave, Oakland, CA 94618Off Market
Nearby schools
GreatSchools rating
- 9/10Chabot Elementary SchoolGrades: K-5Distance: 0.4 mi
- 9/10Claremont Middle SchoolGrades: 6-8Distance: 0.3 mi
- 8/10Oakland Technical High SchoolGrades: 9-12Distance: 1 mi
Get a cash offer in 3 minutes
Find out how much your home could sell for in as little as 3 minutes with a no-obligation cash offer.
Estimated market value
$2,298,500
Get a cash offer in 3 minutes
Find out how much your home could sell for in as little as 3 minutes with a no-obligation cash offer.
Estimated market value
$2,298,500
- California
- Alameda County
- Oakland
- 94618
- Upper Rockridge
- 6040 Lawton Ave
Nearby cities
Nearby neighborhoods
Nearby zip codes
Other Oakland Topics
