Skip main navigation
Sold
  • $280,000

    6040 Manker St, Indianapolis, IN 46227

    4beds
    3,110sqft
    Residential, Single Family Residence
    Built in 1957
    0.39 Acres Lot
    $320,200 Zestimate®
    $90/sqft
    $2,123 Estimated rent

    Home value

    $320,200

    $298,000 - $343,000

    $2,123/mo

    Zestimate® history
    Loading
    Loading...

    Owner options

    List your home for rent

    $2,123/mo

    Rent Zestimate®

    Find your next renter with Zillow Rental Manager. Plus, with online applications, you can quickly screen prospective tenants – for free.

    Learn more

    $2,123/mo

    Rent Zestimate®

    Refinance and save

    $1,746/mo

    Est. payment

    Refinancing to a lower rate could help reduce your monthly payments and save thousands over the life of the loan.

    See today's rates

    $1,746/mo

    Est. payment

    Explore your selling options

    Work with a Zillow partner agent

    Leverage their expertise and Zillow's premium Showcase listings to get your home seen by more buyers.

    Get started

    List with your own agent

    Get your home in front of millions of buyers by listing it on Zillow.

    Learn how to do it

    Sell it yourself

    Take full control of how buyers see your home on Zillow by listing For Sale by Owner (FSBO).

    List your home

    What's special

    Firepit areaDetached garageFinished deckExpansive walk-in closetsBuilt-in storagePartially finished walkout basementGenerous yard
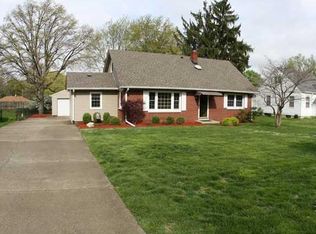
    Discover your dream home nestled in the heart of Indianapolis in a well-established neighborhood, offering an elegant blend of traditional charm and modern amenities. Step inside to find beautiful hardwood floors that guide you through each room, heading upstairs to the primary suite that creates a sanctuary with its expansive walk-in closets and a 2nd bedroom with built-in storage. The home's heart lies in its partially finished walkout basement, which beams with potential as a recreational room and more awaiting your creative touch to bring its full possibilities to life. Coupled with updated appliances that cater to your culinary needs, this home ensures every convenience is just within reach. Outdoors, the property boasts a generous yard, finished deck, firepit area and a detached garage, providing extra space for your hobbies or storage. This residence isn't just a house; it's a canvas for your future, a place ready to be filled with new memories and laughter. It's all here, waiting for you to make it your own. Don't miss the chance to see why this could be the perfect setting for the next chapter of your life story.

    Zillow last checked:

    Listing updated:

    Listing Provided by:

    Rebecca Fox 317-628-0609,

    Crossroads Real Estate Group LLC

    Bought with:

    Kristen Cambridge

    @properties

    Source: MIBOR as distributed by MLS GRID,MLS#: 22039092MLS Logo

    Facts & features

    Interior

    Bedrooms & bathrooms
    • Bedrooms: 4
    • Bathrooms: 2
    • Full bathrooms: 2
    • Main level bathrooms: 1
    • Main level bedrooms: 2
    Primary bedroom
    • Features: Carpet
    • Level: Upper
    • Area: 238 Square Feet
    • Dimensions: 17x14
    Bedroom 2
    • Features: Carpet
    • Level: Upper
    • Area: 154 Square Feet
    • Dimensions: 14x11
    Bedroom 3
    • Features: Hardwood
    • Level: Main
    • Area: 156 Square Feet
    • Dimensions: 13x12
    Bedroom 4
    • Features: Hardwood
    • Level: Main
    • Area: 121 Square Feet
    • Dimensions: 11x11
    Breakfast room
    • Features: Tile-Ceramic
    • Level: Main
    • Area: 88 Square Feet
    • Dimensions: 11x8
    Kitchen
    • Features: Tile-Ceramic
    • Level: Main
    • Area: 99 Square Feet
    • Dimensions: 11x9
    Laundry
    • Features: Other
    • Level: Basement
    • Area: 225 Square Feet
    • Dimensions: 15x15
    Library
    • Features: Laminate
    • Level: Main
    • Area: 143 Square Feet
    • Dimensions: 13x11
    Living room
    • Features: Hardwood
    • Level: Main
    • Area: 247 Square Feet
    • Dimensions: 19x13
    Play room
    • Features: Carpet
    • Level: Basement
    • Area: 352 Square Feet
    • Dimensions: 22x16
    Play room
    • Features: Vinyl
    • Level: Basement
    • Area: 112 Square Feet
    • Dimensions: 14x8
    Heating
    • Forced Air, Natural Gas
    Appliances
    • Included: Dishwasher, Disposal, MicroHood, Gas Oven, Refrigerator, Gas Water Heater
    Features
    • Hardwood Floors, Ceiling Fan(s), High Speed Internet
    • Flooring: Hardwood
    • Windows: Wood Work Stained
    • Has basement: Yes
    Interior area
    • Total structure area: 3,110
    • Total interior livable area: 3,110 sqft
    • Finished area below ground: 892

    Property

    Parking
    • Total spaces: 2
    • Parking features: Detached
    • Garage spaces: 2
    Features
    • Levels: One and One Half
    • Stories: 1
    Lot
    • Size: 0.39 Acres
    Details
    • Parcel number: 491412117033000500
    • Horse amenities: None

    Construction

    Type & style
    • Home type: SingleFamily
    • Architectural style: Cape Cod
    • Property subtype: Residential, Single Family Residence
    Materials
    • Aluminum Siding, Brick
    • Foundation: Block
    Condition
    • New construction: No
    • Year built: 1957

    Utilities & green energy

    • Water: Municipal/City

    Community & neighborhood

    Location
    • Region: Indianapolis
    • Subdivision: No Subdivision

    Price history

    DateEventPrice
    6/16/2025Sold$280,000-3.4%$90/sqft
    Source: MIBOR as distributed by MLS GRID #22039092 Report a problem
    5/17/2025Pending sale$289,900$93/sqft
    Source: MIBOR as distributed by MLS GRID #22039092 Report a problem
    5/16/2025Listed for sale$289,900+81.2%$93/sqft
    Source: MIBOR as distributed by MLS GRID #22039092 Report a problem
    3/15/2012Listing removed$160,000$51/sqft
    Source: Mike Duncan Real Estate Group #21118631 Report a problem
    1/5/2012Listed for sale$160,000$51/sqft
    Source: Mike Duncan Real Estate Group #21118631 Report a problem
    12/2/2011Listing removed$160,000$51/sqft
    Source: Mike Duncan Real Estate Group #21118631 Report a problem
    11/2/2011Price change$160,000+6.7%$51/sqft
    Source: Mike Duncan Real Estate Group #21118631 Report a problem
    9/29/2011Listed for sale$150,000-2%$48/sqft
    Source: Owner Report a problem
    6/10/2011Sold$153,000-4.4%$49/sqft
    Source: Public Record Report a problem
    4/27/2011Listed for sale$160,000+15.5%$51/sqft
    Source: Mike Duncan Real Estate Group #21118631 Report a problem
    2/28/2002Sold$138,500$45/sqft
    Source: MIBOR as distributed by MLS GRID #2155247 Report a problem

    Public tax history

    YearProperty taxesTax assessment
    2025$3,305 -3.4%$269,000 +4.6%
    2024$3,422 +8.6%$257,100 -0.2%
    2023$3,150 +20.4%$257,600 +10.7%
    2022$2,616 +10.1%$232,700 +22.1%
    2021$2,376 -0.1%$190,600 +9.9%
    2020$2,379 +9.2%$173,400 +0.8%
    2019$2,178 -2.8%$172,100 +7.6%
    2018$2,241 +4.6%$159,900 -1%
    2017$2,142 +10.1%$161,500 +8.7%
    2016$1,945 -5.1%$148,600 -8%
    2014$2,048 +6.6%$161,500 +7.4%
    2013$1,922 $150,400 +1.3%
    2012$1,922 $148,400 +14.9%
    2011-- $129,200
    2010$1,434 +15.1%$129,200 -4.6%
    2009$1,246 $135,400 -6.3%
    2007-- $144,500
    2006-- $144,500 +23.1%
    2005-- $117,400
    2004-- $117,400
    2003-- $117,400 +113.1%
    2002-- $55,100 +199.9%
    2001-- $18,370
    2000-- $18,370

    Find assessor info on the county website

    Neighborhood: Edgewood

    Nearby schools

    GreatSchools rating
    Get a cash offer in 3 minutes
    Find out how much your home could sell for in as little as 3 minutes with a no-obligation cash offer.
    Estimated market value
    $320,200
    Get a cash offer in 3 minutes
    Find out how much your home could sell for in as little as 3 minutes with a no-obligation cash offer.
    Estimated market value
    $320,200