Skip main navigation
Sold for $1,350,000
  • $1,350,000

    6040 N Tocito Pl, Tucson, AZ 85718

    4beds
    3,757sqft
    Single Family Residence
    Built in 1998
    0.81 Acres Lot
    $1,312,400 Zestimate®
    $359/sqft
    $5,615 Estimated rent

    Home value

    $1,312,400

    $1.19M - $1.43M

    $5,615/mo

    Zestimate® history
    Loading
    Loading...

    Owner options

    List your home for rent

    $5,615/mo

    Rent Zestimate®

    Find your next renter with Zillow Rental Manager. Plus, with online applications, you can quickly screen prospective tenants – for free.

    Learn more

    $5,615/mo

    Rent Zestimate®

    Refinance and save

    $6,604/mo

    Est. payment

    Refinancing to a lower rate could help reduce your monthly payments and save thousands over the life of the loan.

    See today's rates

    $6,604/mo

    Est. payment

    Explore your selling options

    Work with a Zillow partner agent

    Leverage their expertise and Zillow's premium Showcase listings to get your home seen by more buyers.

    Get started

    List with your own agent

    Get your home in front of millions of buyers by listing it on Zillow.

    Learn how to do it

    Sell it yourself

    Take full control of how buyers see your home on Zillow by listing For Sale by Owner (FSBO).

    List your home

    What's special

    Extended covered patioWood-burning fireplaceBasketball courtThree-car garagePrivate loft spaceGorgeous poolPanoramic mountain views
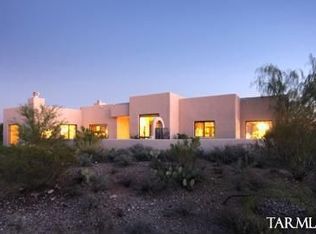
    Welcome to a sanctuary where elegance meets comfort! Arriving at this stunning property, you are greeted by a spacious grand front courtyard on a premium lot. Step inside, and you'll be mesmerized by captivating views that stretch across the horizon. The majestic Catalina Mountains rise in the background, while the sparkling cityscape dazzles below just beyond the gorgeous pool and basketball court. This home is a treasure for those who cherish natural beauty in a gated community. Vast, light-filled spaces surround you, with enormous windows framing breathtaking mountain vistas. It's like living in a perpetual painting! The main level boasts three cozy bedrooms, and an additional split bonus room that can be a bedroom or office as it has a closet. LUXURIOUS SECOND LEVEL RETREAT Ascend to the second level, and discover your private loft space. A sumptuous bedroom awaits, along with an additional space that can be utilized as a fitness or work space. Here, you can soak in panoramic mountain views as you work or unwind in tranquility. Your private retreat awaits! The primary bedroom features a safe for your valuables and French doors leading to the back patio. The remodeled primary bathroom radiates modern luxury, with a spacious closet to accommodate your wardrobe. CAR ENTHUSIASTS REJOICE! Attention car aficionados and outdoor lovers- this property has everything you need! A spacious three-car garage, plus additional large storage room, is perfect for your recreational toys. Whether it's a boat or other fun vehicles, they'll have space for all. Don't forget the backyard workshopideal for all your hobbies! CULINARY DELIGHTS AWAIT Indulge your culinary talents in a splendid kitchen, adorned with Italian porcelain tile and elegant quartz countertops. The adjacent, light-filled dining area exudes charm, creating a cozy atmosphere for delightful meals with loved ones. FAMILY ROOM WITH A VIEW The heart of the homethe family roommaximizes those stunning mountain views. Natural light floods the space, making it perfect for relaxation and gatherings paired with a fireplace. Ease and convenience are at your fingertips! The central vacuum system makes maintaining this beautiful abode a breeze. OUTDOOR ENTERTAINMENT DREAM The outdoor space is an entertainer's dream! A rooftop deck offers sweeping viewsperfect for gatherings. The double gate to the backyard ensures easy access for your recreational toys, keeping you ready for adventure. Picture yourself on the loft balcony, gazing at the twinkling city lights. This is your haven! The location is ideal, just a short drive from all amenities, ensuring you remain connected while enjoying your private oasis. Envision cozy nights by the wood-burning fireplace in the covered barbecue area, creating cherished memories with family and friends. The extended covered patio invites relaxation amidst nature's tranquility. Seize the opportunity to make this dream home yours. It's the perfect place to create lasting memories with loved ones, surrounded by the beauty of nature and the excitement of city life. Welcome home!

    Zillow last checked:

    Listing updated:

    Listed by:

    Brittany Palma 520-881-8110,

    Tierra Antigua Realty

    Bought with:

    RE/MAX Professionals

    Source: MLS of Southern Arizona,MLS#: 22429136MLS Logo

    Facts & features

    Interior

    Bedrooms & bathrooms
    • Bedrooms: 4
    • Bathrooms: 3
    • Full bathrooms: 3
    Heating
    • Natural Gas, Zoned
    Cooling
    • Zoned, Central Air
    Appliances
    • Included: Dishwasher, Disposal, Refrigerator, Lazy Susan, Convection Oven, Gas Cooktop, Water Softener
    • Laundry: Laundry Room
    Features
    • Cathedral Ceiling(s), Entrance Foyer, Walk-In Closet(s)
    • Flooring: Carpet, Ceramic Tile
    • Windows: Double Pane Windows
    • Number of fireplaces: 2
    • Fireplace features: Gas, Patio, Great Room
    Interior area
    • Total structure area: 3,757
    • Total interior livable area: 3,757 sqft

    Property

    Parking
    • Total spaces: 3
    • Parking features: Garage - Attached
    • Attached garage spaces: 3
    Accessibility
    • Accessibility features: None
    Features
    • Levels: Two
    • Stories: 2
    • Patio & porch: Covered, Patio
    • Exterior features: Balcony, Barbecue, See Remarks
    • Has spa: Yes
    • Spa features: None
    • Fencing: Masonry
    • Has view: Yes
    • View description: Mountain(s), City, Sunset, Sunrise
    Lot
    • Size: 0.81 Acres
    • Features: Decorative Gravel, Flower Beds, Shrubs, Sprinklers In Front, Subdivided, Cul-De-Sac
    Details
    • Parcel number: 109320070
    • Zoning: Pima County - CR1
    • Special conditions: None

    Construction

    Type & style
    • Home type: SingleFamily
    • Architectural style: Contemporary
    • Property subtype: Single Family Residence
    Materials
    • Frame - Stucco
    • Roof: Built-Up - Reflect
    Condition
    • Year built: 1998

    Utilities & green energy

    • Sewer: Sewer Connected
    • Water: Public

    Community & HOA

    Community
    • Features: Pool, Spa, Gated, Paved Street
    • Security: Security System Owned, Smoke Detector(s)
    • Subdivision: Kachina Hill (1-138)
    HOA
    • Has HOA: Yes
    • HOA fee: $143 monthly
    • HOA name: Kachina Hills
    • HOA phone: 505-690-6041
    Location
    • Region: Tucson

    Financial & listing details

    • Price per square foot: $359/sqft
    • Tax assessed value: $1,118,286
    • Annual tax amount: $7,826
    • Date on market: 11/27/2024
    • Cumulative days on market: 58 days
    • Listing terms: FHA,VA Loan,Conventional,Cash
    • Road surface type: Paved

    Price history

    DateEventPrice
    4/7/2025Sold$1,350,000-5.3%$359/sqft
    Source: MLS of Southern Arizona #22429136 Report a problem
    2/13/2025Pending sale$1,425,000$379/sqft
    Source: MLS of Southern Arizona #22429136 Report a problem
    1/25/2025Contingent$1,425,000$379/sqft
    Source: MLS of Southern Arizona #22429136 Report a problem
    1/14/2025Price change$1,425,000-1.7%$379/sqft
    Source: MLS of Southern Arizona #22429136 Report a problem
    11/27/2024Listed for sale$1,450,000+14.6%$386/sqft
    Source: MLS of Southern Arizona #22429136 Report a problem
    8/23/2023Sold$1,265,000-6.3%$337/sqft
    Source: MLS of Southern Arizona #22315877 Report a problem
    8/23/2023Pending sale$1,350,000$359/sqft
    Source: MLS of Southern Arizona #22315877 Report a problem
    8/2/2023Contingent$1,350,000$359/sqft
    Source: MLS of Southern Arizona #22315877 Report a problem
    7/25/2023Listed for sale$1,350,000+112.6%$359/sqft
    Source: MLS of Southern Arizona #22315877 Report a problem
    9/21/2017Sold$635,000-2.3%$169/sqft
    Source: MLS of Southern Arizona #21721498 Report a problem
    8/24/2017Pending sale$649,900$173/sqft
    Source: Long Realty Company #21721498 Report a problem
    8/16/2017Listed for sale$649,900+296.9%$173/sqft
    Source: Long Realty Company #21721498 Report a problem
    10/24/1994Sold$163,750$44/sqft
    Source: Public Record Report a problem

    Public tax history

    YearProperty taxesTax assessment
    2025$8,091 +3.4%$111,829 -6.1%
    2024$7,827 +4.5%$119,090 +21.4%
    2023$7,493 -0.9%$98,106 +25.2%
    2022$7,558 -0.8%$78,335 +18.3%
    2021$7,617 +8.1%$66,208 +1.2%
    2020$7,049 $65,435 +0%
    2019$7,049 +0.9%$65,429 +19%
    2018$6,984 +0.3%$54,987
    2017$6,964 +4%$54,987 +5%
    2016$6,700 +25.5%$52,369 +5%
    2015$5,339 $49,875
    2014-- --
    2013-- $602,826
    2012-- --
    2011-- --
    2010-- --
    2009-- --
    2007-- --
    2006-- --
    2005-- --
    2004-- --
    2003-- --
    2002-- --
    2001$4,953 -4.2%--
    2000$5,171 --
    Find assessor info on the county website

    Neighborhood: Catalina Foothills

    Nearby schools

    GreatSchools rating
    Schools provided by the listing agent
    • Elementary: Sunrise Drive
    • Middle: Orange Grove
    • High: Catalina Fthls

    Source: MLS of Southern Arizona. This data may not be complete. We recommend contacting the local school district to confirm school assignments for this home.

    Get a cash offer in 3 minutes
    Find out how much your home could sell for in as little as 3 minutes with a no-obligation cash offer.
    Estimated market value
    $1,312,400
    Get a cash offer in 3 minutes
    Find out how much your home could sell for in as little as 3 minutes with a no-obligation cash offer.
    Estimated market value
    $1,312,400