Skip main navigation
Off market
Street View
  • Tax assessed value
    $783,600

    6040 Natural Falls Dr, Ozark, MO 65721

    5beds
    6,107sqft
    SingleFamily
    Built in 1998
    0.43 Acres Lot
    $-- Zestimate®
    $128/sqft
    $4,145 Estimated rent

    Home value

    Not available

    Estimated sales range

    Not available

    $4,145/mo

    Zestimate® history
    Loading
    Loading...

    Owner options

    List your home for rent

    $4,145/mo

    Rent Zestimate®

    Find your next renter with Zillow Rental Manager. Plus, with online applications, you can quickly screen prospective tenants – for free.

    Learn more

    $4,145/mo

    Rent Zestimate®

    Refinance and save

    $4,742/mo

    Est. payment

    Refinancing to a lower rate could help reduce your monthly payments and save thousands over the life of the loan.

    See today's rates

    $4,742/mo

    Est. payment

    Explore your selling options

    Work with a Zillow partner agent

    Leverage their expertise and Zillow's premium Showcase listings to get your home seen by more buyers.

    Get started

    List with your own agent

    Get your home in front of millions of buyers by listing it on Zillow.

    Learn how to do it

    Sell it yourself

    Take full control of how buyers see your home on Zillow by listing For Sale by Owner (FSBO).

    List your home

    What's special

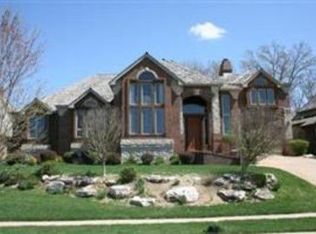
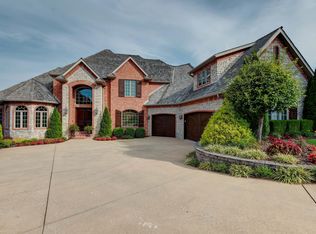
    Impeccably maintained custom gem on one of the best lots in Millwood! Sitting on a premium lot on a quiet cul-de-sac, this walkout basement home backs up to Millwood's 11th fairway, with no neighbors behind! Sellers are the original owners, and their commitment to quality, high-end construction shows in the all brick and natural stone (no cast or cultured stone!) exterior, newer 50-YEAR ROOF, 2x6 exterior walls, and all Douglas Fir framing! Stately foyer opens to sky-high ceilings in main living room, and double-sided gas fireplace leading into kitchen. Kitchen features massive island with seating, pantry, breakfast nook, Jenn-Aire gas/electric combo cooktop, built-in Sub-Zero fridge, and brand new stainless double ovens, dishwasher, and beverage cooler. Beautiful oak woodwork is showcased throughout the home, including the formal dining room's coffered ceiling and the office's vaulted ceiling (don't miss the secret paneled door to master bedroom!). Rounding out the main level is a guest bedroom and full bathroom, extra half bath, and spacious master bedroom with stunning tray ceiling mural! All wall/ceiling treatments are hand painted; NO WALLPAPER here! Second level offers 3 huge bedrooms, all with walk-in closets. 1 bedroom has full en suite bathroom, the other 2 bedrooms share a Jack-and-Jill bathroom. Walkout basement features rec/gaming area, wet bar with beverage cooler and fridge, and shares a double-sided fireplace with another generous family room. You'll also find a full bathroom, huge storage area, storm shelter, and hobby/workshop room (with 2nd washer/dryer hookups). Garage space is abundant: 3 oversize stalls on main level (center 10' door), and 4th oversize stall or workshop (10' door) in the basement! Finally, take in the views on the expansive back deck or stamped concrete patio! Ozark address but inside Springfield city limits and Springfield schools. Call today for your private showing!

    This property is off market, which means it's not currently listed for sale or rent on Zillow. This may be different from what's available on other websites or public sources.

    Facts & features

    Interior

    Bedrooms & bathrooms
    • Bedrooms: 5
    • Bathrooms: 6
    • Full bathrooms: 5
    • 1/2 bathrooms: 1
    Heating
    • Forced air, Gas
    Cooling
    • Central
    Appliances
    • Included: Dishwasher, Garbage disposal, Range / Oven
    Features
    • Flooring: Tile, Carpet
    • Basement: Finished
    • Has fireplace: Yes
    • Fireplace features: wood stove
    Interior area
    • Total interior livable area: 6,107 sqft

    Property

    Parking
    • Total spaces: 4
    • Parking features: Garage - Attached
    Features
    • Exterior features: Stone, Brick
    • Has view: Yes
    • View description: Water
    • Has water view: Yes
    • Water view: Water
    Lot
    • Size: 0.43 Acres
    Details
    • Parcel number: 1927200139

    Construction

    Type & style
    • Home type: SingleFamily
    Materials
    • brick
    • Roof: Shake / Shingle
    Condition
    • Year built: 1998

    Community & HOA

    HOA
    • Has HOA: Yes
    • HOA fee: $60 monthly
    Location
    • Region: Ozark

    Financial & listing details

    • Price per square foot: $128/sqft
    • Tax assessed value: $783,600
    • Annual tax amount: $7,417

    Price history

    DateEventPrice
    5/6/2021Listing removed--
    Source: Keller Williams Report a problem
    3/12/2021Listed for sale$839,900$138/sqft
    Source: Keller Williams #60185011 Report a problem

    Public tax history

    YearProperty taxesTax assessment
    2025$7,417 +5.1%$148,880 +13.2%
    2024$7,054 +0.6%$131,480
    2023$7,014 +17.2%$131,480 +20%
    2022$5,986 +0%$109,610
    2021$5,986 -4.4%$109,610
    2020$6,260 +11.5%$109,610 +8.3%
    2018$5,616 +1.2%$101,230
    2017$5,548 $101,230
    2016$5,548 $101,230
    2015$5,548 +0.9%$101,230
    2014$5,497 $101,230 +7.1%
    2012-- $94,490
    2011-- $94,490 -1.8%
    2010-- $96,200 -14.9%
    2006$4,728 $112,980
    2005$4,728 +3.4%$112,980 +11.9%
    2004$4,572 +0.4%$101,010
    2003$4,553 +1.5%$101,010
    2002$4,488 +2.9%$101,010
    2001$4,364 $101,010
    Find assessor info on the county website

    Neighborhood: 65721

    Nearby schools

    GreatSchools rating
    Schools provided by the listing agent
    • Elementary: SGF-Sequiota
    • Middle: SGF-Pershing
    • High: SGF-Glendale

    Source: The MLS. This data may not be complete. We recommend contacting the local school district to confirm school assignments for this home.

    Get pre-qualified for a loan
    At Zillow Home Loans, we can pre-qualify you in as little as 5 minutes with no impact to your credit score.

    An equal housing lender. NMLS #10287.