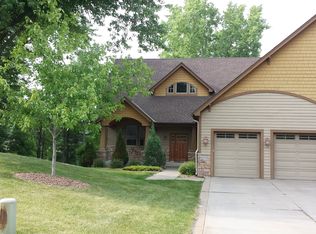
Welcome to 6040 Oakview Court in Shorewood. Set on a quiet cul-de-sac, this residence offers the ease of true one-level living with the bonus of a finished walkout lower level. From the vaulted ceilings and two-story entry to the warmth of Brazilian cherry floors, the home delivers both exceptional quality and comfort.
The main level features a spacious primary suite with deck access, a walk-in shower, jetted tub, and a large walk-in closet. A well-appointed kitchen with a large window and open layout flows into the living and dining spaces, anchored by a stone fireplace with built-ins. High ceilings and abundant natural light highlight the thoughtful design.
Downstairs, the walkout lower level expands your living options with two additional bedrooms, a full bath, a flex/exercise room, and a generous family room with a second fireplace—ideal for gatherings, guests, or hobbies.
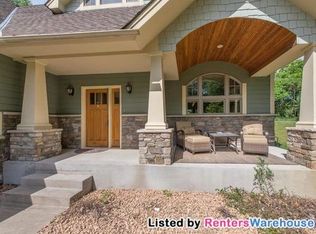
Outdoors, enjoy a front porch, a back patio, and a deck that overlook a wooded natural backdrop. The yard offers plenty of space for a dog to play and roam freely, with the option to install either a traditional fence or an invisible pet containment system for added convenience and peace of mind.
Recent updates include a new roof, driveway, and mechanicals, making this home move-in ready. With no association fees and a small, welcoming neighborhood, everyday life feels both easy and connected.
Shorewood, incorporated in 1956, wraps around Excelsior with quiet residential charm and direct access to Smithtown and St. Albans Bays. Once home to the Dayton family’s Boulder Bridge Farm, the area blends historic character with a relaxed lakeside lifestyle. From Oakview Court, you’re just minutes to downtown Excelsior—concerts at The Commons, lakeside dining at Maynard’s, shopping at Kowalski’s—and only a short drive to Chaska and Chanhassen for Costco and other big-box conveniences.
This home brings together single-level living, a nature-filled backdrop, and Excelsior-area lifestyle in one beautifully maintained package.
Closed
$720,000
6040 Oakview Ct, Shorewood, MN 55331
3beds
3,325sqft
Twin Home
Built in 2003
0.35 Acres Lot
$720,500 Zestimate®
$217/sqft
$3,852 Estimated rent
Home value
$720,500
$670,000 - $771,000
$3,852/mo
Zestimate® history
Owner options
List your home for rent
$3,852/mo
Rent Zestimate®
Find your next renter with Zillow Rental Manager. Plus, with online applications, you can quickly screen prospective tenants – for free.
$3,852/mo
Rent Zestimate®
Refinance and save
$4,587/mo
Est. payment
Refinancing to a lower rate could help reduce your monthly payments and save thousands over the life of the loan.
$4,587/mo
Est. payment
Explore your selling options
Work with a Zillow partner agent
Leverage their expertise and Zillow's premium Showcase listings to get your home seen by more buyers.
Get startedList with your own agent
Get your home in front of millions of buyers by listing it on Zillow.
Learn how to do itSell it yourself
Take full control of how buyers see your home on Zillow by listing For Sale by Owner (FSBO).
List your homeWhat's special
Stone fireplace with built-insBack patioFront porchVaulted ceilingsNature-filled backdropAbundant natural lightOpen layout
Zillow last checked:
Listing updated:
Listed by:
Daniel Gustafson 952-473-1000,
Coldwell Banker Realty,
Elisha Gustafson 952-473-9000
Bought with:
Johnny Fils-Aime
Coldwell Banker Realty - Southwest Regional
Source: NorthstarMLS as distributed by MLS GRID,MLS#: 6787328
Facts & features
Interior
Bedrooms & bathrooms
- Bedrooms: 3
- Bathrooms: 3
- Full bathrooms: 2
- 1/2 bathrooms: 1
Bedroom
- Level: Main
- Area: 280 Square Feet
- Dimensions: 20x14
Bedroom 2
- Level: Lower
- Area: 216 Square Feet
- Dimensions: 16x13.5
Bedroom 3
- Level: Lower
- Area: 196 Square Feet
- Dimensions: 14x14
Deck
- Level: Main
- Area: 168 Square Feet
- Dimensions: 21x8
Den
- Level: Lower
- Area: 195 Square Feet
- Dimensions: 15x13
Dining room
- Level: Main
- Area: 189 Square Feet
- Dimensions: 14x13.5
Family room
- Level: Lower
- Area: 459 Square Feet
- Dimensions: 34x13.5
Foyer
- Level: Main
- Area: 216 Square Feet
- Dimensions: 18x12
Kitchen
- Level: Main
- Area: 195 Square Feet
- Dimensions: 15x13
Laundry
- Level: Main
- Area: 52.5 Square Feet
- Dimensions: 10.5x5
Living room
- Level: Main
- Area: 270 Square Feet
- Dimensions: 20x13.5
Patio
- Level: Lower
- Area: 211.5 Square Feet
- Dimensions: 23.5x9
Heating
- Forced Air
Cooling
- Central Air
Appliances
- Included: Cooktop, Dishwasher, Disposal, Dryer, Exhaust Fan, Gas Water Heater, Water Osmosis System, Microwave, Refrigerator, Wall Oven, Washer, Water Softener Rented
Features
- Basement: Daylight,Drain Tiled,Finished,Full,Walk-Out Access
- Number of fireplaces: 2
- Fireplace features: Family Room, Gas, Living Room, Stone
Interior area
- Total structure area: 3,325
- Total interior livable area: 3,325 sqft
- Finished area above ground: 1,682
- Finished area below ground: 1,486
Property
Parking
- Total spaces: 2
- Parking features: Attached, Concrete, Garage Door Opener, Insulated Garage
- Attached garage spaces: 2
- Has uncovered spaces: Yes
- Details: Garage Dimensions (22x25)
Accessibility
- Accessibility features: None
Features
- Levels: One
- Stories: 1
- Fencing: None
Lot
- Size: 0.35 Acres
- Dimensions: 99 x 25 x 188 x 78
Details
- Foundation area: 1643
- Parcel number: 3411723340025
- Zoning description: Residential-Single Family
Construction
Type & style
- Home type: SingleFamily
- Property subtype: Twin Home
- Attached to another structure: Yes
Materials
- Block
- Roof: Age 8 Years or Less,Asphalt
Condition
- New construction: No
- Year built: 2003
Utilities & green energy
- Electric: Circuit Breakers
- Gas: Natural Gas
- Sewer: City Sewer/Connected
- Water: Private, Well
Community & neighborhood
Location
- Region: Shorewood
- Subdivision: Oakview Estates
HOA & financial
HOA
- Has HOA: No
Price history
| Date | Event | Price |
|---|---|---|
| 4/30/2026 | Sold | $720,000-4%$217/sqft |
Source:  NorthstarMLS as distributed by MLS GRID #6787328 Report a problem NorthstarMLS as distributed by MLS GRID #6787328 Report a problem | ||
| 4/17/2026 | Pending sale | $750,000$226/sqft |
Source: NorthstarMLS as distributed by MLS GRID #6787328 Report a problem | ||
| 2/1/2026 | Price change | $750,000-3.5%$226/sqft |
Source: NorthstarMLS as distributed by MLS GRID #6787328 Report a problem | ||
| 10/9/2025 | Price change | $777,000-2.9%$234/sqft |
Source: NorthstarMLS as distributed by MLS GRID #6787328 Report a problem | ||
| 9/19/2025 | Listed for sale | $799,999+37.9%$241/sqft |
Source: NorthstarMLS as distributed by MLS GRID #6787328 Report a problem | ||
| 9/24/2021 | Sold | $580,000+0.7%$174/sqft |
Source: NorthstarMLS as distributed by MLS GRID #6015082 Report a problem | ||
| 8/13/2021 | Pending sale | $575,900$173/sqft |
Source: NorthstarMLS as distributed by MLS GRID #6015082 Report a problem | ||
| 7/28/2021 | Price change | $575,900-4%$173/sqft |
Source: NorthstarMLS as distributed by MLS GRID #6015082 Report a problem | ||
| 7/24/2021 | Price change | $599,900-3.2%$180/sqft |
Source: NorthstarMLS as distributed by MLS GRID #6015082 Report a problem | ||
| 7/22/2021 | Listed for sale | $619,900+40.9%$186/sqft |
Source: NorthstarMLS as distributed by MLS GRID #6015082 Report a problem | ||
| 6/25/2015 | Sold | $440,000-7.4%$132/sqft |
Source: NorthstarMLS as distributed by MLS GRID #4594401 Report a problem | ||
| 5/13/2015 | Pending sale | $475,000$143/sqft |
Source: Edina Realty, Inc., a Berkshire Hathaway affiliate #4594401 Report a problem | ||
| 5/6/2015 | Listed for sale | $475,000+30.7%$143/sqft |
Source: Edina Realty, Inc., a Berkshire Hathaway affiliate #4594401 Report a problem | ||
| 10/22/2008 | Sold | $363,354-53.7%$109/sqft |
Source: Public Record Report a problem | ||
| 5/12/2006 | Sold | $785,000+1470%$236/sqft |
Source: Public Record Report a problem | ||
| 10/14/2003 | Sold | $50,000$15/sqft |
Source: Public Record Report a problem | ||
Public tax history
| Year | Property taxes | Tax assessment |
|---|---|---|
| 2025 | $8,532 +19.5% | $634,900 -8.5% |
| 2024 | $7,142 +6.2% | $693,900 +12.5% |
| 2023 | $6,723 +8.2% | $616,600 +6.7% |
| 2022 | $6,213 -4% | $578,000 +18.4% |
| 2021 | $6,472 +7.3% | $488,000 -3% |
| 2020 | $6,029 -6.8% | $503,000 +12.5% |
| 2019 | $6,472 +7.3% | $447,000 -2.8% |
| 2018 | $6,029 +3.7% | $460,000 +8.5% |
| 2017 | $5,815 -0.1% | $424,000 +8.2% |
| 2016 | $5,823 +6.7% | $392,000 +14.3% |
| 2015 | $5,458 +15.3% | $343,000 |
| 2014 | $4,736 -8.2% | $343,000 -6.5% |
| 2013 | $5,161 +3.1% | $367,000 -1.9% |
| 2012 | $5,007 +4% | $374,000 -0.5% |
| 2011 | $4,813 -1.6% | $376,000 -9.8% |
| 2010 | $4,893 -0.7% | $417,000 -4.1% |
| 2009 | $4,930 +35.3% | $435,000 +43.6% |
| 2006 | $3,642 +402.1% | $302,900 +429.5% |
| 2005 | $725 +72.6% | $57,200 +73.3% |
| 2004 | $420 | $33,000 |
Find assessor info on the county website
Neighborhood: 55331
Nearby schools
GreatSchools rating
- 10/10Excelsior Elementary SchoolGrades: K-5Distance: 0.5 mi
- 9/10Minnetonka West Middle SchoolGrades: 6-8Distance: 0.6 mi
- 10/10Minnetonka Senior High SchoolGrades: 9-12Distance: 3.3 mi
Get a cash offer in 3 minutes
Find out how much your home could sell for in as little as 3 minutes with a no-obligation cash offer.
Estimated market value
$720,500
Get a cash offer in 3 minutes
Find out how much your home could sell for in as little as 3 minutes with a no-obligation cash offer.
Estimated market value
$720,500
- Minnesota
- Hennepin County
- Shorewood
- 55331
- 6040 Oakview Ct
Nearby cities
Nearby zip codes
Other Shorewood Topics
