Skip main navigation
Closed
  • $400,000

    6040 Queens Walk Ct, Indian Land, SC 29707

    3beds
    1,822sqft
    Townhouse
    Built in 2006
    -- sqft lot
    $390,600 Zestimate®
    $220/sqft
    $2,227 Estimated rent

    Home value

    $390,600

    $355,000 - $430,000

    $2,227/mo

    Zestimate® history
    Loading
    Loading...

    Owner options

    List your home for rent

    $2,227/mo

    Rent Zestimate®

    Find your next renter with Zillow Rental Manager. Plus, with online applications, you can quickly screen prospective tenants – for free.

    Learn more

    $2,227/mo

    Rent Zestimate®

    Refinance and save

    $2,612/mo

    Est. payment

    Refinancing to a lower rate could help reduce your monthly payments and save thousands over the life of the loan.

    See today's rates

    $2,612/mo

    Est. payment

    Explore your selling options

    Work with a Zillow partner agent

    Leverage their expertise and Zillow's premium Showcase listings to get your home seen by more buyers.

    Get started

    List with your own agent

    Get your home in front of millions of buyers by listing it on Zillow.

    Learn how to do it

    Sell it yourself

    Take full control of how buyers see your home on Zillow by listing For Sale by Owner (FSBO).

    List your home

    What's special

    Versatile loft spaceSleek quartz countertopsOpen-concept layoutBrand-new appliancesFully renovated kitchenAbundance of natural lightFenced-in backyard
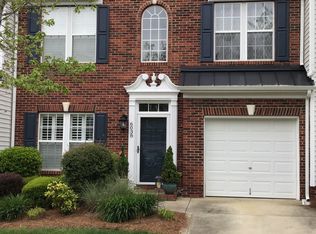
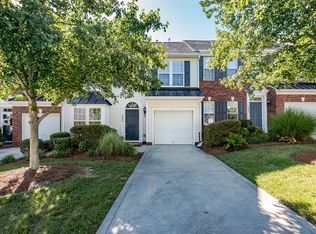
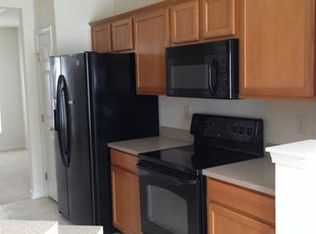
    Welcome to this beautifully updated end-unit townhome, nestled in the heart of the highly sought-after Glen Laurel of Indian Land. With an abundance of natural light and a spacious, open-concept layout, this home offers the perfect blend of comfort and style. Step inside to discover the family room that seamlessly flows into the fully renovated kitchen, complete with brand-new appliances, custom cabinetry including a coffee garage, and sleek quartz countertops. A convenient eat-in peninsula makes this kitchen ideal for both cooking and entertaining. The primary suite, located on the main floor, is a true retreat, featuring a spacious walk-in closet and an updated ensuite bath with new flooring and custom cabinetry. Upstairs, you'll find two generously sized bedrooms that share a versatile loft space—perfect for a home office, play area, or cozy reading nook. Enjoy the privacy of a fenced-in backyard, ideal for relaxing or outdoor gatherings. As an end unit, this home also offers a side yard, providing additional space for play. A single-bay garage adds to the convenience, offering plenty of storage for your belongings. Located just minutes from local shops, dining, and major highways, this home offers both tranquility and easy access to everything Indian Land has to offer.

    Zillow last checked:

    Listing updated:

    Listing Provided by:

    Jenneane Tillman jenneane@hudsonhamptonrealty.com,

    COMPASS

    Bought with:

    Tracy Brener

    COMPASS

    Source: Canopy MLS as distributed by MLS GRID,MLS#: 4303022MLS Logo

    Facts & features

    Interior

    Bedrooms & bathrooms
    • Bedrooms: 3
    • Bathrooms: 3
    • Full bathrooms: 2
    • 1/2 bathrooms: 1
    • Main level bedrooms: 1
    Primary bedroom
    • Level: Main
    Bedroom s
    • Level: Upper
    Bedroom s
    • Level: Upper
    Bathroom full
    • Level: Main
    Bathroom half
    • Level: Main
    Bathroom full
    • Level: Upper
    Dining room
    • Level: Main
    Kitchen
    • Level: Main
    Living room
    • Level: Main
    Loft
    • Level: Upper
    Heating
    • Forced Air
    Cooling
    • Central Air
    Appliances
    • Included: Microwave, Convection Oven, Dishwasher, Disposal, Dryer, Electric Range, Electric Water Heater, Freezer, Ice Maker, Induction Cooktop, Refrigerator with Ice Maker, Washer/Dryer
    • Laundry: In Hall, In Unit, Laundry Closet
    Features
    • Attic Other, Breakfast Bar, Built-in Features, Open Floorplan, Walk-In Closet(s)
    • Flooring: Tile, Vinyl
    • Windows: Insulated Windows
    • Has basement: No
    • Attic: Other,Walk-In
    • Fireplace features: Living Room
    Interior area
    • Total structure area: 1,822
    • Total interior livable area: 1,822 sqft
    • Finished area above ground: 1,822
    • Finished area below ground: 0

    Property

    Parking
    • Total spaces: 2
    • Parking features: Driveway, Attached Garage, Garage Faces Front, Garage on Main Level
    • Attached garage spaces: 1
    • Uncovered spaces: 1
    Accessibility
    • Accessibility features: Two or More Access Exits
    Features
    • Levels: Two
    • Stories: 2
    • Entry location: Main
    • Patio & porch: Patio
    • Exterior features: Lawn Maintenance
    • Pool features: Community
    • Fencing: Back Yard
    • Waterfront features: None
    Lot
    • Features: Cul-De-Sac, End Unit
    Details
    • Parcel number: 0005H0D033.00
    • Zoning: UR
    • Special conditions: Standard

    Construction

    Type & style
    • Home type: Townhouse
    • Architectural style: Traditional
    • Property subtype: Townhouse
    Materials
    • Vinyl
    • Foundation: Slab
    Condition
    • New construction: No
    • Year built: 2006

    Utilities & green energy

    • Sewer: County Sewer
    • Water: County Water
    • Utilities for property: Cable Available

    Community & neighborhood

    Security
    • Security features: Security System
    Community
    • Community features: Clubhouse, Sidewalks, Walking Trails
    Location
    • Region: Indian Land
    • Subdivision: Glen Laurel

    HOA & financial

    HOA
    • Has HOA: Yes
    • HOA fee: $288 monthly
    • Association name: Braesael HOA
    • Association phone: 704-847-3507

    Other

    Other facts
    • Listing terms: Cash,Conventional,VA Loan
    • Road surface type: Concrete, Paved

    Price history

    DateEventPrice
    10/29/2025Sold$400,000-2.9%$220/sqft
    Source: Canopy MLS as distributed by MLS GRID #4303022 Report a problem
    9/27/2025Listed for sale$411,800+17%$226/sqft
    Source: Canopy MLS as distributed by MLS GRID #4303022 Report a problem
    5/15/2023Sold$352,000$193/sqft
    Source: Canopy MLS as distributed by MLS GRID #4010401 Report a problem
    3/21/2023Pending sale$352,000$193/sqft
    Source: Canopy MLS as distributed by MLS GRID #CAR4010401 Report a problem
    3/15/2023Listed for sale$352,000+104.7%$193/sqft
    Source: Canopy MLS as distributed by MLS GRID #CAR4010401 Report a problem
    12/12/2014Sold$172,000+1.6%$94/sqft
    Source: Public Record Report a problem
    3/27/2006Sold$169,362$93/sqft
    Source: Public Record Report a problem

    Public tax history

    YearProperty taxesTax assessment
    2025$2,287 -52.7%$13,610 -2.7%
    2024$4,834 +88.6%$13,992 +88.5%
    2023$2,564 +2%$7,424
    2022$2,513 $7,424
    2021$2,513 +15%$7,424 +15%
    2020$2,185 +0.1%$6,456
    2019$2,183 +157.3%$6,456
    2018$848 +8.4%$6,456
    2017$783 --
    2016$783 --
    2015$783 --
    2014-- --
    2011-- $147,700 +3.9%
    2010-- $142,100
    2009-- $142,100
    2007-- $142,100

    Find assessor info on the county website

    Neighborhood: Indian Land

    Nearby schools

    GreatSchools rating
    Get a cash offer in 3 minutes
    Find out how much your home could sell for in as little as 3 minutes with a no-obligation cash offer.
    Estimated market value
    $390,600
    Get a cash offer in 3 minutes
    Find out how much your home could sell for in as little as 3 minutes with a no-obligation cash offer.
    Estimated market value
    $390,600