OFFER DEADLINE: Monday 4/27 at 5pm. Picture backyard dinners under a canopy of trees, the grill going, laughter drifting through the evening air, and quiet mornings on the porch with coffee in hand as the neighborhood slowly wakes up. Welcome to 6040 Redwood Lane. Tucked on a peaceful cul-de-sac in Wilton Ridge, this beautifully updated Center Hall Colonial offers something rare, true privacy and everyday comfort, just minutes from the pulse of Northern Virginia. From the moment you step inside, the home feels warm and intentional. Hardwood floors, crown molding, and classic architectural details create a timeless backdrop for modern living. The formal dining room is ready for holidays, celebrations, and everything in between, while the inviting family room with a gas fireplace, skylights, and custom built-ins feels like the kind of space where people naturally gather and linger. A dedicated home office with custom built-ins offers the perfect setup for working from home, studying, or simply having a quiet place to focus. The kitchen sits at the heart of it all, featuring granite countertops, newer appliances, and a sun-filled bay window with built-in bench seating. It opens seamlessly to a screened-in porch and wraparound deck, creating an effortless indoor-outdoor flow that makes everyday living feel like a retreat. Whether you’re entertaining friends, grilling on a summer night, or enjoying a quiet glass of wine surrounded by trees, this is where the home truly shines. Upstairs, the primary suite is open and airy with neutral Roman shades, a generous walk-in closet, and functional bath with double granite vanity and custom tile. Three additional bedrooms and a walk-in cedar closet complete the upper level, offering flexibility for family, guests, or additional workspace. The walkout lower level expands the possibilities even further. Designed for versatility, it’s ideal for multi-generational living, an au pair suite, or long-term guests. A spacious recreation room, two bonus rooms (which could be bedrooms), a full bath, and direct access to the patio and backyard create a true extension of the home. Movie nights, a home gym, creative studio, or private guest retreat all feel at home here. And with a Sunlighten infrared sauna, wellness becomes part of your everyday routine. Outside, the setting is quietly exceptional. A level yard framed by mature trees and multiple outdoor living spaces creates a sense of privacy and calm that feels worlds away, yet you’re still close to everything. Thoughtful updates including a new roof, HVAC, water heater, electrical panel, rescreened porch, and updated lighting mean this home is truly move-in ready. Offered at an unbeatable price point below recent comparable sales in the neighborhood, this is a rare opportunity to secure both value and lifestyle in one of the area’s most desirable communities. All of this just minutes to Huntington Metro, Fort Belvoir, Boiling AFB, the Coast Guard, USPTO, and NSF, and located near sought-after Clermont Elementary. 6040 Redwood Lane isn’t just a home, it’s a place where daily life feels more grounded, more spacious, and just a little more special.
Sold for $1,165,000
$1,165,000
6040 Redwood Ln, Alexandria, VA 22310
4beds
3,909sqft
Single Family Residence
Built in 1987
9,686 Square Feet Lot
$1,169,200 Zestimate®
$298/sqft
$4,787 Estimated rent
Home value
$1,169,200
$1.10M - $1.24M
$4,787/mo
Zestimate® history
Owner options
List your home for rent
$4,787/mo
Rent Zestimate®
Find your next renter with Zillow Rental Manager. Plus, with online applications, you can quickly screen prospective tenants – for free.
$4,787/mo
Rent Zestimate®
Refinance and save
$7,441/mo
Est. payment
Refinancing to a lower rate could help reduce your monthly payments and save thousands over the life of the loan.
$7,441/mo
Est. payment
Explore your selling options
Work with a Zillow partner agent
Leverage their expertise and Zillow's premium Showcase listings to get your home seen by more buyers.
Get startedList with your own agent
Get your home in front of millions of buyers by listing it on Zillow.
Learn how to do itSell it yourself
Take full control of how buyers see your home on Zillow by listing For Sale by Owner (FSBO).
List your homeWhat's special
Gas fireplaceWalkout lower levelInviting family roomGranite countertopsCanopy of treesSunlighten infrared saunaClassic architectural details
Zillow last checked:
Listing updated:
Listed by:
Shoshanna Tanner 202-957-9399,
Compass
Bought with:
Kaitlin Fee
Compass
Source: Bright MLS,MLS#: VAFX2298084
Facts & features
Interior
Bedrooms & bathrooms
- Bedrooms: 4
- Bathrooms: 4
- Full bathrooms: 3
- 1/2 bathrooms: 1
- Main level bathrooms: 1
Basement
- Area: 1432
Heating
- Forced Air, Natural Gas
Cooling
- Ceiling Fan(s), Central Air, Electric
Appliances
- Included: Central Vacuum, Dishwasher, Disposal, Dryer, Exhaust Fan, Extra Refrigerator/Freezer, Ice Maker, Oven/Range - Gas, Refrigerator, Washer, Water Heater, Gas Water Heater
- Laundry: Lower Level
Features
- Attic, Built-in Features, Cedar Closet(s), Ceiling Fan(s), Central Vacuum, Crown Molding, Family Room Off Kitchen, Floor Plan - Traditional, Formal/Separate Dining Room, Kitchen - Gourmet, Kitchen - Table Space, Pantry, Recessed Lighting, Dry Wall
- Flooring: Hardwood, Carpet, Ceramic Tile, Wood
- Doors: Sliding Glass
- Windows: Skylight(s)
- Basement: Connecting Stairway,Partial,Full,Finished,Rear Entrance,Interior Entry,Exterior Entry,Walk-Out Access,Windows
- Number of fireplaces: 1
- Fireplace features: Gas/Propane, Mantel(s)
Interior area
- Total structure area: 4,169
- Total interior livable area: 3,909 sqft
- Finished area above ground: 2,737
- Finished area below ground: 1,172
Property
Parking
- Total spaces: 2
- Parking features: Garage Faces Front, Garage Door Opener, Attached, Driveway
- Attached garage spaces: 2
- Has uncovered spaces: Yes
Accessibility
- Accessibility features: Other
Features
- Levels: Three
- Stories: 3
- Patio & porch: Deck, Porch, Screened
- Exterior features: Lawn Sprinkler, Sidewalks
- Pool features: None
Lot
- Size: 9,686 Square Feet
- Dimensions: 114 x 85
- Features: Backs to Trees, Cul-De-Sac, Front Yard, Level, Rear Yard, Wooded
Details
- Additional structures: Above Grade, Below Grade
- Parcel number: 0824 39 0001
- Zoning: 130
- Special conditions: Standard
Construction
Type & style
- Home type: SingleFamily
- Property subtype: Single Family Residence
Materials
- Aluminum Siding
- Foundation: Other
- Roof: Shingle
Condition
- New construction: No
- Year built: 1987
Utilities & green energy
- Electric: 200+ Amp Service
- Sewer: Public Sewer
- Water: Public
- Utilities for property: Underground Utilities, Fiber Optic
Community & HOA
Community
- Security: Fire Sprinkler System
- Subdivision: Wilton Woods
HOA
- Has HOA: Yes
- Services included: Common Area Maintenance, Insurance, Reserve Funds
- HOA fee: $75 annually
- HOA name: WILTON RIDGE HOMEOWNERS ASSOCIATION
Location
- Region: Alexandria
Financial & listing details
- Price per square foot: $298/sqft
- Tax assessed value: $794,670
- Annual tax amount: $9,325
- Date on market: 4/23/2026
- Listing agreement: Exclusive Right To Sell
- Ownership: Fee Simple
Price history
| Date | Event | Price |
|---|---|---|
| 5/27/2026 | Sold | $1,165,000+17.1%$298/sqft |
Source:  Bright MLS #VAFX2298084 Report a problem Bright MLS #VAFX2298084 Report a problem | ||
| 4/28/2026 | Pending sale | $995,000$255/sqft |
Source: Bright MLS #VAFX2298084 Report a problem | ||
| 4/23/2026 | Listed for sale | $995,000+7.6%$255/sqft |
Source: Bright MLS #VAFX2298084 Report a problem | ||
| 5/6/2022 | Sold | $925,000+2.9%$237/sqft |
Source: Bright MLS #VAFX2059414 Report a problem | ||
| 4/16/2022 | Pending sale | $899,000$230/sqft |
Source: Bright MLS #VAFX2059414 Report a problem | ||
| 4/14/2022 | Listed for sale | $899,000+36.2%$230/sqft |
Source: Bright MLS #VAFX2059414 Report a problem | ||
| 7/27/2004 | Sold | $660,000$169/sqft |
Source: Public Record Report a problem | ||
Public tax history
| Year | Property taxes | Tax assessment |
|---|---|---|
| 2025 | $11,563 +2.7% | $947,450 |
| 2024 | $11,254 +14.8% | $947,450 +9.1% |
| 2023 | $9,802 +7.9% | $868,560 +9.3% |
| 2022 | $9,087 | $794,670 +7.7% |
| 2021 | -- | $738,130 +10.5% |
| 2020 | $7,906 +5% | $667,990 +5% |
| 2019 | $7,532 +1.4% | $636,410 +1.4% |
| 2018 | $7,426 -3.4% | $627,470 -5.3% |
| 2017 | $7,691 +2.3% | $662,450 +2.1% |
| 2016 | $7,519 +5.8% | $649,030 +1.9% |
| 2015 | $7,106 +2.2% | $636,770 +1.9% |
| 2014 | $6,956 | $624,680 +5.1% |
| 2013 | -- | $594,430 |
| 2012 | -- | $594,430 -4% |
| 2011 | -- | $618,910 +3% |
| 2010 | -- | $600,910 -1.5% |
| 2009 | -- | $609,890 -5.1% |
| 2008 | -- | $642,410 -3.4% |
| 2007 | -- | $664,940 +70.1% |
| 2003 | -- | $390,935 +22% |
| 2002 | -- | $320,440 |
| 2001 | -- | $320,440 |
Find assessor info on the county website
Neighborhood: Rose Hill
Nearby homes
- $824,6004 bd3 ba1.7k sqft6042 Redwood Ln, Alexandria, VA 22310Off Market
- $1,071,5005 bd3 ba2.9k sqft6038 Redwood Ln, Alexandria, VA 22310Off Market
- $838,0005 bd3 ba1.2k sqft6044 Redwood Ln, Alexandria, VA 22310Off Market
- $1,019,6005 bd4 ba2.5k sqft6041 Redwood Ln, Alexandria, VA 22310Off Market
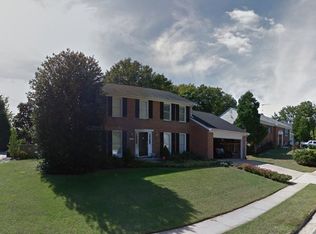
- $730,2004 bd3 ba1.2k sqft6043 Redwood Ln, Alexandria, VA 22310Off Market
- $987,5005 bd4 ba2.5k sqft6036 Redwood Ln, Alexandria, VA 22310Off Market
- $789,4004 bd2 ba1.9k sqft6045 Redwood Ln, Alexandria, VA 22310Off Market
- $976,0004 bd2 ba2.7k sqft6035 Redwood Ln, Alexandria, VA 22310Off Market
Nearby schools
GreatSchools rating
- 9/10Clermont Elementary SchoolGrades: PK-6Distance: 0.8 mi
- 7/10Twain Middle SchoolGrades: 7-8Distance: 0.7 mi
- 4/10Edison High SchoolGrades: 9-12Distance: 1.7 mi
Schools provided by the listing agent
- Elementary: Clermont
- Middle: Twain
- High: Edison
- District: Fairfax County Public Schools
Source: Bright MLS. This data may not be complete. We recommend contacting the local school district to confirm school assignments for this home.
Get a cash offer in 3 minutes
Find out how much your home could sell for in as little as 3 minutes with a no-obligation cash offer.
Estimated market value
$1,169,200
Get a cash offer in 3 minutes
Find out how much your home could sell for in as little as 3 minutes with a no-obligation cash offer.
Estimated market value
$1,169,200
- Virginia
- Fairfax County
- Alexandria
- 22310
- Rose Hill
- 6040 Redwood Ln
Nearby cities
Nearby neighborhoods
Nearby zip codes
Other Alexandria Topics
