Auction Property. ABSOLUTE SALE—SOLD REGARDLESS OF PRICE. The sale will be held at the home on January 11th at 12:00 noon. Previews will be held from 10:00 a.m. on sale day. Because this is an auction sale, the house may sell for less or more than the list price......For Instructions on Entering the Resort Please Call... Tours of the amenities and outside facilities will be given approximately every 20 minutes. Link to Palm Island Transit Ferry Website: www.palmislandtransit.com (Copy and paste the link into your browser) Link to Palm Island Resort Website: www.palmisland.com (Copy and paste the link into your browser) Escape to an Island / Resort paradise on Palm Island with this breathtaking 3-bedroom, 3-bath Gulf-view retreat, nestled on over an acre in an exclusive resort community of only 11 homes. A quick 4-minute ferry ride brings you to this fully furnished, turnkey oasis where privacy, adventure, and modern conveniences await. With panoramic Gulf, lagoon, beach views, expansive decks for lounging or entertaining, and an inviting open floor plan, this home is designed for effortless island living. The gourmet kitchen, equipped with an 8-burner gas stove, Corian countertops, dual sinks, and pocket sliders, opens to fresh Gulf breezes, making gatherings a delight. The luxurious primary suite on the top floor offers a serene escape, featuring a sitting area, a large walk-in closet, private deck access, and a spa-like bathroom with a soaking tub, dual-head shower, and dual vanities. Enjoy resort-style amenities right outside your door, including beaches, a community pool, shaded lounge areas, tennis/pickleball courts, and private dock day slips. The home has been thoughtfully updated with new LP brand smart siding, a metal roof, composite decking, and fresh paint to ensure a worry-free, move-in-ready experience. Ample storage space in the garage and bonus room keeps all your adventure gear at hand. As a member of the Resort Master Association, enjoy added benefits like ferry passes, parking, bell services, and access to local dining, shops, a recreation center, and more. This is more than a home, it’s the island lifestyle you’ve dreamed of. Move in, relax, and make every day a getaway in this rare coastal gem. ........ The buyer will receive a general warranty deed free and clear of all debts. A clean 4-point Inspection Report is Attached and will be available at the sale for you to view.
Sold for $1,842,500
$1,842,500
6040 RUM COVE DRIVE, PLACIDA, FL 33946
3beds
3,118sqft
Single Family Residence
Built in 2000
1.08 Acres Lot
$1,704,100 Zestimate®
$591/sqft
$18,803 Estimated rent
Home value
$1,704,100
$1.52M - $1.93M
$18,803/mo
Zestimate® history
Owner options
List your home for rent
$18,803/mo
Rent Zestimate®
Find your next renter with Zillow Rental Manager. Plus, with online applications, you can quickly screen prospective tenants – for free.
$18,803/mo
Rent Zestimate®
Refinance and save
$13,101/mo
Est. payment
Refinancing to a lower rate could help reduce your monthly payments and save thousands over the life of the loan.
$13,101/mo
Est. payment
Explore your selling options
Work with a Zillow partner agent
Leverage their expertise and Zillow's premium Showcase listings to get your home seen by more buyers.
Get startedList with your own agent
Get your home in front of millions of buyers by listing it on Zillow.
Learn how to do itSell it yourself
Take full control of how buyers see your home on Zillow by listing For Sale by Owner (FSBO).
List your homeWhat's special
Private deck accessComposite deckingFresh paintMetal roofExpansive decksCorian countertopsSpa-like bathroom
Zillow last checked:
Listing updated:
Listed by:
Michael Peters 727-251-0531,
AMERICAN HERITAGE REALTY, INC. 727-726-7272,
Ryan Gleichowski 727-420-7997,
REAL BROKER, LLC
Bought with:
Michael Peters, 628000
AMERICAN HERITAGE REALTY, INC.
Ryan Gleichowski, 3105001
REAL BROKER, LLC
Source: Stellar MLS,MLS#: TB8317581 Originating MLS: Suncoast Tampa
Originating MLS: Suncoast Tampa
Facts & features
Interior
Bedrooms & bathrooms
- Bedrooms: 3
- Bathrooms: 3
- Full bathrooms: 3
Rooms
- Room types: Bonus Room
Primary bedroom
- Features: En Suite Bathroom, Exhaust Fan, Garden Bath, Walk-In Closet(s)
- Level: Third
- Area: 460 Square Feet
- Dimensions: 20x23
Bedroom 2
- Features: Ceiling Fan(s), Built-in Closet
- Level: Second
- Area: 156 Square Feet
- Dimensions: 13x12
Bedroom 3
- Features: Ceiling Fan(s), Built-in Closet
- Level: Second
- Area: 156 Square Feet
- Dimensions: 13x12
Bonus room
- Features: Ceiling Fan(s), Built-in Closet
- Level: First
- Area: 630 Square Feet
- Dimensions: 15x42
Den
- Features: Other
- Level: Second
- Area: 288 Square Feet
- Dimensions: 16x18
Dining room
- Features: Ceiling Fan(s)
- Level: Second
- Area: 182 Square Feet
- Dimensions: 13x14
Kitchen
- Features: Stone Counters
- Level: Second
- Area: 169 Square Feet
- Dimensions: 13x13
Laundry
- Features: Built-In Shelving
- Level: Second
- Area: 72 Square Feet
- Dimensions: 6x12
Living room
- Features: Ceiling Fan(s)
- Level: Second
- Area: 520 Square Feet
- Dimensions: 26x20
Heating
- Central, Electric, Propane
Cooling
- Central Air, Zoned
Appliances
- Included: Oven, Dishwasher, Disposal, Dryer, Electric Water Heater, Exhaust Fan, Microwave, Refrigerator, Washer, Wine Refrigerator
- Laundry: Inside, Laundry Room
Features
- Cathedral Ceiling(s), Ceiling Fan(s), Dumbwaiter, High Ceilings, PrimaryBedroom Upstairs, Solid Wood Cabinets, Stone Counters, Thermostat, Walk-In Closet(s)
- Flooring: Carpet, Ceramic Tile, Porcelain Tile
- Doors: Outdoor Grill, Sliding Doors
- Windows: Window Treatments, Hurricane Shutters
- Has fireplace: Yes
- Fireplace features: Gas, Non Wood Burning, Other Room
- Furnished: Yes
Interior area
- Total structure area: 6,875
- Total interior livable area: 3,118 sqft
Property
Parking
- Total spaces: 2
- Parking features: Garage - Attached
- Attached garage spaces: 2
- Details: Garage Dimensions: 30x27
Features
- Levels: Two
- Stories: 2
- Patio & porch: Covered, Deck, Rear Porch
- Exterior features: Irrigation System, Lighting, Outdoor Grill, Storage, Tennis Court(s)
- Pool features: Gunite, Heated, In Ground, Lighting, Outside Bath Access, Salt Water, Screen Enclosure
- Has view: Yes
- View description: Water, Beach, Gulf/Ocean - Full, Lagoon
- Has water view: Yes
- Water view: Water,Beach,Gulf/Ocean - Full,Lagoon
- Waterfront features: Gulf/Ocean to Bay, Lagoon, Beach Access, Gulf/Ocean Access, Intracoastal Waterway Access, Lagoon Access, Bridges - No Fixed Bridges
Lot
- Size: 1.08 Acres
- Dimensions: 119 x 395
- Features: FloodZone, Landscaped, Level, Private
- Residential vegetation: Mature Landscaping
Details
- Additional structures: Gazebo
- Parcel number: 412019277003
- Zoning: BBI
- Special conditions: Auction
Construction
Type & style
- Home type: SingleFamily
- Architectural style: Key West
- Property subtype: Single Family Residence
Materials
- Block, Concrete, Stucco, Wood Frame
- Foundation: Slab, Raised
- Roof: Metal
Condition
- New construction: No
- Year built: 2000
Utilities & green energy
- Sewer: Private Sewer
- Water: Private
- Utilities for property: BB/HS Internet Available, Cable Connected, Electricity Connected, Private, Propane, Sewer Connected, Sprinkler Meter, Water Connected
Community & HOA
Community
- Features: Boat Slip, Community Boat Ramp, Fishing, Water Access, Association Recreation - Owned, Clubhouse, Community Mailbox, Deed Restrictions, Fitness Center, Gated Community - Guard, Golf Carts OK, Playground, Pool, Restaurant, Tennis Court(s)
- Security: Gated Community, Key Card Entry, Security Gate, Smoke Detector(s)
- Pet fee: $0 monthly
- Subdivision: RUM COVE ESTATES
HOA
- Has HOA: Yes
- Amenities included: Clubhouse, Fence Restrictions, Fitness Center, Gated, Maintenance, Pickleball Court(s), Playground, Pool, Security, Tennis Court(s), Vehicle Restrictions
- Services included: 24-Hour Guard, Common Area Taxes, Community Pool, Internet, Manager, Pool Maintenance, Private Road, Recreational Facilities, Security
- HOA fee: $791 monthly
- HOA name: Holly Carr
- HOA phone: 941-662-1304
- Second HOA name: Island Harbor Beach Club
- Second HOA phone: 941-697-4800
Location
- Region: Placida
Financial & listing details
- Price per square foot: $591/sqft
- Tax assessed value: $1,595,715
- Annual tax amount: $30,927
- Date on market: 11/11/2024
- Cumulative days on market: 410 days
- Listing terms: Cash,Conventional
- Ownership: Fee Simple
- Total actual rent: 0
- Electric utility on property: Yes
- Road surface type: Unimproved, Dirt, Gravel, Other
Price history
| Date | Event | Price |
|---|---|---|
| 2/12/2025 | Sold | $1,842,500-35.4%$591/sqft |
Source:  Stellar MLS #TB8317581 Report a problem Stellar MLS #TB8317581 Report a problem | ||
| 9/27/2024 | Listing removed | $2,850,000$914/sqft |
Source: Stellar MLS #D6132777 Report a problem | ||
| 9/15/2024 | Listed for sale | $2,850,000-3.4%$914/sqft |
Source: Stellar MLS #D6132777 Report a problem | ||
| 8/25/2024 | Listing removed | -- |
Source: Stellar MLS #D6132777 Report a problem | ||
| 7/25/2024 | Price change | $2,950,000-4.8%$946/sqft |
Source: Stellar MLS #D6132777 Report a problem | ||
| 6/3/2024 | Price change | $3,100,000-10.1%$994/sqft |
Source: Stellar MLS #D6132777 Report a problem | ||
| 5/21/2024 | Price change | $3,450,000-1.4%$1,106/sqft |
Source: Stellar MLS #D6132777 Report a problem | ||
| 11/21/2023 | Price change | $3,500,000-7.9%$1,123/sqft |
Source: Stellar MLS #D6132777 Report a problem | ||
| 10/11/2023 | Listed for sale | $3,800,000+81%$1,219/sqft |
Source: Stellar MLS #D6132777 Report a problem | ||
| 7/2/2021 | Sold | $2,100,000-8.5%$674/sqft |
Source: Stellar MLS #D6119599 Report a problem | ||
| 6/20/2021 | Pending sale | $2,295,000$736/sqft |
Source: Stellar MLS #D6119599 Report a problem | ||
| 6/19/2021 | Listed for sale | $2,295,000+15.9%$736/sqft |
Source: Stellar MLS #D6119599 Report a problem | ||
| 3/28/2019 | Listing removed | $1,980,000$635/sqft |
Source: TALL PINES REALTY #D6104168 Report a problem | ||
| 1/9/2019 | Listed for sale | $1,980,000+13.1%$635/sqft |
Source: TALL PINES REALTY #D6104168 Report a problem | ||
| 6/5/2017 | Sold | $1,750,000+42.9%$561/sqft |
Source: Public Record Report a problem | ||
| 8/2/2016 | Sold | $1,225,000-1.9%$393/sqft |
Source: Public Record Report a problem | ||
| 5/11/2016 | Pending sale | $1,249,000$401/sqft |
Source: PALM ISLAND PROPERTIES INC #D5909941 Report a problem | ||
| 2/3/2016 | Listed for sale | $1,249,000+2170.9%$401/sqft |
Source: PALM ISLAND PROPERTIES INC #D5909941 Report a problem | ||
| 3/11/1999 | Sold | $55,000-59.3%$18/sqft |
Source: Public Record Report a problem | ||
| 12/3/1993 | Sold | $135,000$43/sqft |
Source: Public Record Report a problem | ||
Public tax history
| Year | Property taxes | Tax assessment |
|---|---|---|
| 2025 | $27,356 -11.5% | $1,595,715 -11.1% |
| 2024 | $30,928 -2.8% | $1,795,550 +2% |
| 2023 | $31,811 +11.3% | $1,760,853 +10% |
| 2022 | $28,571 +216.7% | $1,600,775 +225.6% |
| 2021 | $9,021 +0.8% | $491,706 +1.4% |
| 2020 | $8,952 +1.2% | $484,917 +2.3% |
| 2019 | $8,846 +6% | $474,015 +1.9% |
| 2018 | $8,343 | $465,177 -46.1% |
| 2017 | $8,343 -47.7% | $862,623 +10.6% |
| 2016 | $15,963 +12.3% | $780,242 +0.7% |
| 2015 | $14,209 -0.9% | $774,818 -0.7% |
| 2014 | $14,334 +2.1% | $780,082 -1.4% |
| 2013 | $14,039 -0.4% | $791,434 +1.8% |
| 2012 | $14,090 +2.7% | $777,612 |
| 2011 | $13,721 +0% | $777,612 +1.5% |
| 2010 | $13,719 +9.7% | $766,120 +2.7% |
| 2009 | $12,504 | $745,979 |
Find assessor info on the county website
Neighborhood: 33946
Nearby homes
- $539,784-- bd-- ba-- sqft6050 Rum Cove Dr, Placida, FL 33947Off Market
- $--0.806 Acres6050 Rum Cove Dr LOT 6, Rotonda West, FL 33947Off Market

- $2,842,0005 bd5 ba5.7k sqft6030 Rum Cove Dr, Placida, FL 33946Off Market

- $--0.563 Acres6060 Rum Cove Dr LOT 5, Rotonda West, FL 33947Off Market
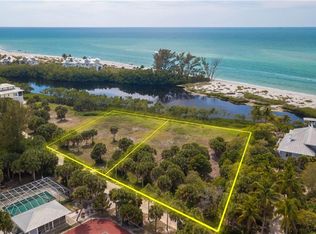
- $500,5560.563 Acres6060 Rum Cove Dr, Placida, FL 33946Off Market
- $285,0000.615 Acres6070 Rum Cove Dr #4, Placida, FL 33946Sold
- $285,0000.669 Acres6070 Rum Cove Dr, Placida, FL 33946Sold
- $84,000-- bd-- ba-- sqft6140 Sabal Palm Dr, Placida, FL 33946Off Market
Nearby schools
GreatSchools rating
- 8/10Vineland Elementary SchoolGrades: PK-5Distance: 3.6 mi
- 7/10L. A. Ainger Middle SchoolGrades: 6-8Distance: 3.4 mi
- 5/10Lemon Bay High SchoolGrades: 9-12Distance: 2.1 mi
Schools provided by the listing agent
- Elementary: Vineland Elementary
- Middle: L.A. Ainger Middle
- High: Lemon Bay High
Source: Stellar MLS. This data may not be complete. We recommend contacting the local school district to confirm school assignments for this home.


Get pre-qualified for a loan
At Zillow Home Loans, we can pre-qualify you in as little as 5 minutes with no impact to your credit score.An equal housing lender. NMLS #10287.
Sell for more on Zillow
Get a Zillow Showcase℠ listing at no additional cost and you could sell for .
$1,704,100
2% more
+$34,082
With Zillow Showcase(estimated)
$1,738,182
- Florida
- Charlotte County
- Englewood
- 33946
- 6040 RUM COVE DRIVE
Nearby cities
Nearby zip codes
Other Englewood Topics
