Welcome to this beautiful Cape Cod-style home nestled in a quiet cul-de-sac within the desirable Hanover School District. Offering 1,744 sq. ft., this 3-bedroom, 2-bath home blends character, comfort, and an unbeatable location. Enjoy being just minutes from Pole Green Road, Mechanicsville Turnpike, and Interstates 295, 64, and 95, with shopping, dining, and everyday conveniences close by. Located within walking distance to a neighborhood playground and tennis courts, this home is perfect for active families and outdoor enjoyment. Step inside to discover a warm, inviting layout featuring vaulted ceilings in the family room, which create an open, airy feel and connect seamlessly to the loft overlook above—ideal for a home office, study space, or cozy reading nook. The main floor offers two spacious bedrooms, each with two large closets, and a full bath. One bedroom is currently used as an art studio, adding a creative touch. Upstairs, the private primary suite includes a walk-in closet and en-suite bath for your own retreat. A light-filled eat-in kitchen opens to a back deck and a large fenced-in backyard—perfect for entertaining, gardening, or enjoying peaceful evenings. Relax on the charming front porch and take in the tranquility of cul-de-sac living. This home checks all the boxes—location, layout, and lifestyle. Schedule your private showing today!
Sold for $344,000
$344,000
6040 Shiloh Pl, Mechanicsville, VA 23111
3beds
1,744sqft
Single Family Residence
Built in 1992
7,274 Square Feet Lot
$348,000 Zestimate®
$197/sqft
$2,259 Estimated rent
Home value
$348,000
$317,000 - $379,000
$2,259/mo
Zestimate® history
Owner options
List your home for rent
$2,259/mo
Rent Zestimate®
Find your next renter with Zillow Rental Manager. Plus, with online applications, you can quickly screen prospective tenants – for free.
$2,259/mo
Rent Zestimate®
Refinance and save
$2,210/mo
Est. payment
Refinancing to a lower rate could help reduce your monthly payments and save thousands over the life of the loan.
$2,210/mo
Est. payment
Explore your selling options
Work with a Zillow partner agent
Leverage their expertise and Zillow's premium Showcase listings to get your home seen by more buyers.
Get startedList with your own agent
Get your home in front of millions of buyers by listing it on Zillow.
Learn how to do itSell it yourself
Take full control of how buyers see your home on Zillow by listing For Sale by Owner (FSBO).
List your homeWhat's special
Zillow last checked:
Listing updated:
Listed by:
Sarah Carswell 804-690-1310,
Joyner Fine Properties
Bought with:
Kyle Taylor, 0225196192
River City Elite Properties - Real Broker
Source: CVRMLS,MLS#: 2514687 Originating MLS: Central Virginia Regional MLS
Originating MLS: Central Virginia Regional MLSFacts & features
Interior
Bedrooms & bathrooms
- Bedrooms: 3
- Bathrooms: 2
- Full bathrooms: 2
Primary bedroom
- Description: Wall-to-wall carpet, c/fan, closet, en-suite bath
- Level: Second
- Dimensions: 0 x 0
Bedroom 2
- Description: Wall-to-wall carpet, two double closets
- Level: First
- Dimensions: 0 x 0
Bedroom 3
- Description: Wall-to-wall carpet, two double closets
- Level: First
- Dimensions: 0 x 0
Additional room
- Description: Loft: laminate floor
- Level: Second
- Dimensions: 0 x 0
Other
- Description: Tub & Shower
- Level: First
Other
- Description: Tub & Shower
- Level: Second
Kitchen
- Description: Laminate floor, eat-in area, door to rear deck
- Level: First
- Dimensions: 0 x 0
Laundry
- Description: Laundry closet: washer & dryer hook-ups
- Level: First
- Dimensions: 0 x 0
Living room
- Description: Laminate floor, vaulted ceiling, ceiling fan
- Level: First
- Dimensions: 0 x 0
Heating
- Electric, Heat Pump
Cooling
- Electric, Heat Pump
Appliances
- Included: Dishwasher, Electric Cooking, Electric Water Heater, Range Hood, Smooth Cooktop, Water Heater
- Laundry: Washer Hookup, Dryer Hookup
Features
- Bedroom on Main Level, Ceiling Fan(s), Dining Area, Eat-in Kitchen, Loft, Bath in Primary Bedroom, Pantry
- Flooring: Laminate, Partially Carpeted, Vinyl
- Windows: Thermal Windows
- Basement: Crawl Space
- Attic: Access Only
- Has fireplace: No
Interior area
- Total interior livable area: 1,744 sqft
- Finished area above ground: 1,744
- Finished area below ground: 0
Property
Parking
- Parking features: Driveway, Off Street, Unpaved
- Has uncovered spaces: Yes
Features
- Patio & porch: Front Porch, Deck, Porch
- Exterior features: Deck, Lighting, Porch, Storage, Shed, Unpaved Driveway
- Pool features: Pool, Community
- Fencing: Back Yard,Fenced,Privacy
Lot
- Size: 7,274 Square Feet
Details
- Parcel number: 8725954948
- Zoning description: R4
Construction
Type & style
- Home type: SingleFamily
- Architectural style: Cape Cod
- Property subtype: Single Family Residence
Materials
- Brick, Drywall, Frame, Vinyl Siding
- Roof: Shingle
Condition
- Resale
- New construction: No
- Year built: 1992
Utilities & green energy
- Sewer: Public Sewer
- Water: Public
Community & HOA
Community
- Features: Common Grounds/Area, Clubhouse, Pool
- Subdivision: Battlefield Green
HOA
- Has HOA: Yes
- Services included: Clubhouse, Common Areas, Pool(s), Recreation Facilities
- HOA fee: $146 quarterly
Location
- Region: Mechanicsville
Financial & listing details
- Price per square foot: $197/sqft
- Tax assessed value: $306,400
- Annual tax amount: $2,481
- Date on market: 12/15/2025
- Ownership: Individuals
- Ownership type: Sole Proprietor
Price history
| Date | Event | Price |
|---|---|---|
| 10/9/2025 | Sold | $344,000-1.4%$197/sqft |
Source:  CVRMLS #2514687 Report a problem CVRMLS #2514687 Report a problem | ||
| 9/2/2025 | Pending sale | $349,000$200/sqft |
Source: CVRMLS #2514687 Report a problem | ||
| 8/25/2025 | Price change | $349,000-3.6%$200/sqft |
Source: CVRMLS #2514687 Report a problem | ||
| 8/7/2025 | Price change | $362,000-2.8%$208/sqft |
Source: CVRMLS #2514687 Report a problem | ||
| 7/24/2025 | Listed for sale | $372,500+43.3%$214/sqft |
Source: CVRMLS #2514687 Report a problem | ||
| 11/25/2020 | Sold | $260,000+0%$149/sqft |
Source: CVRMLS #2032167 Report a problem | ||
| 10/22/2020 | Pending sale | $259,950$149/sqft |
Source: ERA Woody Hogg & Assoc #2032167 Report a problem | ||
| 10/21/2020 | Listed for sale | $259,950+36.9%$149/sqft |
Source: ERA Woody Hogg & Assoc #2032167 Report a problem | ||
| 10/29/2015 | Sold | $189,950$109/sqft |
Source: CVRMLS #1522616 Report a problem | ||
| 9/18/2015 | Pending sale | $189,950$109/sqft |
Source: ERA Woody Hogg & Assoc. #1522616 Report a problem | ||
| 8/10/2015 | Listed for sale | $189,950+22.9%$109/sqft |
Source: ERA Woody Hogg & Assoc #1522616 Report a problem | ||
| 11/8/2011 | Listing removed | $1,250$1/sqft |
Source: TNC Report a problem | ||
| 10/14/2011 | Price change | $1,250-3.8%$1/sqft |
Source: TNC Report a problem | ||
| 10/9/2011 | Listed for rent | $1,300$1/sqft |
Source: TNC Report a problem | ||
| 8/25/2011 | Sold | $154,500-6.4%$89/sqft |
Source: Public Record Report a problem | ||
| 6/30/2011 | Listed for sale | $165,000+54.2%$95/sqft |
Source: Oakstone Enterprises LLC #1118478 Report a problem | ||
| 12/30/1997 | Sold | $107,000$61/sqft |
Source: Public Record Report a problem | ||
Public tax history
| Year | Property taxes | Tax assessment |
|---|---|---|
| 2025 | $2,482 | $306,400 |
| 2024 | $2,482 +10.3% | $306,400 +10.3% |
| 2023 | $2,251 +10.1% | $277,900 +10.1% |
| 2022 | $2,044 | $252,300 +9.8% |
| 2021 | -- | $229,700 +5.6% |
| 2020 | $1,762 +16.7% | $217,500 +4.5% |
| 2019 | $1,509 | $208,200 +11.8% |
| 2018 | $1,509 | $186,300 |
| 2017 | $1,509 +8.1% | $186,300 +8.1% |
| 2016 | $1,396 | $172,300 |
| 2015 | $1,396 | $172,300 |
| 2014 | $1,396 | $172,300 |
| 2013 | $1,396 | -- |
| 2012 | $1,396 -9.9% | -- |
| 2011 | $1,550 | -- |
| 2010 | $1,550 -9.8% | -- |
| 2009 | $1,718 | -- |
| 2008 | $1,718 +12.8% | -- |
| 2007 | $1,523 +20.9% | -- |
| 2006 | $1,259 | -- |
| 2005 | $1,259 | -- |
| 2004 | -- | -- |
| 2003 | $1,014 +13.2% | -- |
| 2002 | $896 | -- |
| 2001 | $896 | -- |
Find assessor info on the county website
Neighborhood: 23111
Nearby homes
- $331,5004 bd2 ba1.2k sqft6038 Shiloh Pl, Mechanicsville, VA 23111Off Market
- $372,3004 bd2 ba1.6k sqft6042 Shiloh Pl, Mechanicsville, VA 23111Off Market
- $349,7004 bd2 ba1.3k sqft6044 Shiloh Pl, Mechanicsville, VA 23111Off Market
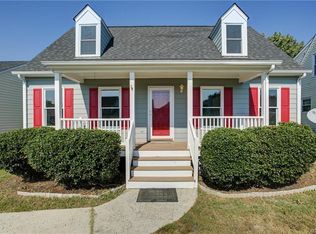
- $360,8004 bd2 ba1.6k sqft6036 Shiloh Pl, Mechanicsville, VA 23111Off Market
- $341,7003 bd2 ba1.3k sqft6046 Shiloh Pl, Mechanicsville, VA 23111Off Market
- $347,6003 bd2 ba1.3k sqft6034 Shiloh Pl, Mechanicsville, VA 23111Off Market
- $337,8003 bd2 ba1.3k sqft6039 Shiloh Pl, Mechanicsville, VA 23111Off Market
- $336,0003 bd2 ba1.2k sqft6035 Shiloh Pl, Mechanicsville, VA 23111Off Market
Nearby schools
GreatSchools rating
- 8/10Pole Green Elementary SchoolGrades: PK-5Distance: 0.5 mi
- 9/10Oak Knoll Middle SchoolGrades: 6-8Distance: 5.8 mi
- 7/10Hanover High SchoolGrades: 9-12Distance: 5.9 mi
Schools provided by the listing agent
- Elementary: Pole Green
- Middle: Oak Knoll
- High: Hanover
Source: CVRMLS. This data may not be complete. We recommend contacting the local school district to confirm school assignments for this home.
Get a cash offer in 3 minutes
Find out how much your home could sell for in as little as 3 minutes with a no-obligation cash offer.
Estimated market value
$348,000
Get a cash offer in 3 minutes
Find out how much your home could sell for in as little as 3 minutes with a no-obligation cash offer.
Estimated market value
$348,000
- Virginia
- Hanover County
- Mechanicsville
- 23111
- 6040 Shiloh Pl
Nearby cities
Nearby zip codes
Other Mechanicsville Topics
