Exquisite Modern Farmhouse in Oak Creek Ranch! Step into timeless elegance with this 2024 custom-built modern farmhouse, perfectly nestled on a sprawling 1-acre homesite in the prestigious Oak Creek Ranch addition. Designed with luxury and functionality in mind, this stunning estate offers 6 bedrooms, 5.5 baths, 2 offices, and resort-style amenities that set a new standard for sophisticated living. The thoughtfully designed floor plan features 3 bedrooms on the main level, including the luxurious owner’s retreat. The primary suite boasts a private gym, a grand walk-in closet with custom shelving and a center island, and a spa-inspired ensuite. Two additional bedrooms downstairs each enjoy their own bathrooms, ideal for family or guests. Upstairs, you’ll find 3 spacious bedrooms alongside a versatile game room complete with a kitchenette—perfect for entertaining or multi-generational living. At the heart of the home, the chef’s kitchen is a true masterpiece, offering premium gas appliances, an expansive island, a prep area with oven and coffee bar, and a generous walk-in pantry. The open-concept design seamlessly flows into the living and dining spaces, where electric shades, soaring ceilings, and abundant natural light create a refined atmosphere. Step outdoors and experience your very own private retreat. The backyard is a showstopper with a heated pool, spa, turf-surrounded lounge areas, a covered patio, and a second porch with retractable electric shades—perfect for year-round relaxation and entertaining. This one-of-a-kind estate is more than a home—it’s a lifestyle. Don’t miss the opportunity to own one of Midlothian’s most remarkable residences in Oak Creek Ranch.
Sold
Price Unknown
6040 Sierra Dr, Midlothian, TX 76065
6beds
5,477sqft
Farm, Single Family Residence
Built in 2024
1 Acres Lot
$1,149,800 Zestimate®
$--/sqft
$7,343 Estimated rent
Home value
$1,149,800
$1.06M - $1.25M
$7,343/mo
Zestimate® history
Owner options
List your home for rent
$7,343/mo
Rent Zestimate®
Find your next renter with Zillow Rental Manager. Plus, with online applications, you can quickly screen prospective tenants – for free.
$7,343/mo
Rent Zestimate®
Refinance and save
$550/mo
Est. payment
Refinancing to a lower rate could help reduce your monthly payments and save thousands over the life of the loan.
$550/mo
Est. payment
Explore your selling options
Work with a Zillow partner agent
Leverage their expertise and Zillow's premium Showcase listings to get your home seen by more buyers.
Get startedList with your own agent
Get your home in front of millions of buyers by listing it on Zillow.
Learn how to do itSell it yourself
Take full control of how buyers see your home on Zillow by listing For Sale by Owner (FSBO).
List your homeWhat's special
Heated poolPrivate gymPrivate retreatTurf-surrounded lounge areasSpa-inspired ensuiteCovered patioPremium gas appliances
Zillow last checked:
Listing updated:
Listed by:
Brandee Escalante 0467426 214-675-8545,
eXp Realty 214-817-8556
Bought with:
Bryson Swiggart
Tx Land & Legacy Realty, LLC
Source: NTREIS,MLS#: 21073231
Facts & features
Interior
Bedrooms & bathrooms
- Bedrooms: 6
- Bathrooms: 6
- Full bathrooms: 5
- 1/2 bathrooms: 1
Primary bedroom
- Features: Built-in Features, Ceiling Fan(s), Double Vanity, En Suite Bathroom, Garden Tub/Roman Tub, Separate Shower, Walk-In Closet(s)
- Level: First
- Dimensions: 18 x 11
Bedroom
- Features: Ceiling Fan(s), Split Bedrooms, Walk-In Closet(s)
- Level: First
- Dimensions: 13 x 8
Bedroom
- Features: Ceiling Fan(s), Walk-In Closet(s)
- Level: First
- Dimensions: 14 x 12
Bedroom
- Features: Ceiling Fan(s), Walk-In Closet(s)
- Level: Second
- Dimensions: 14 x 14
Bedroom
- Features: Ceiling Fan(s), Walk-In Closet(s)
- Level: Second
- Dimensions: 19 x 16
Bedroom
- Features: Ceiling Fan(s), Split Bedrooms, Walk-In Closet(s)
- Level: Second
- Dimensions: 15 x 15
Game room
- Features: Other
- Level: Second
- Dimensions: 15 x 16
Gym
- Level: First
- Dimensions: 8 x 11
Kitchen
- Features: Built-in Features, Eat-in Kitchen, Kitchen Island, Pantry, Stone Counters, Walk-In Pantry
- Level: First
- Dimensions: 26 x 18
Living room
- Features: Ceiling Fan(s)
- Level: First
- Dimensions: 18 x 23
Mud room
- Features: Built-in Features
- Level: First
- Dimensions: 12 x 8
Office
- Level: First
- Dimensions: 15 x 12
Office
- Level: First
- Dimensions: 15 x 8
Utility room
- Features: Utility Room
- Level: First
- Dimensions: 13 x 8
Heating
- Central, Natural Gas
Cooling
- Central Air, Ceiling Fan(s), Electric
Appliances
- Included: Built-In Gas Range, Dishwasher, Gas Cooktop, Disposal, Gas Oven, Microwave, Tankless Water Heater
- Laundry: Laundry in Utility Room
Features
- Built-in Features, Decorative/Designer Lighting Fixtures, Eat-in Kitchen, High Speed Internet, Kitchen Island, Open Floorplan, Pantry, Cable TV, Walk-In Closet(s), Wired for Sound
- Flooring: Carpet, Ceramic Tile, Luxury Vinyl Plank, Tile, Wood
- Windows: Window Coverings
- Has basement: No
- Has fireplace: No
Interior area
- Total interior livable area: 5,477 sqft
Property
Parking
- Total spaces: 3
- Parking features: Additional Parking, Garage, Garage Door Opener
- Attached garage spaces: 3
Features
- Levels: Two
- Stories: 2
- Patio & porch: Rear Porch, Other, Screened, Covered
- Exterior features: Other, Rain Gutters
- Pool features: Gunite, Heated, In Ground, Pool, Pool/Spa Combo, Water Feature
- Fencing: Wood
Lot
- Size: 1 Acres
- Features: Cul-De-Sac, Interior Lot, Landscaped, Many Trees, Subdivision, Sprinkler System
Details
- Parcel number: 294097
Construction
Type & style
- Home type: SingleFamily
- Architectural style: Farmhouse,Modern,Detached
- Property subtype: Farm, Single Family Residence
Materials
- Brick
- Foundation: Slab
- Roof: Composition
Condition
- Year built: 2024
Utilities & green energy
- Sewer: Aerobic Septic
- Utilities for property: Septic Available, Cable Available
Community & HOA
Community
- Security: Security System
- Subdivision: Oak Crk Ranch Abs #40
HOA
- Has HOA: Yes
- Services included: Association Management
- HOA fee: $550 annually
- HOA name: Oak Creek HOA
- HOA phone: 972-920-5474
Location
- Region: Midlothian
Financial & listing details
- Tax assessed value: $1,083,343
- Annual tax amount: $2,125
- Date on market: 10/3/2025
- Cumulative days on market: 4 days
- Listing terms: Cash,Conventional,FHA,VA Loan
Price history
| Date | Event | Price |
|---|---|---|
| 10/21/2025 | Sold | -- |
Source: NTREIS #21073231 Report a problem | ||
| 10/15/2025 | Pending sale | $1,150,000$210/sqft |
Source: NTREIS #21073231 Report a problem | ||
| 10/7/2025 | Contingent | $1,150,000$210/sqft |
Source: NTREIS #21073231 Report a problem | ||
| 10/3/2025 | Listed for sale | $1,150,000$210/sqft |
Source: NTREIS #21073231 Report a problem | ||
Public tax history
| Year | Property taxes | Tax assessment |
|---|---|---|
| 2025 | $16,441 +673.8% | $1,083,343 +673.8% |
| 2024 | $2,125 +25.8% | $140,000 +24.4% |
| 2023 | $1,689 | $112,500 |
Find assessor info on the county website
Neighborhood: 76065
Nearby homes
- $713,5004 bd4 ba3.1k sqft6030 Sierra Dr, Midlothian, TX 76065Off Market
- $--4 bd4 ba3.6k sqft4810 Bonanza Dr, Midlothian, TX 76065Sold
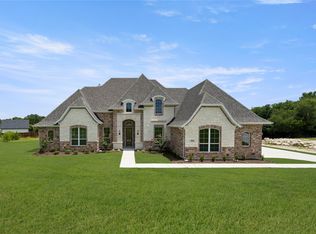
- $--4 bd4 ba3.4k sqft4820 Bonanza Dr, Midlothian, TX 76065Sold
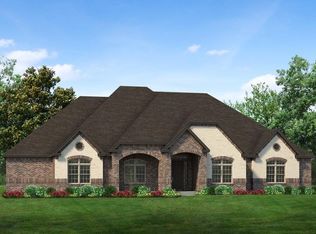
- $154,000-- bd-- ba-- sqft4830 Bonanza Dr, Midlothian, TX 76065Off Market
- $112,000-- bd-- ba-- sqft6020 Sierra Dr, Midlothian, TX 76065Off Market
- $679,7005 bd-- ba3k sqft4831 Bonanza Dr, Midlothian, TX 76065Off Market
- $237,500-- bd-- ba-- sqft6050 Sierra Dr, Midlothian, TX 76065Off Market
- $--2.27 acres6061 Sierra Dr, Midlothian, TX 76065Off Market
Nearby schools
GreatSchools rating
- 5/10Wedgeworth Elementary SchoolGrades: K-5Distance: 4.5 mi
- 7/10Evelyn Love Coleman Junior High SchoolGrades: 6-8Distance: 5.3 mi
- 5/10Waxahachie High SchoolGrades: 9-12Distance: 2.1 mi
Schools provided by the listing agent
- Elementary: Wedgeworth
- High: Waxahachie
- District: Waxahachie ISD
Source: NTREIS. This data may not be complete. We recommend contacting the local school district to confirm school assignments for this home.
Get a cash offer in 3 minutes
Find out how much your home could sell for in as little as 3 minutes with a no-obligation cash offer.
Estimated market value
$1,149,800
Get a cash offer in 3 minutes
Find out how much your home could sell for in as little as 3 minutes with a no-obligation cash offer.
Estimated market value
$1,149,800
- Texas
- Ellis County
- Midlothian
- 76065
- 6040 Sierra Dr
