Skip main navigation
Closed
  • $1,131,500

    6040 Tangletree Dr, Roswell, GA 30075

    5beds
    4,283sqft
    Single Family Residence, Residential
    Built in 2001
    0.41 Acres Lot
    $1,135,700 Zestimate®
    $264/sqft
    $5,870 Estimated rent

    Home value

    $1,135,700

    $1.04M - $1.24M

    $5,870/mo

    Zestimate® history
    Loading
    Loading...

    Owner options

    List your home for rent

    $5,870/mo

    Rent Zestimate®

    Find your next renter with Zillow Rental Manager. Plus, with online applications, you can quickly screen prospective tenants – for free.

    Learn more

    $5,870/mo

    Rent Zestimate®

    Refinance and save

    $7,285/mo

    Est. payment

    Refinancing to a lower rate could help reduce your monthly payments and save thousands over the life of the loan.

    See today's rates

    $7,285/mo

    Est. payment

    Explore your selling options

    Work with a Zillow partner agent

    Leverage their expertise and Zillow's premium Showcase listings to get your home seen by more buyers.

    Get started

    List with your own agent

    Get your home in front of millions of buyers by listing it on Zillow.

    Learn how to do it

    Sell it yourself

    Take full control of how buyers see your home on Zillow by listing For Sale by Owner (FSBO).

    List your home

    What's special

    Cozy brick fireplaceDedicated officeOpen-concept great roomFamily roomWalk-out patio with firepitDining roomIncredible private backyard
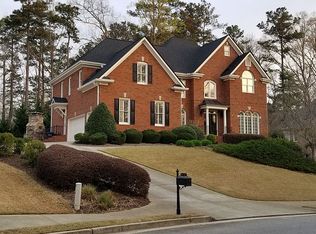
    Welcome to 6040 Tangletree Drive in Pine Grove a premier Roswell location known for its friendly charm, beautiful surroundings, and exceptional schools. This stunning 5-bedroom, 5-bath residence combines timeless elegance, modern updates, and thoughtful design for entertaining and everyday comfort. Step inside to a two-story foyer that flows into a formal living area or dedicated office, dining room, and an open-concept great room with cozy brick fireplace and built-in bookcases. The heart of the home is the kitchen, featuring a large island, double ovens, walk-in pantry, and a bright breakfast area that seamlessly connects to the family room, sunroom and screened porch. A convenient main-level guest suite with full bath rounds out the main level spaces. Upstairs, the oversized primary suite is a true retreat with tray ceilings, a sitting area, and bath boasting dual vanities, soaking tub, separate shower, and expansive walk-in closet. Generously sized secondary bedrooms include a Jack-and-Jill setup and finally a fourth upper-level bedroom with private ensuite, with the laundry room thoughtfully placed on the upper level. The basement expands your living options with multiple flex spaces, full bath, dedicated office/exercise room, and ample space for a media room, game area, or sleepovers ideal for guests, or hobbies. Outdoor living shines here with an incredible private backyard on a spacious lot, featuring, hardscaping, a screened porch, walk-out patio with firepit, and plenty of room for dining, lounging, grilling, or play. Located in the sought-after Pine Grove area, this home is served by top-rated schools: Roswell North Elementary, Crabapple Middle, and Roswell High. You're just minutes from vibrant Downtown Roswell's Canton Street, with its charming shops, restaurants, festivals, and events, plus easy access to Roswell Area Park, Chattahoochee River trails, golf courses, and nearby Crabapple Village or Alpharetta. This prime spot offers the perfect blend of peaceful suburban living and convenient proximity to everything Roswell has to offer. A rare opportunity in one of Roswell's best neighborhoods don't miss your chance to call this exceptional home yours!

    Zillow last checked:

    Listing updated:

    Listed by:

    Becky Suid,

    Ansley Real Estate 770-712-7679

    Bought with:

    Nick Ramsey, 359402

    Keller Williams Realty Partners

    Source: FMLS GA,MLS#: 7727270MLS Logo

    Facts & features

    Interior

    Bedrooms & bathrooms
    • Bedrooms: 5
    • Bathrooms: 5
    • Full bathrooms: 5
    • Main level bathrooms: 1
    • Main level bedrooms: 1
    Rooms
    • Room types: Bonus Room, Computer Room, Den, Exercise Room, Family Room, Great Room, Living Room, Office, Sun Room
    Primary bedroom
    • Features: Oversized Master, Sitting Room
    • Level: Oversized Master, Sitting Room
    Bedroom
    • Features: Oversized Master, Sitting Room
    Primary bathroom
    • Features: Double Vanity, Separate Tub/Shower, Soaking Tub
    Dining room
    • Features: Seats 12+, Separate Dining Room
    Kitchen
    • Features: Breakfast Bar, Breakfast Room, Cabinets White, Eat-in Kitchen, Keeping Room, Kitchen Island, Pantry, Stone Counters, View to Family Room
    Heating
    • Central, Forced Air, Natural Gas, Zoned
    Cooling
    • Ceiling Fan(s), Central Air, Zoned
    Appliances
    • Included: Dishwasher, Disposal, Double Oven, Electric Cooktop, Microwave, Self Cleaning Oven
    • Laundry: Laundry Room, Upper Level
    Features
    • Bookcases, Double Vanity, Entrance Foyer 2 Story, High Ceilings 9 ft Upper, High Ceilings 10 ft Main, High Speed Internet, Tray Ceiling(s), Walk-In Closet(s)
    • Flooring: Carpet, Ceramic Tile, Hardwood
    • Windows: None
    • Basement: Exterior Entry,Finished,Finished Bath,Full,Interior Entry
    • Attic: Pull Down Stairs
    • Number of fireplaces: 2
    • Fireplace features: Family Room, Gas Starter, Great Room, Master Bedroom
    • Common walls with other units/homes: No Common Walls
    Interior area
    • Total structure area: 4,283
    • Total interior livable area: 4,283 sqft
    • Finished area above ground: 4,283
    • Finished area below ground: 2,035

    Property

    Parking
    • Total spaces: 3
    • Parking features: Driveway, Garage, Garage Faces Side, Kitchen Level
    • Garage spaces: 3
    • Has uncovered spaces: Yes
    Accessibility
    • Accessibility features: None
    Features
    • Levels: Three Or More
    • Patio & porch: Covered, Patio, Screened
    • Exterior features: Private Yard, Rain Gutters
    • Pool features: None
    • Spa features: None
    • Fencing: Fenced,Wrought Iron
    • Has view: Yes
    • View description: Trees/Woods
    • Waterfront features: None
    • Body of water: None
    Lot
    • Size: 0.41 Acres
    • Features: Front Yard, Landscaped, Level, Private
    Details
    • Additional structures: None
    • Parcel number: 12 159002380573
    • Other equipment: None
    • Horse amenities: None

    Construction

    Type & style
    • Home type: SingleFamily
    • Architectural style: Traditional
    • Property subtype: Single Family Residence, Residential
    Materials
    • Brick 3 Sides, Cement Siding, HardiPlank Type
    • Foundation: Concrete Perimeter
    • Roof: Composition,Ridge Vents,Shingle
    Condition
    • Resale
    • New construction: No
    • Year built: 2001

    Utilities & green energy

    • Electric: 110 Volts
    • Sewer: Public Sewer
    • Water: Public
    • Utilities for property: Cable Available, Electricity Available, Natural Gas Available, Phone Available, Water Available
    Green energy
    • Energy efficient items: None
    • Energy generation: None

    Community & HOA

    Community
    • Features: Homeowners Assoc, Sidewalks
    • Security: Fire Alarm
    • Subdivision: Pine Grove
    HOA
    • Has HOA: No
    • Services included: Reserve Fund
    • HOA fee: $400 annually
    • HOA phone: 847-274-7352
    Location
    • Region: Roswell

    Financial & listing details

    • Price per square foot: $264/sqft
    • Tax assessed value: $768,700
    • Annual tax amount: $6,798
    • Date on market: 3/2/2026
    • Cumulative days on market: 3 days
    • Electric utility on property: Yes
    • Road surface type: Asphalt

    Price history

    DateEventPrice
    4/17/2026Sold$1,131,500+7.8%$264/sqft
    Source: FMLS GA #7727270 Report a problem
    3/13/2026Pending sale$1,050,000$245/sqft
    Source: FMLS GA #7727270 Report a problem
    3/2/2026Listed for sale$1,050,000+94.8%$245/sqft
    Source: GAMLS #10701146 Report a problem
    11/28/2011Sold$539,000-3.6%$126/sqft
    Source: Public Record Report a problem
    8/11/2011Price change$559,000-2.8%$131/sqft
    Source: Harry Norman Realtors #4239987 Report a problem
    6/23/2011Listed for sale$575,000+27.8%$134/sqft
    Source: Harry Norman Realtors #4239987 Report a problem
    9/7/2001Sold$449,900$105/sqft
    Source: Public Record Report a problem

    Public tax history

    YearProperty taxesTax assessment
    2024$6,578 +11.1%$307,480 +15.9%
    2023$5,921 -4.9%$265,400
    2022$6,226 +0.1%$265,400 +3%
    2021$6,219 -10.5%$257,680 +4.7%
    2020$6,947 -6.5%$246,120 +1.8%
    2019$7,432 $241,800 +2.4%
    2018$7,432 $236,120 +5.8%
    2017$7,432 +0.7%$223,160
    2016$7,380 -0.2%$223,160
    2015$7,395 +15.6%$223,160
    2014$6,399 +7.8%$223,160 +3.5%
    2013$5,937 -5.9%$215,580
    2012$6,306 $215,580 -3.4%
    2011-- $223,160
    2010$6,479 $223,160
    2009-- $223,160
    2008-- $223,160 -0.1%
    2007$6,391 $223,280 +22.6%
    2005-- $182,120 +3.6%
    2004$5,184 +9.5%$175,720 +3.7%
    2003$4,732 -4.5%$169,440 -0.7%
    2002$4,957 $170,680
    Find assessor info on the county website

    Neighborhood: 30075

    Nearby schools

    GreatSchools rating
    Schools provided by the listing agent
    • Elementary: Roswell North
    • Middle: Crabapple
    • High: Roswell

    Source: FMLS GA. This data may not be complete. We recommend contacting the local school district to confirm school assignments for this home.

    Get a cash offer in 3 minutes
    Find out how much your home could sell for in as little as 3 minutes with a no-obligation cash offer.
    Estimated market value
    $1,135,700
    Get a cash offer in 3 minutes
    Find out how much your home could sell for in as little as 3 minutes with a no-obligation cash offer.
    Estimated market value
    $1,135,700