Location, Location! Nestled in a peaceful cul-de-sac in the tranquil canyons of Yorba Linda, this beautifully renovated corner-unit condo offers the perfect blend of privacy, comfort, and modern design. Surrounded by mature trees and natural beauty, this 2-bedroom, 2-bathroom home is a true retreat. Inside, the open-concept layout is enhanced by vaulted ceilings and an abundance of natural light, creating a bright, airy living space. Step onto your private balcony to enjoy your morning coffee or an evening breeze. Thoughtfully updated throughout, the home features laminate flooring, recessed lighting, fresh interior paint, ceiling fans, and a stylish kitchen with custom cabinetry, quartz countertops, and stainless steel appliances. The spacious primary suite includes a custom closet organizer, and a convenient indoor laundry closet with washer/dryer hookups adds everyday ease.
Located in the quiet Yorba Linda Villages community, you'll enjoy resort-style amenities including a sparkling pool, spa, clubhouse, and playground. Outdoor enthusiasts will appreciate the nearby Santa Ana River Trail for walking and biking, while shopping and dining are just minutes away at Savi Ranch. Zoned within the award-winning Yorba Linda School District.
This peaceful end-unit home is ideal for anyone seeking a tranquil lifestyle with easy access to nature and modern conveniences.
Sold for $513,000
Listed by: T.N.G. Real Estate Consultants • Frank Nordella • Contact: 310-612-4708
Bought with: Moon Realty
$513,000
6040 Vermont Ct #80, Yorba Linda, CA 92887
2beds
1,010sqft
Condominium
Built in 1987
-- sqft lot
$583,800 Zestimate®
$508/sqft
$2,989 Estimated rent
Home value
$583,800
$555,000 - $613,000
$2,989/mo
Zestimate® history
Owner options
List your home for rent
$2,989/mo
Rent Zestimate®
Find your next renter with Zillow Rental Manager. Plus, with online applications, you can quickly screen prospective tenants – for free.
$2,989/mo
Rent Zestimate®
Refinance and save
$3,780/mo
Est. payment
Refinancing to a lower rate could help reduce your monthly payments and save thousands over the life of the loan.
$3,780/mo
Est. payment
Explore your selling options
Work with a Zillow partner agent
Leverage their expertise and Zillow's premium Showcase listings to get your home seen by more buyers.
Get startedList with your own agent
Get your home in front of millions of buyers by listing it on Zillow.
Learn how to do itSell it yourself
Take full control of how buyers see your home on Zillow by listing For Sale by Owner (FSBO).
List your homeWhat's special
Private balconyPeaceful cul-de-sacAbundance of natural lightCustom cabinetrySurrounded by mature treesSpacious primary suiteOpen-concept layout
Zillow last checked:
Listing updated:
Listed by:
Frank Nordella DRE #01841927 310-612-4708,
T.N.G. Real Estate Consultants,
Elaina Nordella DRE #01902605,
T.N.G. Real Estate Consultants
Bought with:
JOHN LEE, DRE #01977254
Moon Realty
Source: CRMLS,MLS#: PW25170018 Originating MLS: California Regional MLS
Originating MLS: California Regional MLSFacts & features
Interior
Bedrooms & bathrooms
- Bedrooms: 2
- Bathrooms: 2
- Full bathrooms: 2
- Main level bathrooms: 2
- Main level bedrooms: 2
Rooms
- Room types: Family Room, Dining Room
Bathroom
- Features: Bathroom Exhaust Fan, Separate Shower, Tub Shower, Vanity
Kitchen
- Features: Quartz Counters, Remodeled, Updated Kitchen
Heating
- Central
Cooling
- Central Air
Appliances
- Included: Dishwasher, Gas Cooktop, Disposal, Microwave
- Laundry: Inside, Laundry Closet
Features
- Breakfast Bar, Balcony, Ceiling Fan(s), Separate/Formal Dining Room, Quartz Counters, Recessed Lighting
- Flooring: Laminate
- Has fireplace: Yes
- Fireplace features: Family Room
- Common walls with other units/homes: 2+ Common Walls
Interior area
- Total interior livable area: 1,010 sqft
Property
Parking
- Total spaces: 2
- Parking features: Garage
- Attached garage spaces: 2
Features
- Levels: One
- Stories: 1
- Entry location: Top Level
- Pool features: Association
- Has spa: Yes
- Spa features: Association
- Fencing: None
- Has view: Yes
- View description: Neighborhood
Lot
- Size: 1.99 Acres
- Features: Cul-De-Sac
Details
- Parcel number: 93648563
- Special conditions: Standard
Construction
Type & style
- Home type: Condo
- Property subtype: Condominium
- Attached to another structure: Yes
Materials
- Wood Siding
- Foundation: Slab
- Roof: Composition
Condition
- Turnkey
- New construction: No
- Year built: 1987
Utilities & green energy
- Sewer: Public Sewer
- Water: Public
Community & HOA
Community
- Features: Biking
- Security: Carbon Monoxide Detector(s), Smoke Detector(s)
- Subdivision: Village Ii (Vil2)
HOA
- Has HOA: Yes
- Amenities included: Clubhouse, Picnic Area, Playground, Pool, Spa/Hot Tub
- HOA fee: $561 monthly
- HOA name: Villages
- HOA phone: 949-716-3998
Location
- Region: Yorba Linda
Financial & listing details
- Price per square foot: $508/sqft
- Tax assessed value: $519,566
- Annual tax amount: $6,114
- Date on market: 7/30/2025
- Cumulative days on market: 119 days
- Listing terms: Submit
- Inclusions: Washer, Dryer
Price history
| Date | Event | Price |
|---|---|---|
| 1/23/2026 | Sold | $513,000-2.1%$508/sqft |
Source:  CRMLS #PW25170018 Report a problem CRMLS #PW25170018 Report a problem | ||
| 1/16/2026 | Pending sale | $524,000$519/sqft |
Source: CRMLS #PW25170018 Report a problem | ||
| 11/29/2025 | Contingent | $524,000$519/sqft |
Source: CRMLS #PW25170018 Report a problem | ||
| 11/13/2025 | Price change | $524,000-2.6%$519/sqft |
Source: CRMLS #PW25170018 Report a problem | ||
| 7/30/2025 | Listed for sale | $538,000+12.1%$533/sqft |
Source: CRMLS #PW25170018 Report a problem | ||
| 3/8/2021 | Sold | $480,000+29.7%$475/sqft |
Source: eXp Realty #115150511 Report a problem | ||
| 9/30/2016 | Sold | $370,000-3.9%$366/sqft |
Source: Public Record Report a problem | ||
| 7/20/2005 | Sold | $385,000+161.9%$381/sqft |
Source: Public Record Report a problem | ||
| 9/16/1999 | Sold | $147,000$146/sqft |
Source: Public Record Report a problem | ||
Public tax history
| Year | Property taxes | Tax assessment |
|---|---|---|
| 2025 | $6,114 +2.9% | $519,566 +2% |
| 2024 | $5,942 +2.4% | $509,379 +2% |
| 2023 | $5,803 +1.2% | $499,392 +2% |
| 2022 | $5,736 -3.6% | $489,600 +23.4% |
| 2021 | $5,952 +24.4% | $396,713 +1% |
| 2020 | $4,784 | $392,646 +2% |
| 2019 | $4,784 +3.3% | $384,948 +2% |
| 2018 | $4,633 +2.7% | $377,400 +2% |
| 2017 | $4,513 | $370,000 -2.4% |
| 2016 | $4,513 +0.6% | $379,000 +13.5% |
| 2015 | $4,486 +11.8% | $334,000 +7.7% |
| 2014 | $4,011 | $310,000 +19.5% |
| 2013 | -- | $259,440 |
| 2012 | -- | $259,440 -6% |
| 2011 | -- | $276,000 |
| 2010 | -- | $276,000 +11.3% |
| 2009 | -- | $248,000 -31.1% |
| 2008 | -- | $360,000 -8.3% |
| 2007 | -- | $392,700 +2% |
| 2006 | -- | $385,000 +137.5% |
| 2005 | -- | $162,086 +2% |
| 2004 | -- | $158,908 +1.9% |
| 2003 | -- | $155,996 +2% |
| 2002 | -- | $152,938 +2% |
| 2001 | $2,009 +1.8% | $149,940 +2% |
| 2000 | $1,973 | $147,000 |
Find assessor info on the county website
Neighborhood: 92887
Nearby homes
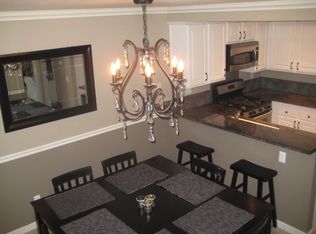
- $570,1002 bd2 ba1.1k sqft5960 Waterbury Ct, Yorba Linda, CA 92887Off Market
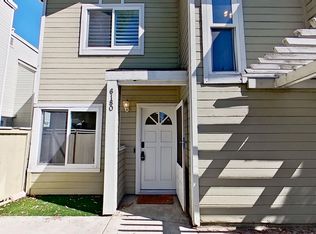
- $638,1002 bd3 ba1.1k sqft6180 Old Village Rd #64, Yorba Linda, CA 92887Off Market
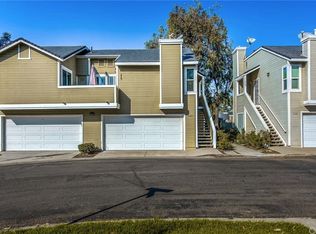
- $563,2002 bd2 ba1k sqft6160 Old Village Rd #65, Yorba Linda, CA 92887Off Market

- $592,5002 bd3 ba1.1k sqft6140 Old Village Rd #66, Yorba Linda, CA 92887Off Market
- $613,2002 bd3 ba1.1k sqft6120 Old Village Rd #67, Yorba Linda, CA 92887Off Market
- $533,4002 bd2 ba1k sqft6100 Old Village Rd #68, Yorba Linda, CA 92887Off Market
- $569,1002 bd3 ba1.1k sqft6080 Old Village Rd #69, Yorba Linda, CA 92887Off Market
- $580,3002 bd3 ba1.1k sqft6060 Old Village Rd #70, Yorba Linda, CA 92887Off Market
Nearby schools
GreatSchools rating
- 10/10Bryant Ranch Elementary SchoolGrades: K-5Distance: 0.8 mi
- 7/10Travis Ranch SchoolGrades: K-8Distance: 2.2 mi
- 10/10Yorba Linda High SchoolGrades: 9-12Distance: 4.1 mi
Schools provided by the listing agent
- Elementary: Bryant Ranch
- Middle: Travis Ranch
- High: Yorba Linda
Source: CRMLS. This data may not be complete. We recommend contacting the local school district to confirm school assignments for this home.
Get a cash offer in 3 minutes
Find out how much your home could sell for in as little as 3 minutes with a no-obligation cash offer.
Estimated market value
$583,800
Get a cash offer in 3 minutes
Find out how much your home could sell for in as little as 3 minutes with a no-obligation cash offer.
Estimated market value
$583,800
- California
- Orange County
- Yorba Linda
- 92887
- 6040 Vermont Ct Unit 80
Nearby cities
Nearby zip codes
Other Yorba Linda Topics
