Skip main navigation
Active
  • Price increase: $10K (7/3)
    $165,000

    6040 Virginia St, Merrillville, IN 46410

    3beds
    1,392sqft
    : 
    Loading
    Get pre-qualified
    Townhouse
    Built in 1973
    1,089 Square Feet Lot
    $152,100 Zestimate®
    $119/sqft
    $296/mo HOA

    What's special

    Main floor half bathLarge primary bedroomOversized vanityEye catching tile surroundNewly updatedFully renovated upstairs bathroomWalk in closet
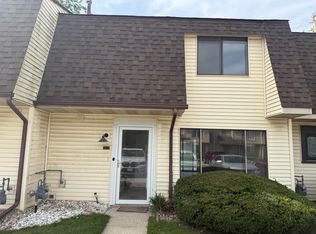
    Welcome home to your newly updated 3 bedroom townhouse. What's to love about this home? Well, first, it's updated and has a ton of space and storage. Also, you know how it's annoying to have guests over and you forgot to clean up the bathroom from yesterday's cloths and under garments- not here. Your main floor half bath is a perfect fix for that. Leave all the clothes you want in your fully renovated up stairs bathroom featuring an oversized vanity and eye catching tile surround. Want a large primary bedroom that will easily fit a king bedroom set? This main bedroom is gigantic and has a walk in closet!!! Maintenance free living as the HOA deals with snow and grass. Let your friends waste their weekends cutting grass well you relax on your patio enjoying a nice relaxing day while the ribs cook on the BBQ. Super low taxes round out this smoking hot deal.
    89 days
    |
    276
    |
    23
    |

    Zillow last checked:

    Listing updated:

    Listed by:

    Adrien Chabot,

    Prestige Real Estate LLC 219-999-9211

    Source: NIRA as distributed by MLS GRID,MLS#: 836874MLS Logo

    Loading...

      Facts & features

      Interior

      Bedrooms & bathrooms
      • Bedrooms: 3
      • Bathrooms: 2
      • Full bathrooms: 1
      • 1/2 bathrooms: 1
      Rooms
      • Room types: Bedroom 2, Primary Bedroom, Living Room, Kitchen, Dining Room, Bedroom 3
      Primary bedroom
      • Level: Upper
      • Area: 188.5
      • Dimensions: 14.5 x 13.0
      Bedroom 2
      • Level: Upper
      • Area: 128.25
      • Dimensions: 13.5 x 9.5
      Bedroom 3
      • Level: Upper
      • Area: 110
      • Dimensions: 10.0 x 11.0
      Dining room
      • Level: Main
      • Area: 100
      • Dimensions: 10.0 x 10.0
      Kitchen
      • Level: Main
      • Area: 136.5
      • Dimensions: 13.0 x 10.5
      Living room
      • Level: Main
      • Area: 225
      • Dimensions: 18.0 x 12.5
      Heating
      • Forced Air
      Appliances
      • Included: Dryer, Washer, Range Hood, Refrigerator, Range
      • Laundry: Laundry Room, Main Level
      Features
      • Entrance Foyer, Granite Counters
      • Has basement: No
      • Has fireplace: No
      Interior area
      • Total structure area: 1,392
      • Total interior livable area: 1,392 sqft
      • Finished area above ground: 1,392

      Property

      Parking
      • Parking features: Driveway
      • Has uncovered spaces: Yes
      Features
      • Levels: Two
      • Has view: Yes
      • View description: Neighborhood
      • Waterfront features: Pond
      Lot
      • Size: 1,089 Square Feet
      • Features: Back Yard
      Details
      • Parcel number: 451203383005000030
      • Special conditions: Agent Owned

      Construction

      Type & style
      • Home type: Townhouse
      • Property subtype: Townhouse
      • Attached to another structure: Yes
      Condition
      • New construction: No
      • Year built: 1973

      Utilities & green energy

      • Sewer: Public Sewer
      • Water: Public

      Community & HOA

      Community
      • Subdivision: Old Airport Add
      HOA
      • Has HOA: Yes
      • Amenities included: Landscaping, Snow Removal, Other, Maintenance Grounds
      • Services included: Maintenance Grounds, Trash, Snow Removal, Maintenance Structure
      • HOA fee: $296 monthly
      • HOA name: Associa Chicagoland - Suburbs
      • HOA phone: 847-490-3833
      Location
      • Region: Merrillville

      Financial & listing details

      • Price per square foot: $119/sqft
      • Tax assessed value: $87,500
      • Annual tax amount: $446
      • Date on market: 4/10/2026
      • Listing agreement: Exclusive Right To Sell
      • Listing terms: Cash,VA Loan,Conventional

        Estimated market value

        $152,100

        $144,000 - $160,000

        $1,705/mo

        Price history

        DateEventPrice
        7/3/2026Price change$165,000+6.5%$119/sqft
        Source: NIRA as distributed by MLS GRID #836874 Report a problem
        5/19/2026Pending sale$155,000$111/sqft
        Source: NIRA as distributed by MLS GRID #836874 Report a problem
        5/17/2026Listed for sale$155,000$111/sqft
        Source: NIRA as distributed by MLS GRID #836874 Report a problem
        4/21/2026Pending sale$155,000$111/sqft
        Source: NIRA as distributed by MLS GRID #836874 Report a problem
        4/10/2026Listed for sale$155,000+80.2%$111/sqft
        Source: NIRA as distributed by MLS GRID #836874 Report a problem
        5/17/2006Sold$86,000+50.9%$62/sqft
        Source: NIRA as distributed by MLS GRID #150885 Report a problem
        5/12/2005Sold$57,000$41/sqft
        Source: NIRA as distributed by MLS GRID #126042 Report a problem

        Public tax history

        YearProperty taxesTax assessment
        2025$518 +24%$87,500 -2.3%
        2024$417 +27.1%$89,600 +7.2%
        2023$328 +37%$83,600 +16.1%
        2022$240 +13.8%$72,000 +30%
        2021$211 $55,400 +9.7%
        2020-- $50,500 -3.8%
        2019$480 -5.7%$52,500 -10.3%
        2018$509 +89.4%$58,500 -0.3%
        2017$269 $58,700 -0.3%
        2016$269 -1.8%$58,900 -3.6%
        2014$274 -7.4%$61,100 -2.9%
        2013$296 -14.1%$62,900 +1.1%
        2012$344 -2.6%$62,200 -5.5%
        2011$353 -0.6%$65,800 -2.1%
        2010$356 $67,200 -3.9%
        2009-- $69,900 +4.8%
        2007-- $66,700 +8.8%
        2006-- $61,300
        2005-- $61,300
        2004-- $61,300 +172.4%
        2003-- $22,500
        2002-- $22,500 +200%
        2001-- $7,500

        Find assessor info on the county website

        Monthly payment

        Est. payment

        Payment breakdown

        Explore the cost of this home by adjusting the details. Changes won't be saved.
        All calculations are estimates and provided by Zillow, Inc. for informational purposes only. Actual amounts may vary.
        HOA fees may include property taxes on listings classified as Co-Ops. Contact the listing agent and/or owner for fee details.
        Mortgage interest rates are dependent on a number of factors, including credit score, down payment, and repayment length. Interest rate data provided by Zillow Group Marketplace, Inc. as of 1/1/1970 from various mortgage lenders with which we have lead or other similar arrangements; the Estimated Payment is an average of those rates.
        See how much you could borrow to make a competitive offer.

        Climate risks

        Neighborhood: 46410

        Getting around

        42 / 100
        Car-Dependent
        43 / 100
        Somewhat Bikeable

        Nearby schools

        GreatSchools rating

        A local agent can set up tours, give advice and negotiate with sellers.

        Browse local experts

        Similar homes

        Skip to the end of the carouselSkip to the beginning of the carousel